



|
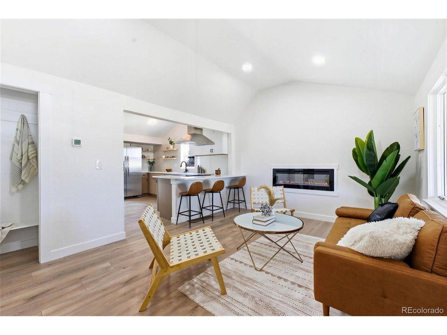
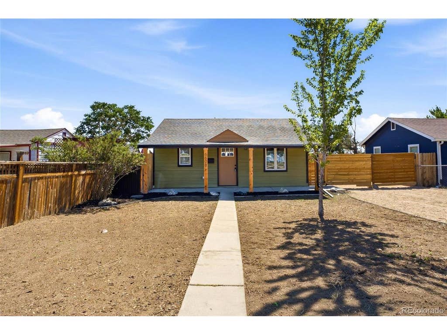
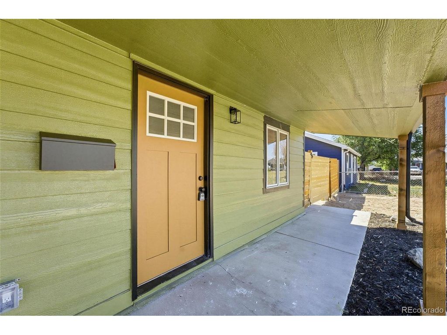
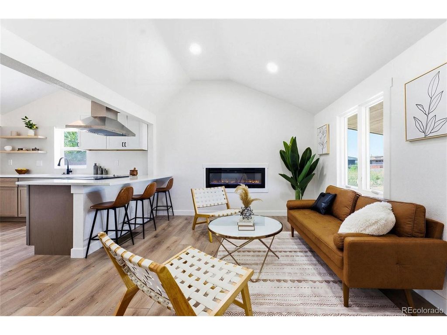
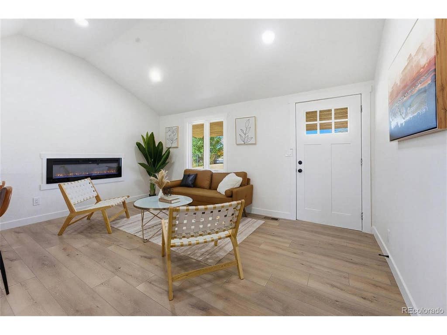
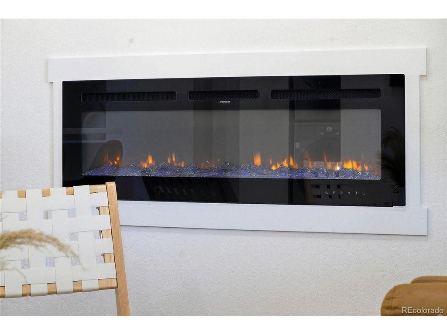
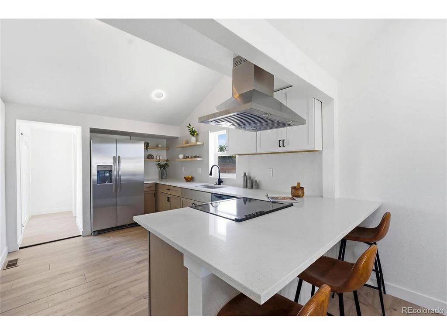
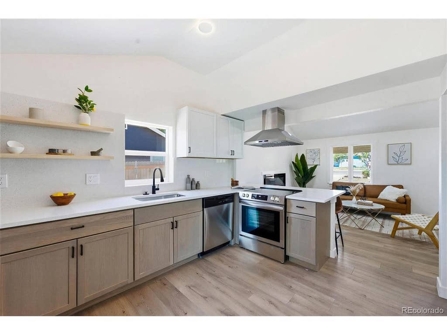
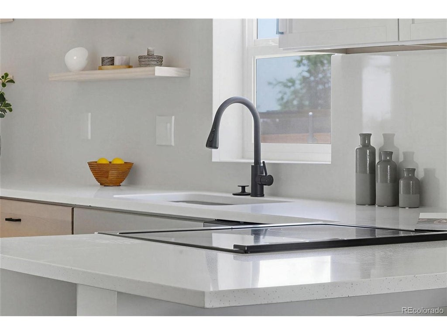
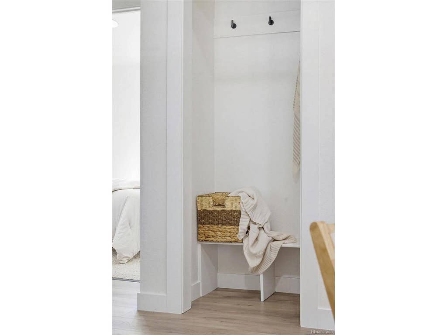
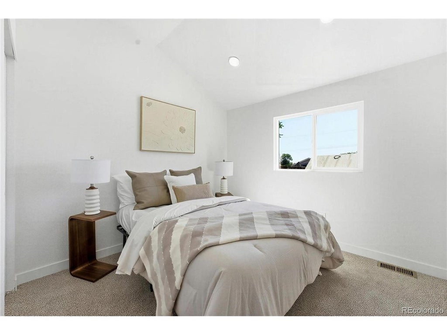
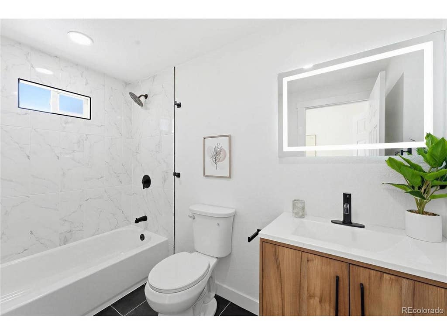
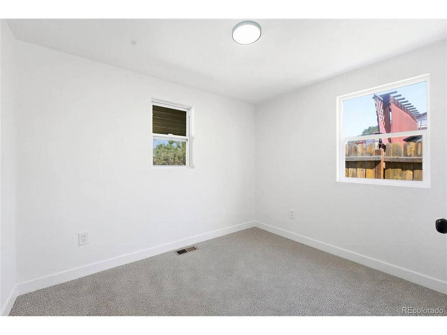
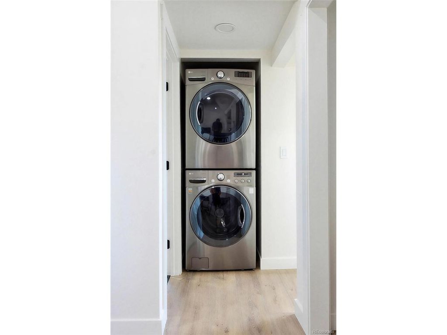
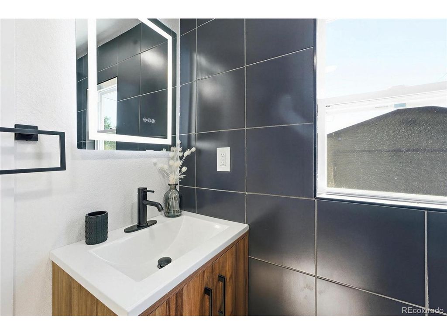
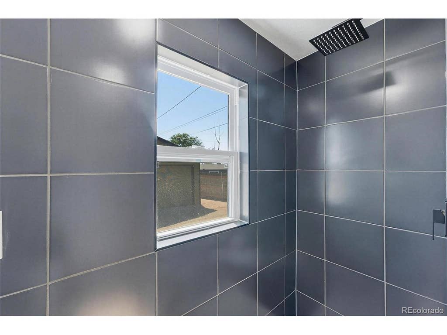
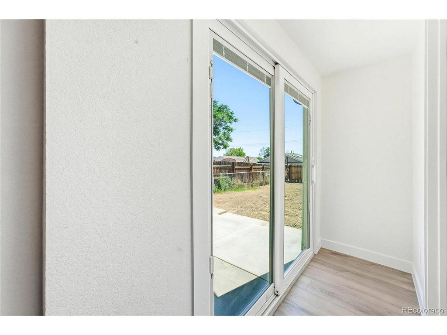
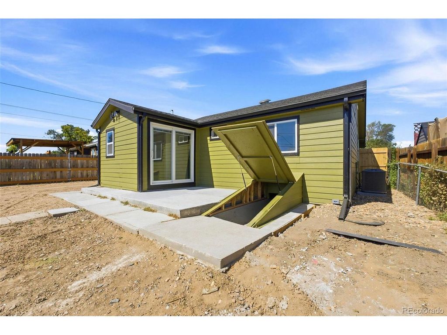
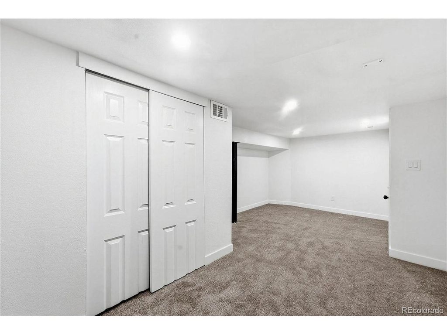
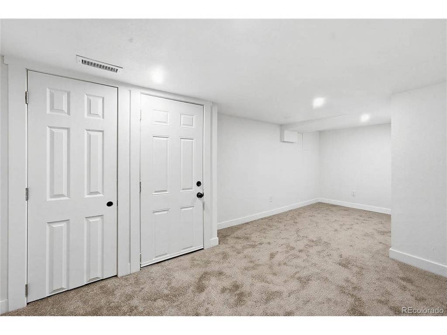
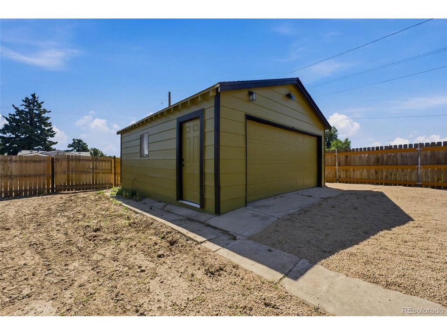
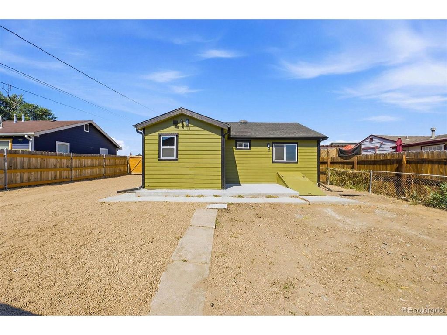
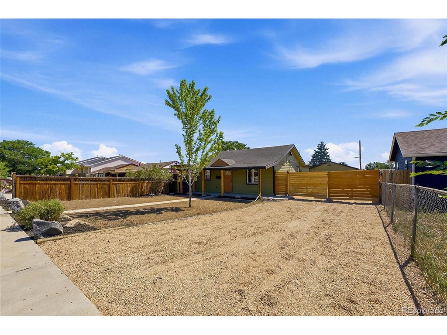
Beautifully reimagined from top to bottom, this move-in-ready home offers thoughtfully designed living space with a versatile finished lower-level FLEX SPACE, expansive vaulted ceilings, and features rarely found in this price range. Completely remodeled from top to bottom, the home showcases a bright open-concept layout, a stunning designer kitchen with quartz countertops, custom cabinetry, stainless steel appliances, floating shelves, and a spacious island perfect for entertaining. The living room is anchored by a sleek contemporary fireplace, while both bathrooms have been thoughtfully updated with stylish finishes. A versatile bonus lower-level flex space provides additional room for a home office, gym, hobby room, guest use, or extra storage-offering the flexibility today's buyers are looking for. Outside, you'll love the modern curb appeal featuring a distinctive sage green exterior accented with natural cedar details and black trim. A detached two-car garage, additional off-street parking, alley access, and an oversized driveway provide exceptional convenience for multiple vehicles, recreational equipment, or guests. Ideally located with quick access to Arvada, Westminster, Downtown Denver, and major highways, this move-in-ready home combines thoughtful design, quality updates, and an unbeatable location.
| DAYS ON MARKET | 1 | LAST UPDATED | 7/14/2026 |
|---|---|---|---|
| TRACT | College Crest | YEAR BUILT | 1951 |
| COMMUNITY | Metro Denver | GARAGE SPACES | 2.0 |
| COUNTY | Adams | STATUS | Active |
| PROPERTY TYPE(S) | Single Family |
| Elementary School | Hodgkins |
|---|---|
| Jr. High School | Josephine Hodgkins Leadership Academy |
| High School | Westminster |
| ADDITIONAL DETAILS | |
| AIR | Central Air |
|---|---|
| AIR CONDITIONING | Yes |
| APPLIANCES | Dishwasher, Disposal, Dryer, Refrigerator, Washer |
| AREA | Metro Denver |
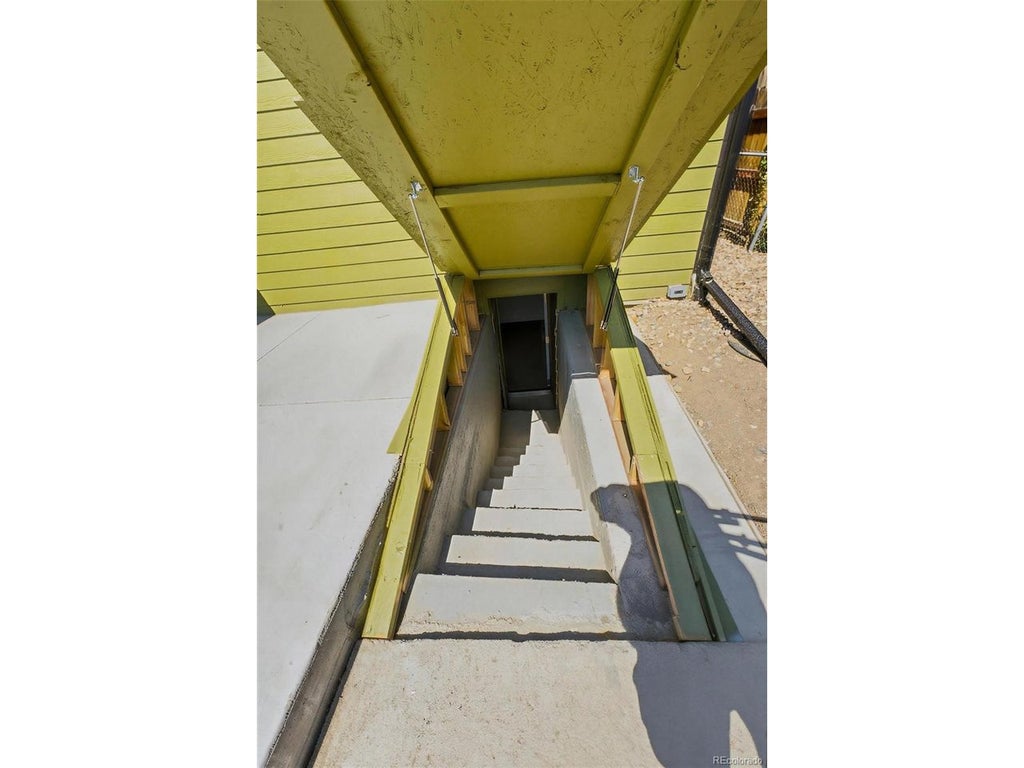
| BASEMENT | Full, Partially Finished, Sump Pump, Walk-Out Access, Yes |
| CONSTRUCTION | Frame |
| GARAGE | Yes |
| HEAT | Forced Air |
| HOA DUES | | |
| LOT | 6098 sq ft |
| LOT DIMENSIONS | 6250 |
| PARKING | Detached |
| SEWER | Public Sewer |
| STORIES | 1 |
| SUBDIVISION | College Crest |
| TAXES | 2545 |
| SATELLITE VIEW |
| / | |
This IDX solution is (c) Diverse Solutions 2026.
 Twitter
 Facebook
 Email
Email