|
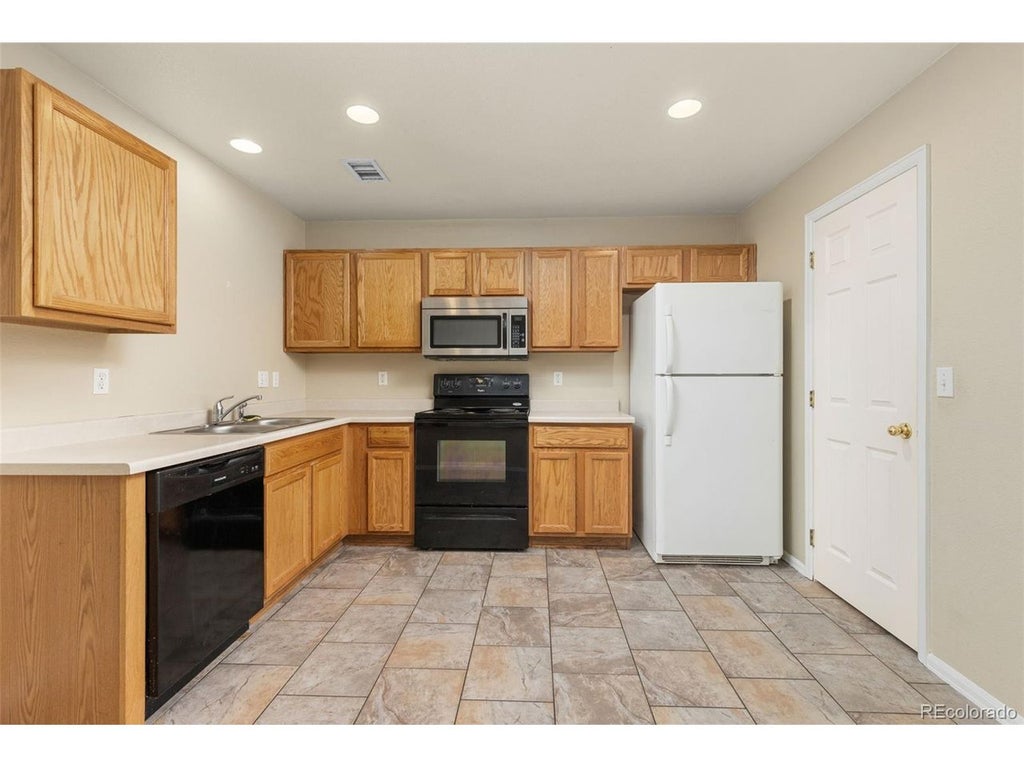
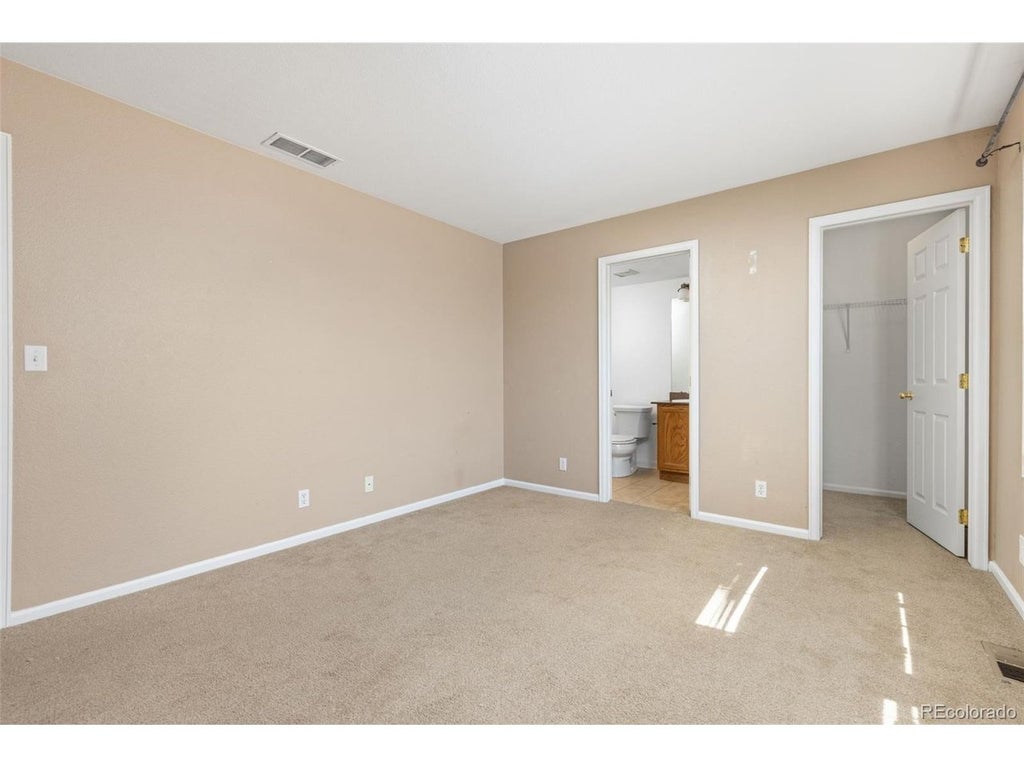
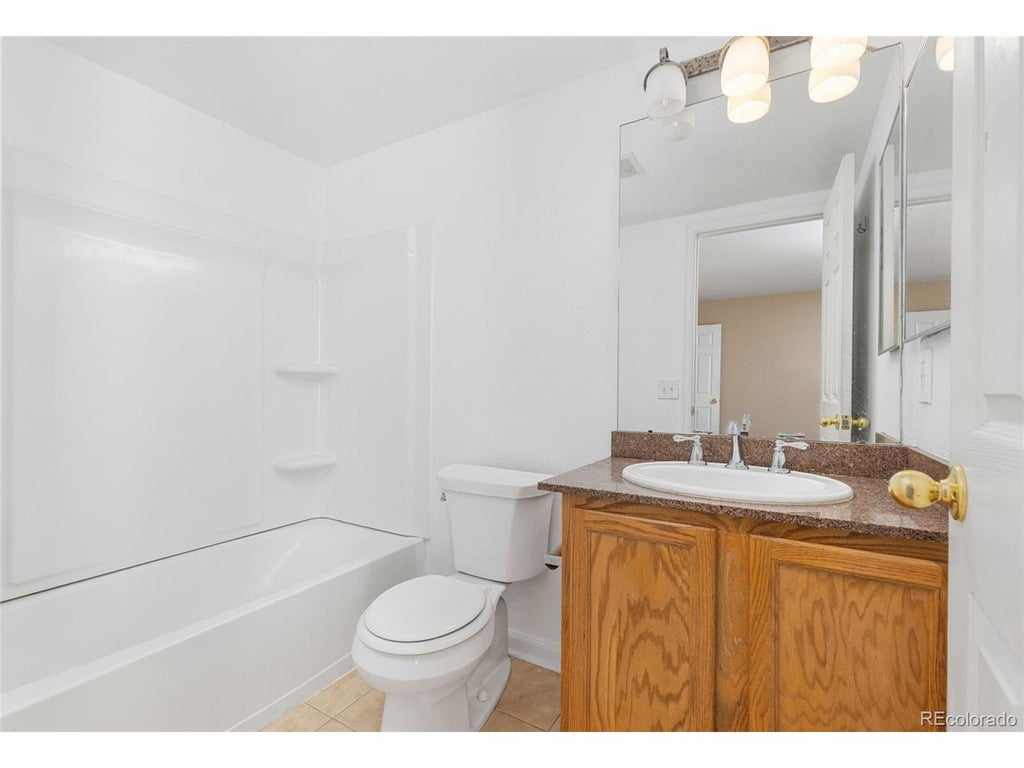
Welcome home to this beautifully maintained two story townhome that offers the perfect combination of comfort, function, and convenience. With three bedrooms, two bathrooms, and no neighbors above or below, this home lives much like a single family residence while providing the low maintenance lifestyle of townhome living. The main level features a bright eat in kitchen with generous counter space, plenty of cabinetry, a large pantry, and all appliances included. The open layout flows into the spacious living room where large windows bring in natural light and overlook the private fenced backyard. Whether you enjoy grilling, gardening, or simply relaxing outside, this outdoor space is ready to make your own. Upstairs, the primary bedroom includes a walk in closet and an en suite bathroom, creating a comfortable retreat at the end of the day. Two additional bedrooms, a full bathroom, and a conveniently located full size washer and dryer complete the upper level. Additional features include an attached oversized one car garage with extra storage space, central air conditioning, and a private fenced yard. The location is hard to beat with easy access to shopping, restaurants, parks, I 25, Highway 36, and the Original Thornton 88th Station, making commuting into Denver simple. If you have been looking for a move in ready home with a functional floor plan, private outdoor space, and a convenient location, this one is worth a look. Seller is offering concessions toward a rate buy down.
| DAYS ON MARKET | 1 | LAST UPDATED | 7/14/2026 |
|---|---|---|---|
| TRACT | Villages North Sub Filing 3 | YEAR BUILT | 2002 |
| COMMUNITY | Metro Denver | GARAGE SPACES | 1.0 |
| COUNTY | Adams | STATUS | Active |
| PROPERTY TYPE(S) | Condo/Townhouse/Co-Op |
| Elementary School | York Int'l K-12 |
|---|---|
| Jr. High School | York Int'l K-12 |
| High School | York Int'l K-12 |
| ADDITIONAL DETAILS | |
| AIR | Central Air |
|---|---|
| AIR CONDITIONING | Yes |
| AREA | Metro Denver |
| CONSTRUCTION | Frame |
| GARAGE | Yes |
| HEAT | Forced Air |
| HOA DUES | 150|Monthly |
| LOT DESCRIPTION | Paved |
| PARKING | Attached |
| SEWER | Public Sewer |
| STORIES | 2 |
| SUBDIVISION | Villages North Sub Filing 3 |
| TAXES | 2446 |
| SATELLITE VIEW |
| / | |
This IDX solution is (c) Diverse Solutions 2026.
 Twitter
 Facebook
 Email
Email