|
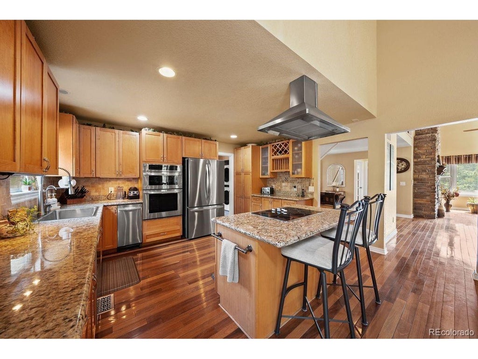
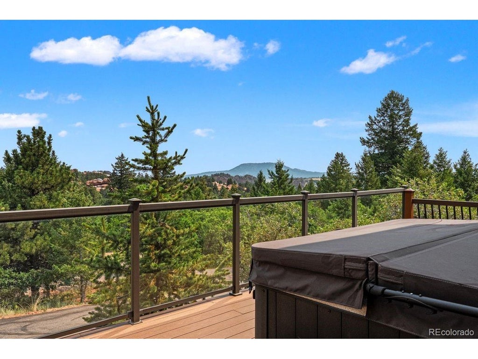
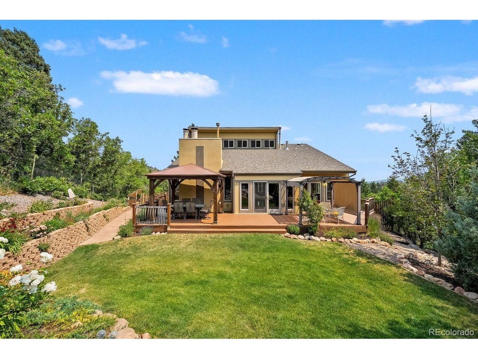
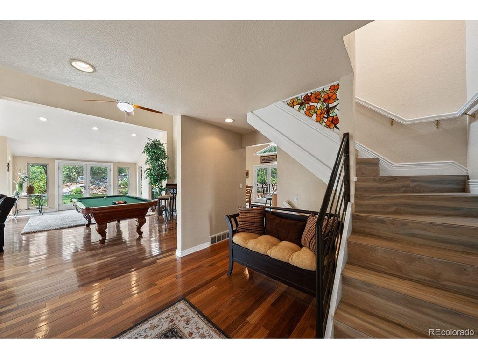
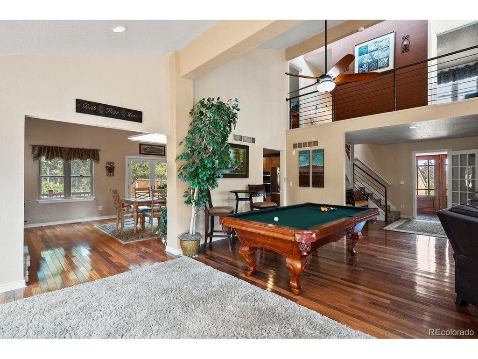
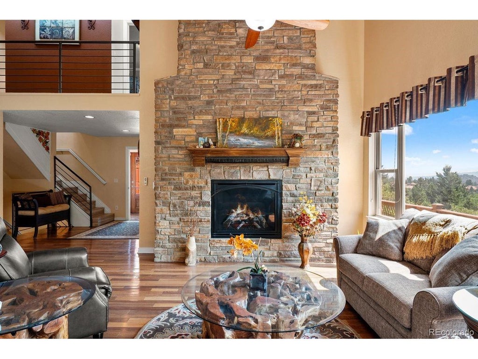
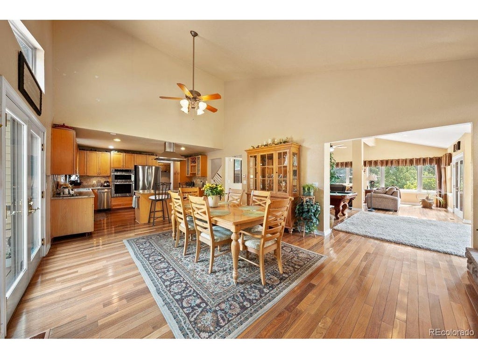
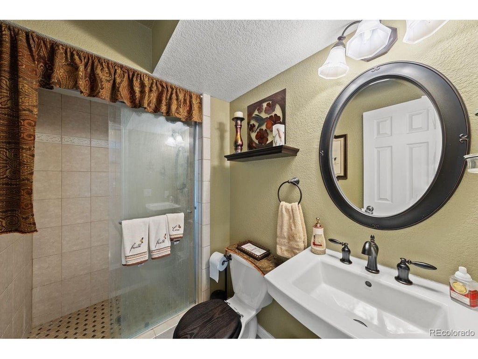
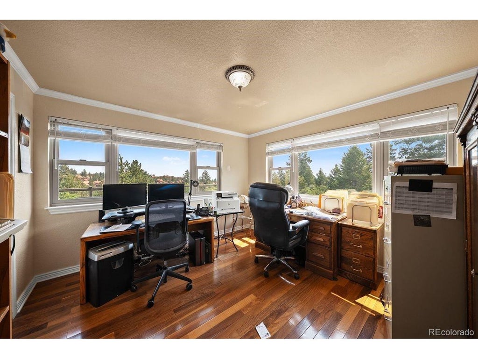
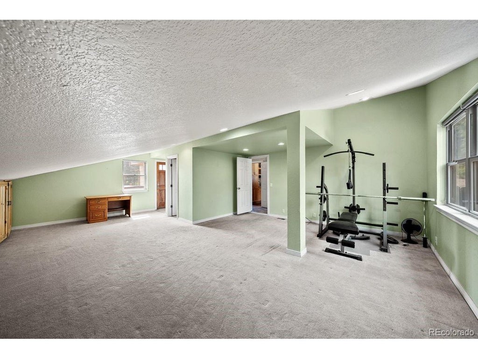
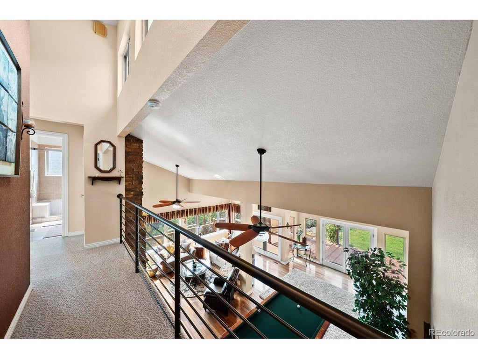
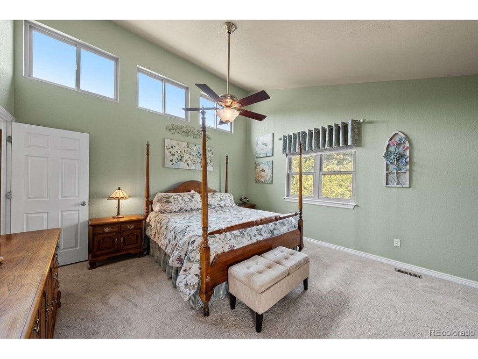
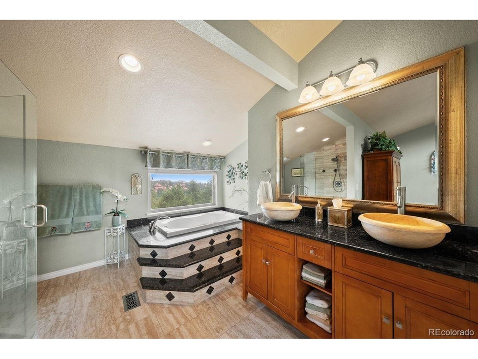
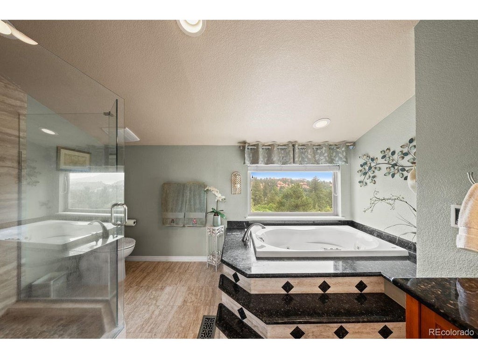
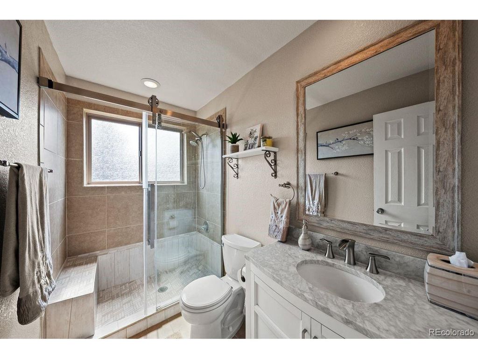
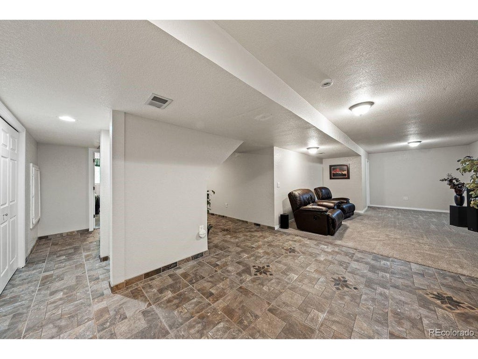
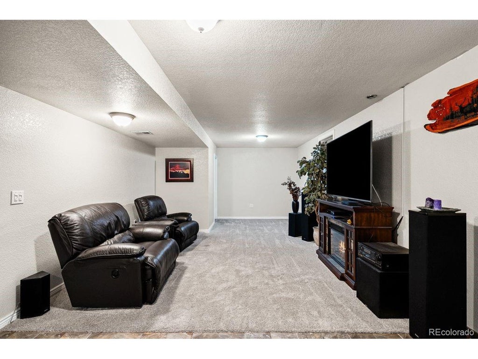
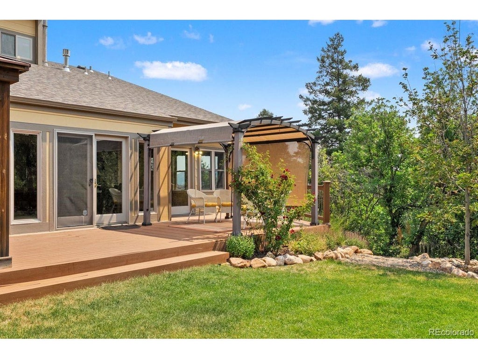
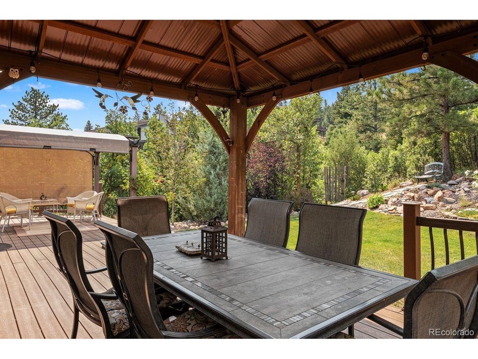
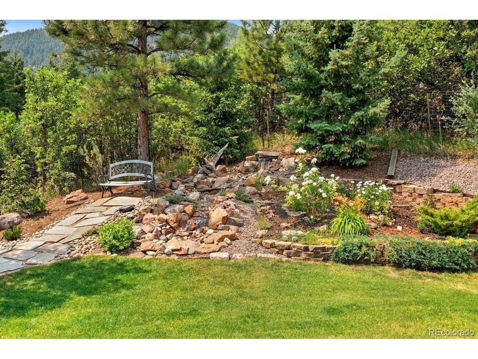
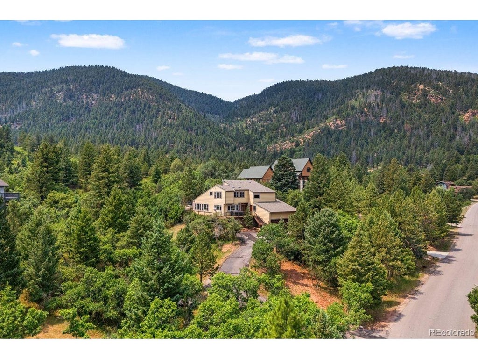
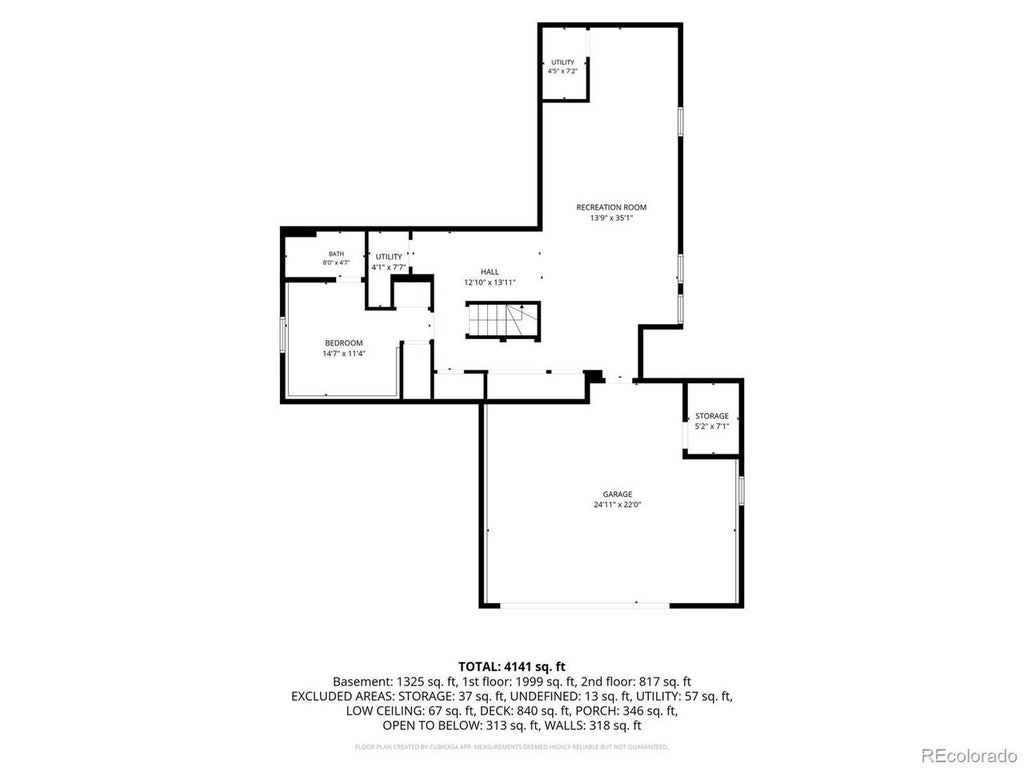
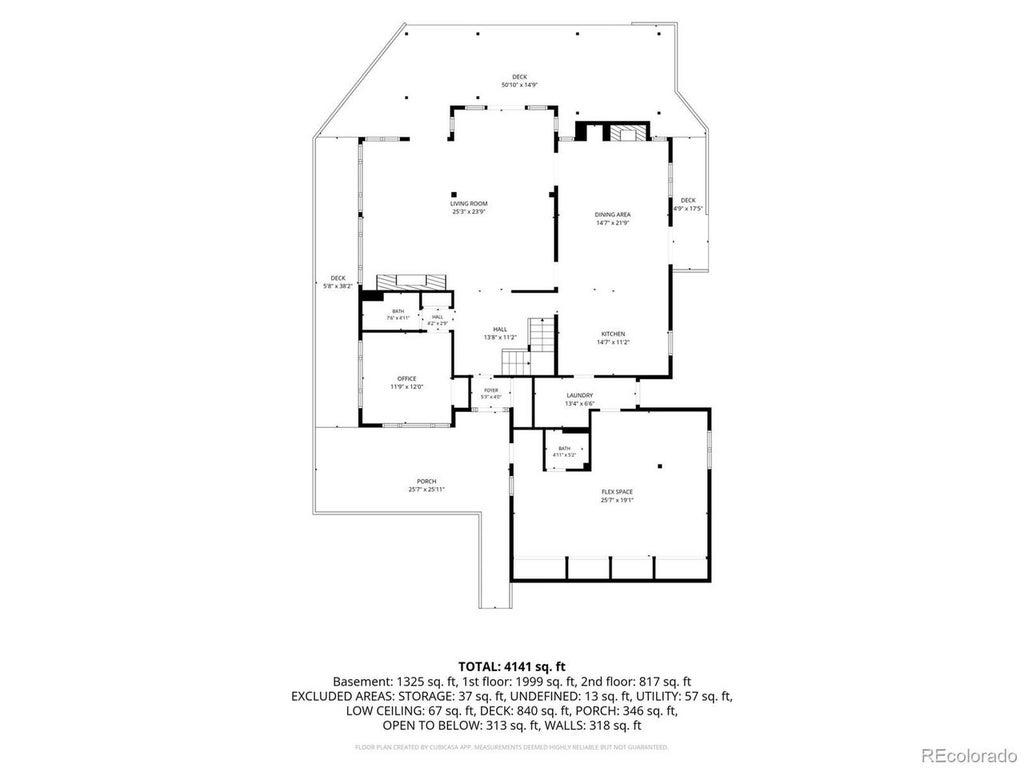
Surrounded by the towering pines and striking red rock landscape of Perry Park, this beautifully maintained two-story home offers nearly 3,800 square feet of thoughtfully designed living space on a private 0.90-acre lot with breathtaking mountain views. Vaulted ceilings, expansive windows, rich wood finishes, and abundant natural light create a warm, inviting atmosphere throughout. The spacious kitchen features ample cabinetry, a center island, quality appliances, and an eat-in dining area that flows seamlessly into the family room with a cozy fireplace. With five bedrooms and five bathrooms, the flexible floor plan includes a luxurious primary suite with a five-piece bath and walk-in closet, a main-level bedroom ideal for guests or a home office, and a finished walk-out basement with additional living space, a private bedroom, and bath. Step outside to enjoy the expansive deck and covered patio overlooking mature trees and scenic mountain vistas. Whether entertaining friends or enjoying a quiet Colorado evening, the outdoor spaces offer privacy and year-round enjoyment on an oversized lot. Located in the desirable Perry Park community, this home provides convenient access to Perry Park Country Club, championship golf, hiking and equestrian trails, and miles of open space. Nearby Larkspur and Castle Rock offer a variety of restaurants, local shops, grocery stores, and entertainment, including The Outlets at Castle Rock, Spruce Mountain Ranch, and seasonal community events. Easy access to Highway 105 and I-25 makes commuting to the Denver Tech Center, Denver, or Colorado Springs both convenient and efficient while allowing you to enjoy the tranquility of Colorado living.
| DAYS ON MARKET | 0 | LAST UPDATED | 7/15/2026 |
|---|---|---|---|
| TRACT | Perry Park | YEAR BUILT | 1980 |
| COMMUNITY | Metro Denver | GARAGE SPACES | 2.0 |
| COUNTY | Douglas | STATUS | Active |
| PROPERTY TYPE(S) | Single Family |
| Elementary School | Larkspur |
|---|---|
| Jr. High School | Castle Rock |
| High School | Castle View |
| ADDITIONAL DETAILS | |
| AIR | Ceiling Fan(s), Central Air |
|---|---|
| AIR CONDITIONING | Yes |
| APPLIANCES | Dishwasher, Microwave, Refrigerator, Trash Compactor |
| AREA | Metro Denver |
| BASEMENT | Partial, Partially Finished, Walk-Out Access, Yes |
| CONSTRUCTION | Frame, Stone, Wood Siding |
| EXTERIOR | Balcony |
| FIREPLACE | Yes |
| GARAGE | Yes |
| HEAT | Forced Air |
| HOA DUES | | |
| INTERIOR | Cathedral Ceiling(s), Eat-in Kitchen, Kitchen Island, Walk-In Closet(s) |
| LOT | 0.9 acre(s) |
| LOT DESCRIPTION | Paved |
| LOT DIMENSIONS | 39204 |
| PARKING | Attached |
| SEWER | Public Sewer |
| STORIES | 2 |
| SUBDIVISION | Perry Park |
| TAXES | 4821 |
| UTILITIES | Natural Gas Available, Electricity Available, Cable Available |
| VIEW | Yes |
| VIEW DESCRIPTION | Mountain(s), Hills |
| WATER | Public |
| SATELLITE VIEW |
| / | |
This IDX solution is (c) Diverse Solutions 2026.
 Twitter
 Facebook
 Email
Email