




|
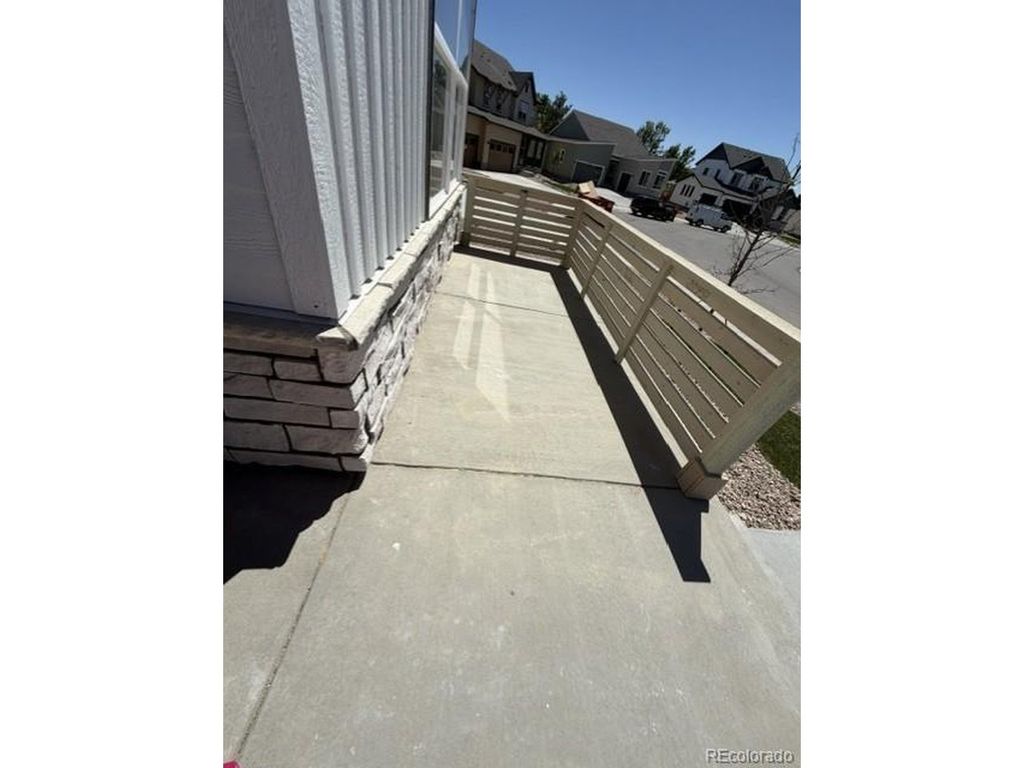
Welcome to the Ironton floor plan! This home features main-level living with 1,473 square footage of living space, 3 bedrooms, 2 bathrooms, and a 3-car garage. As you walk into the front door of the home, you'll have the second and third bedroom to your right with a full bathroom between the two. If you aren't needing three bedrooms, you can easily utilize one of the spare bedrooms as a home office, fitness space, craft corner, homework studio, or any additional flex space you need. Walking further down the hallway, you'll have a laundry room to your left with access into the 3-car garage. At the end of the hallway, you'll enter the open-concept main living area where the kitchen, dining room, and great room flow effortlessly between one another making this the ideal space for entertaining. Just outside the dining area, you'll have the option to include a spacious outdoor patio heading to the backyard. This is the perfect place to sip on your morning coffee, soak in the Colorado sunshine, easily let the dog out, or cozy up with a good book. The primary bedroom is positioned at the back of the home providing optimal privacy from the rest of the home. The primary bedroom features a private bathroom with a dual sink vanity, tiled shower, water closet, and a large walk-in closet. This is a High-Performance Home which means it's designed to respect the planet with money-saving innovation to stay healthier and more comfortable, along with home automation technology so it's easier to take on every day. The Ironton is a ranch plan with 3 bedrooms, 2 bathrooms and a 3 car garage. This home has a covered back patio on it as well!
| DAYS ON MARKET | 2 | LAST UPDATED | 7/13/2026 |
|---|---|---|---|
| TRACT | Cherry Meadows | YEAR BUILT | 2026 |
| COMMUNITY | Metro Denver | GARAGE SPACES | 3.0 |
| COUNTY | Adams | STATUS | Active |
| PROPERTY TYPE(S) | Single Family |
| Elementary School | Northeast |
|---|---|
| Jr. High School | Overland Trail |
| High School | Brighton |
| ADDITIONAL DETAILS | |
| AIR | Central Air |
|---|---|
| AIR CONDITIONING | Yes |
| APPLIANCES | Dishwasher, Disposal, Microwave, Self Cleaning Oven |
| AREA | Metro Denver |
| BASEMENT | Crawl Space |
| CONSTRUCTION | Frame |
| GARAGE | Yes |
| HEAT | Forced Air |
| HOA DUES | 100|Monthly |
| INTERIOR | Eat-in Kitchen, Kitchen Island, Open Floorplan, Pantry, Walk-In Closet(s) |
| LOT | 7841 sq ft |
| LOT DESCRIPTION | Paved |
| LOT DIMENSIONS | 7628 |
| PARKING | Attached |
| SEWER | Public Sewer |
| STORIES | 1 |
| SUBDIVISION | Cherry Meadows |
| WATER | Public |
| SATELLITE VIEW |
| / | |
This IDX solution is (c) Diverse Solutions 2026.
 Twitter
 Facebook
 Email
Email