


|
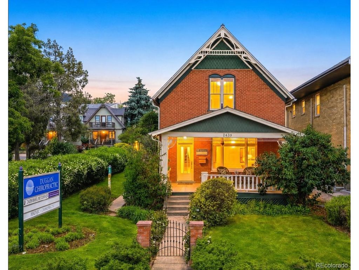
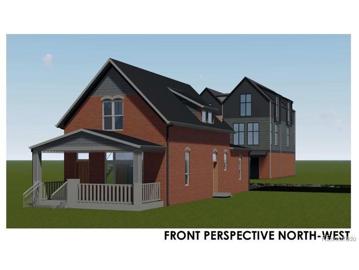
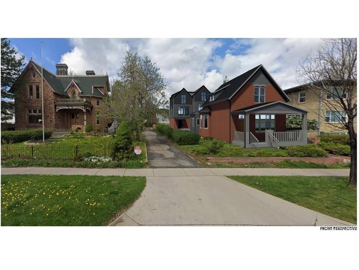
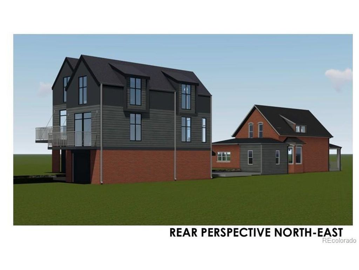
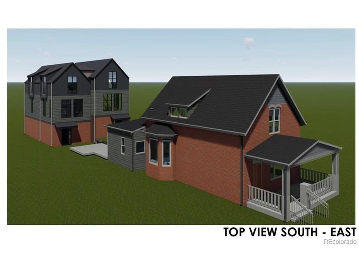
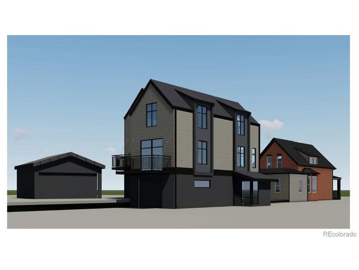
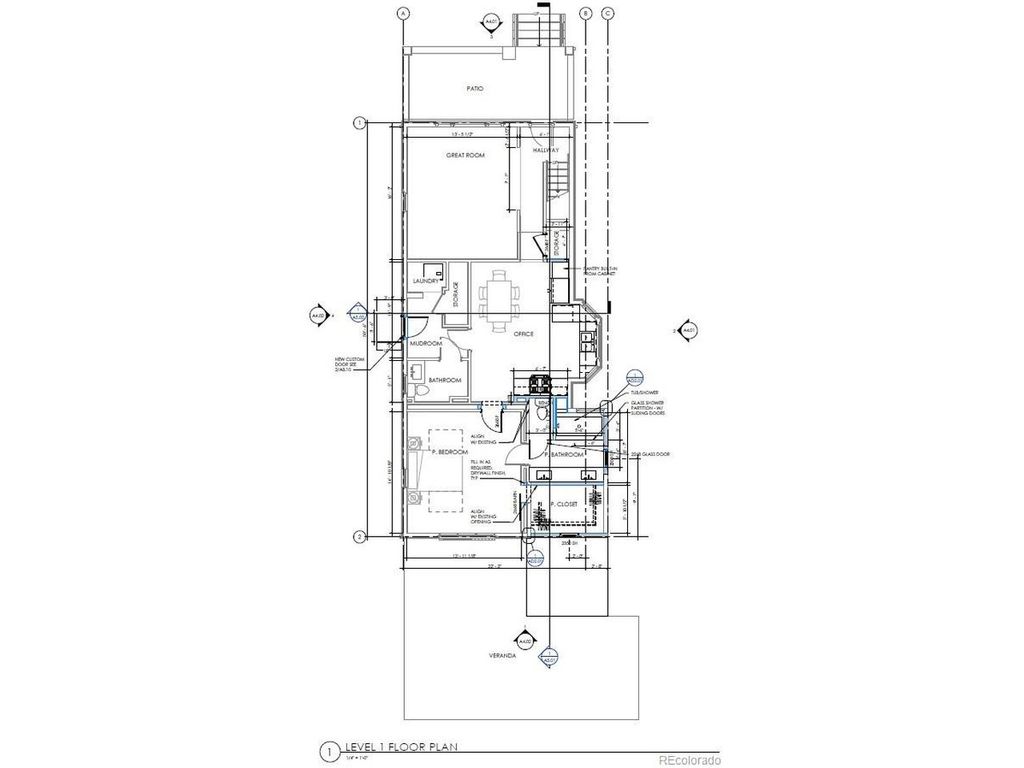
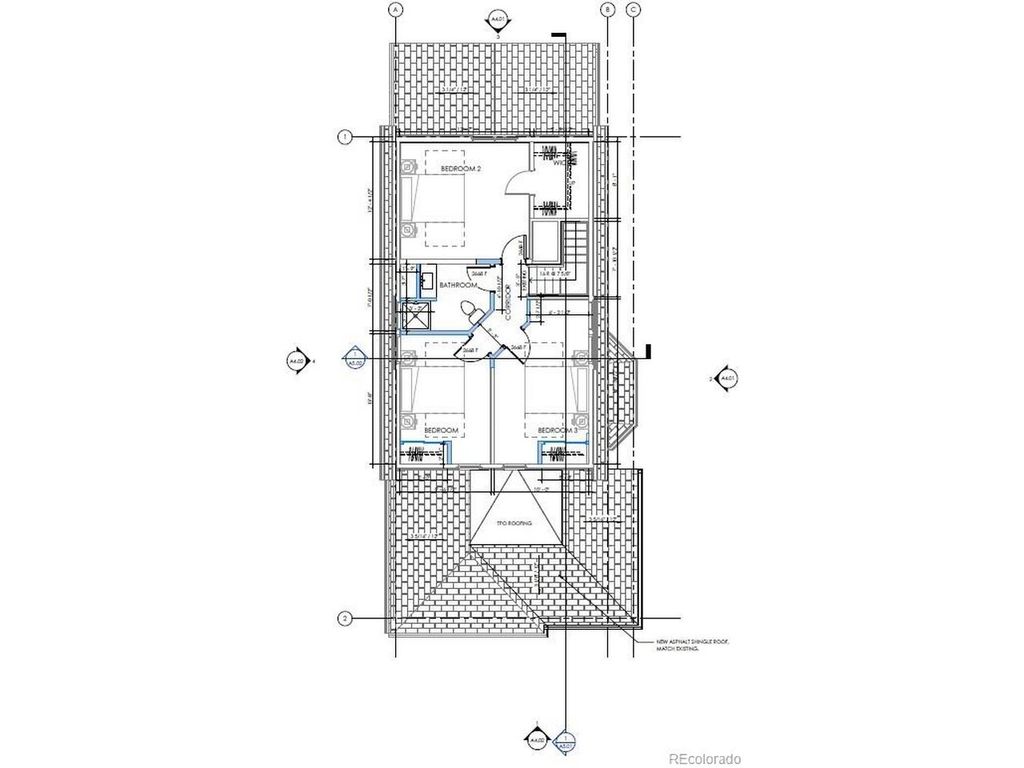
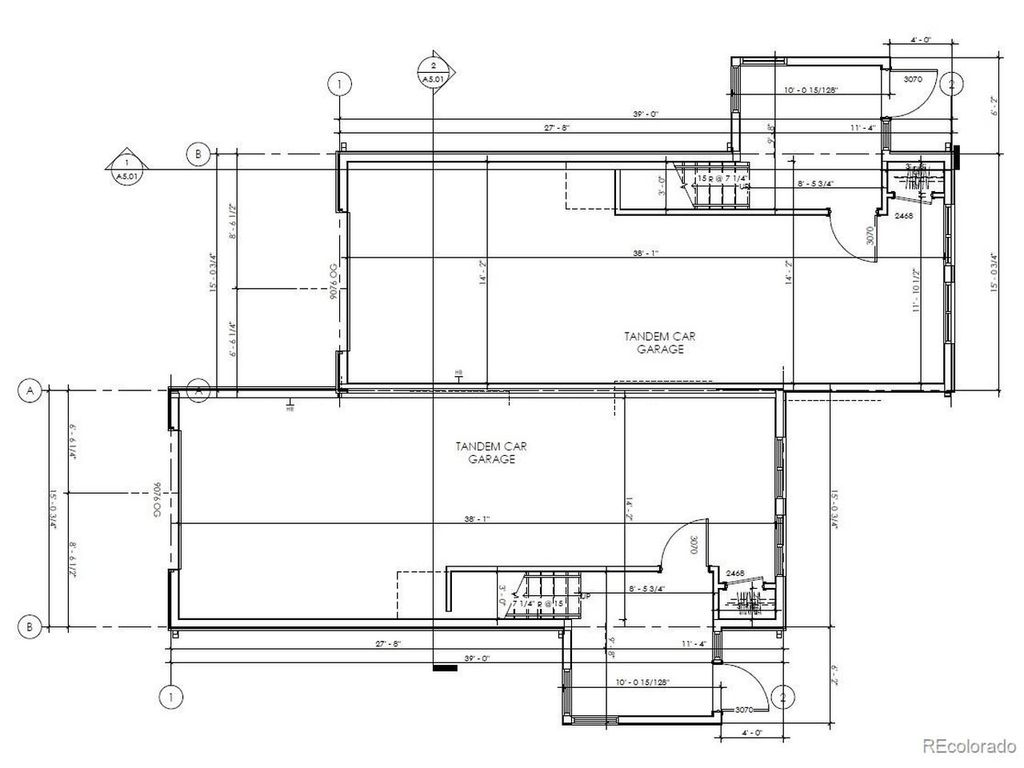
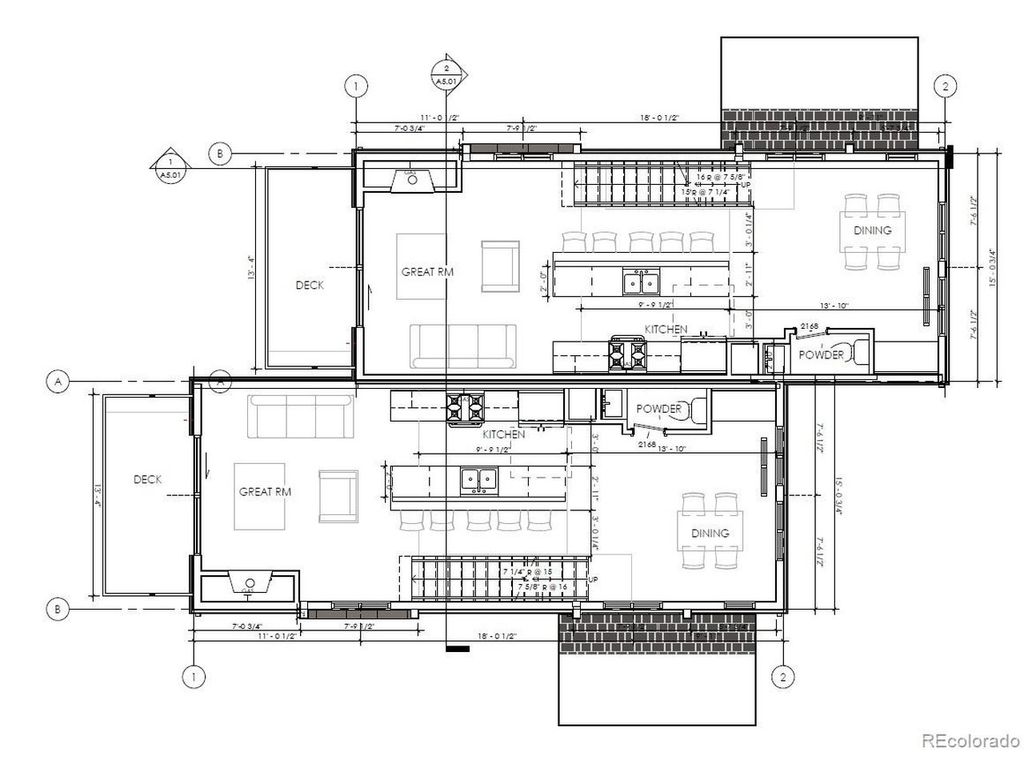
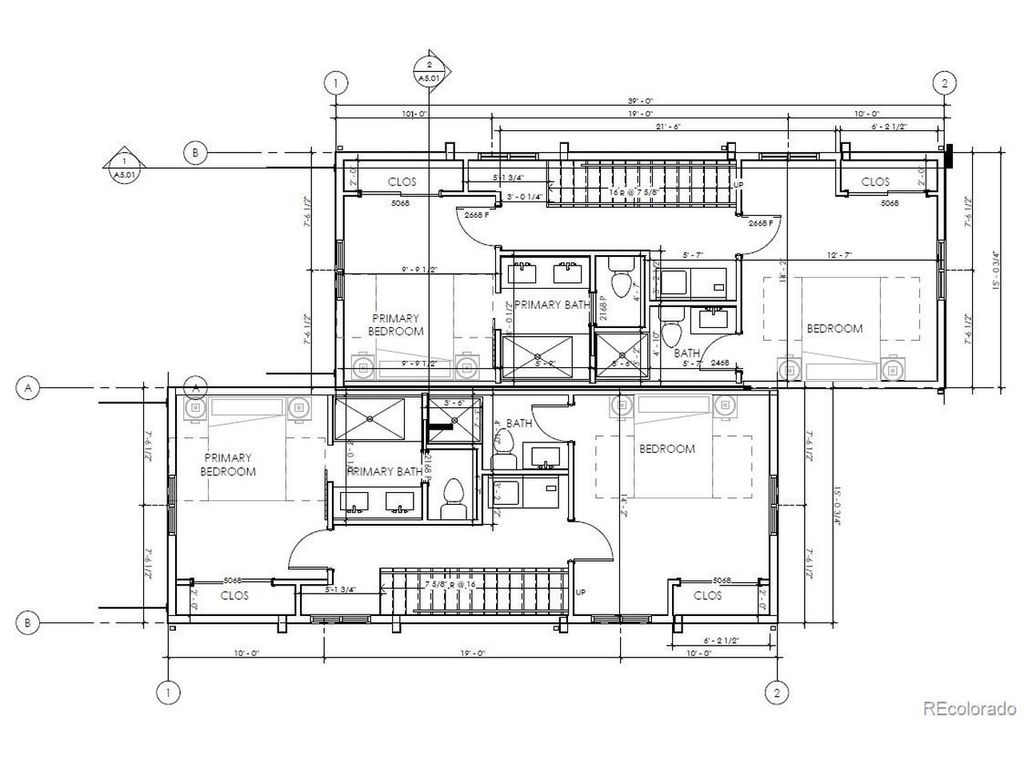
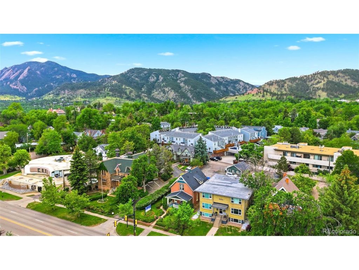
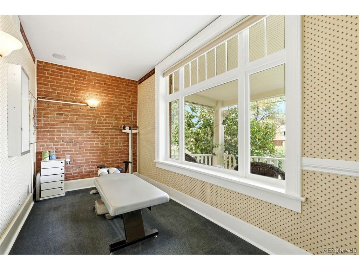
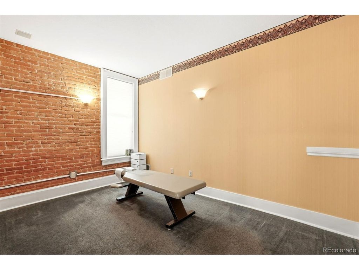
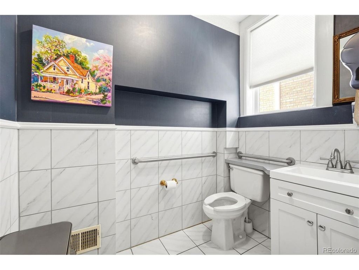
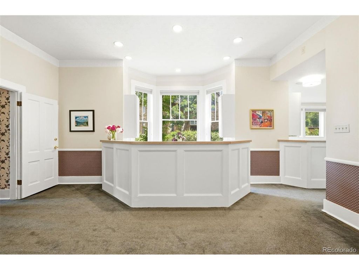
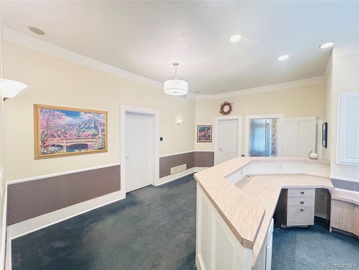
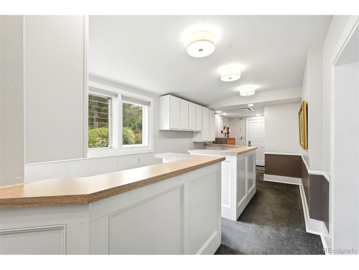
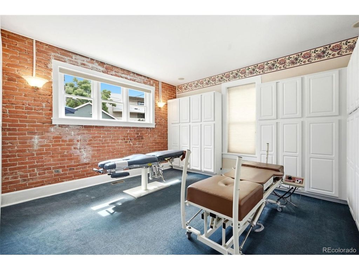
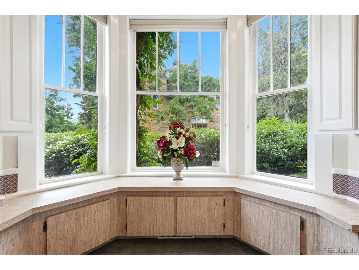
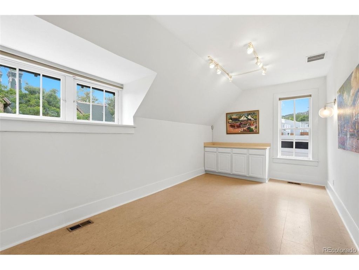
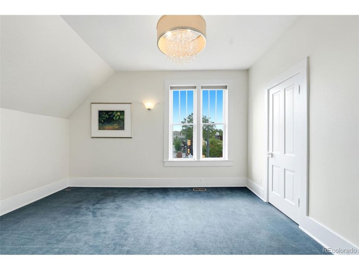
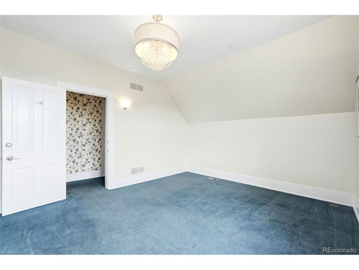
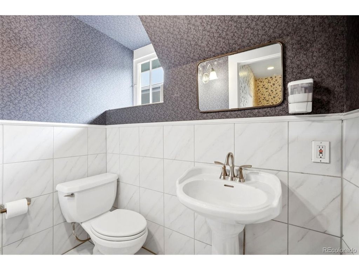
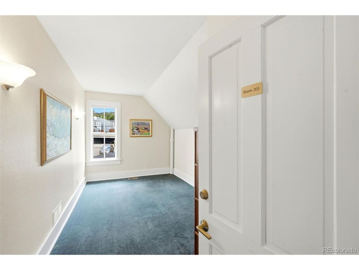
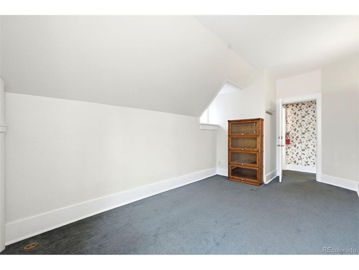
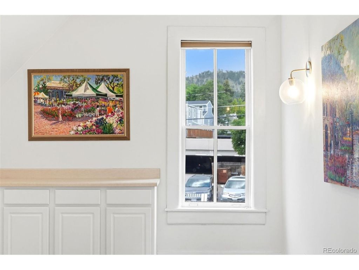
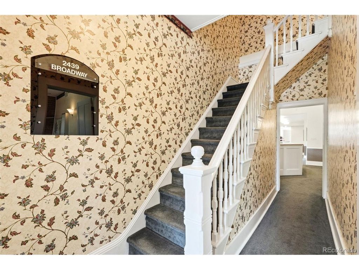
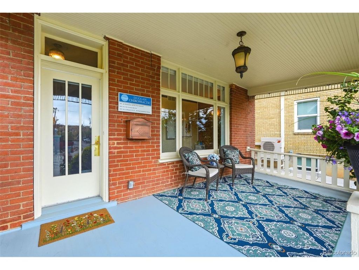
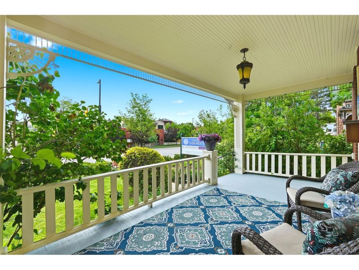
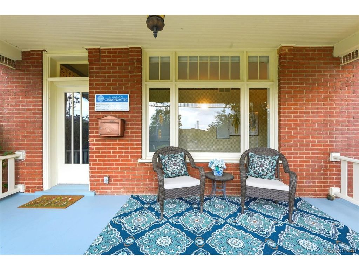
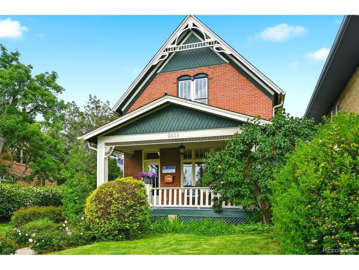
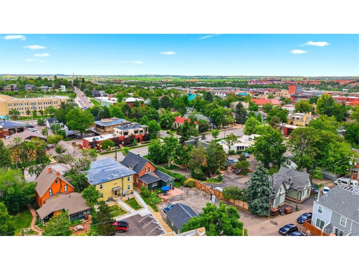
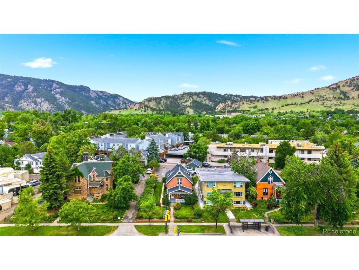
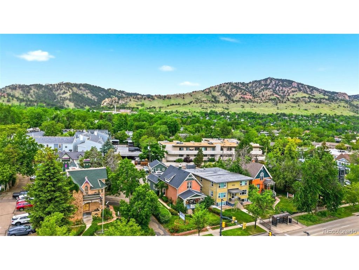
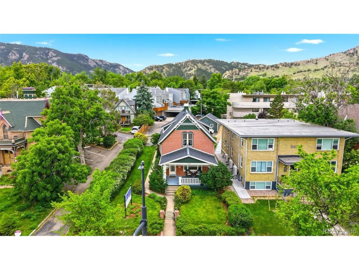
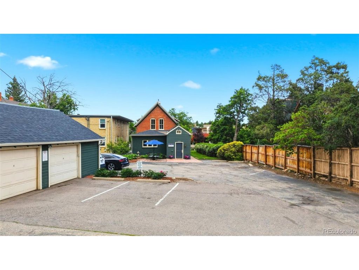
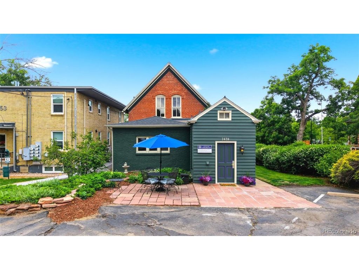
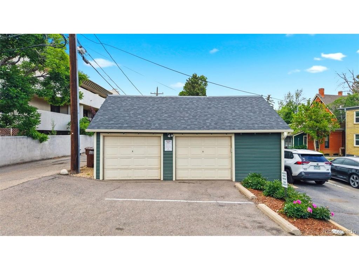
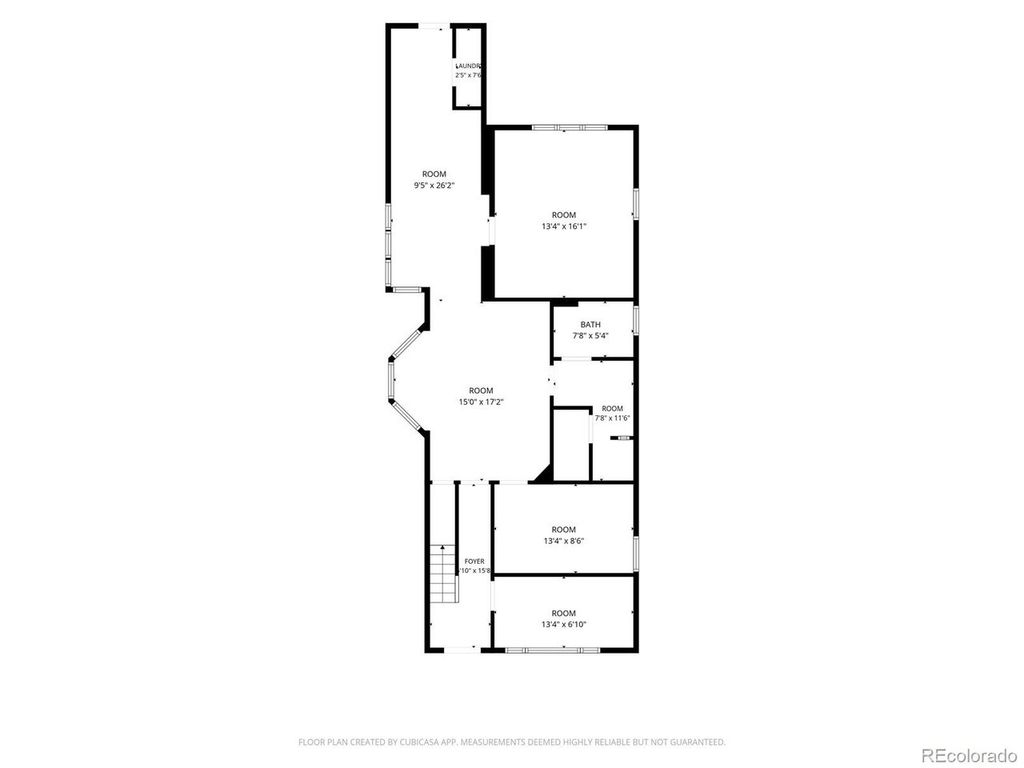
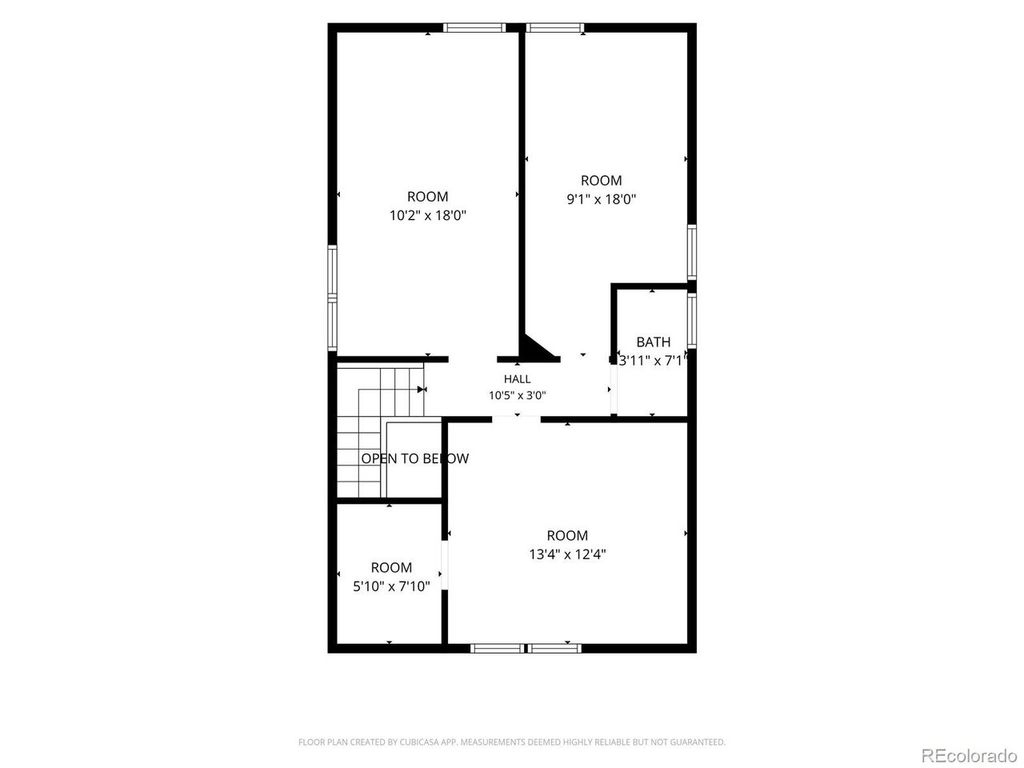
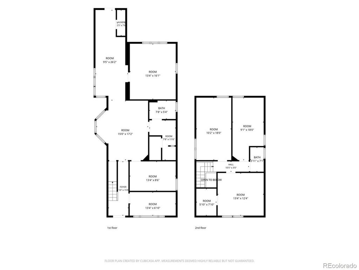
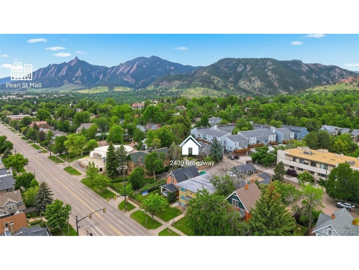
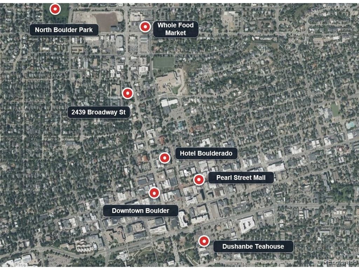
This unique property presents a rare opportunity to acquire a highly visible commercial asset with exceptional flexibility and future development potential. Originally constructed as a Victorian residence and thoughtfully converted for commercial use, the building retains its historic charm and distinctive architectural character while offering functionality for a variety of business uses. Situated along one of Boulder's most recognized corridors, the property benefits from outstanding visibility, a large grandfathered sign, mature professionally maintained landscaping, and a prime central location just minutes from Downtown Boulder and the University of Colorado. The site also features an 8-space parking lot and a detached 2-car garage, providing a total of 10 on-site parking spaces. Beyond its current commercial use, the property offers multiple value-add opportunities. Preliminary plans illustrate the potential for a duplex addition consisting of two 2-bedroom, 2-bathroom residential units, creating an attractive mixed-use or investment opportunity. Additionally, because the building was originally designed as a residence, buyers may explore the possibility of converting the existing structure back to residential use through the addition of a kitchen. Architectural plans are available demonstrating a potential residential conversion utilizing the existing building layout. Attached preliminary renderings and conceptual plans are provided for illustrative purposes only. Buyers are encouraged to conduct their own due diligence regarding zoning, land use, development potential, and any required approvals or permits from the City of Boulder.
| DAYS ON MARKET | 29 | LAST UPDATED | 6/11/2026 |
|---|---|---|---|
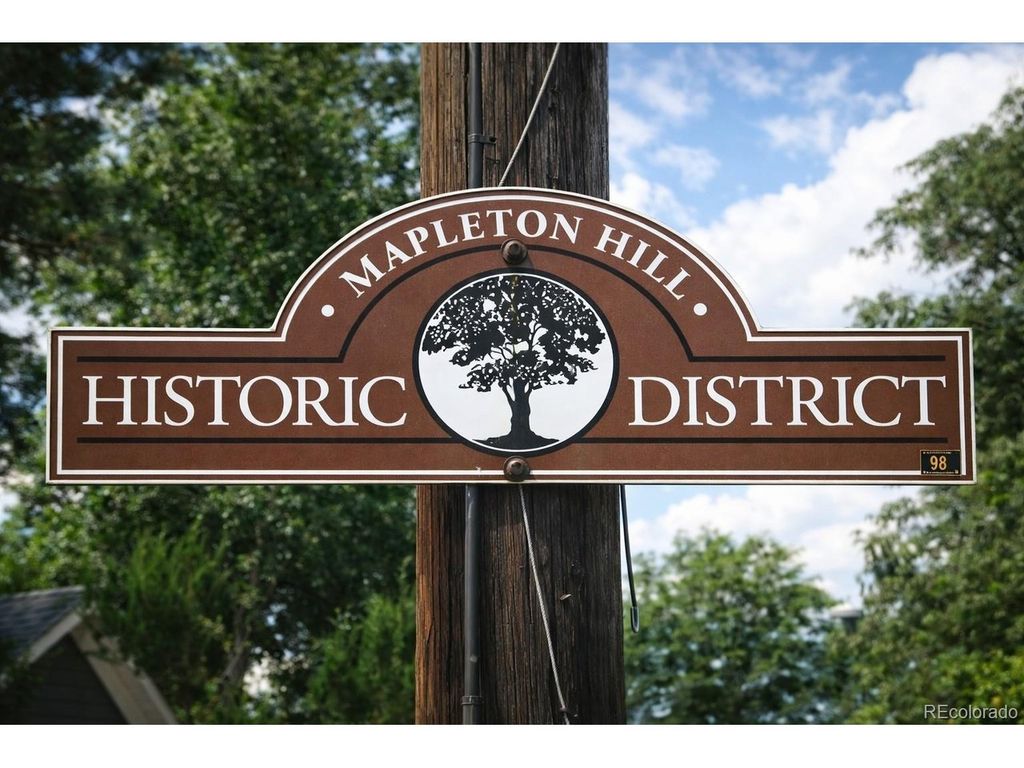
| TRACT | Mapleton Hill | YEAR BUILT | 1878 |
| COMMUNITY | Boulder | GARAGE SPACES | 2.0 |
| COUNTY | Boulder | STATUS | Active |
| PROPERTY TYPE(S) | Single Family |
| Elementary School | Whittier Int'l |
|---|---|
| Jr. High School | Casey |
| High School | Boulder |
| ADDITIONAL DETAILS | |
| AIR | Central Air |
|---|---|
| AIR CONDITIONING | Yes |
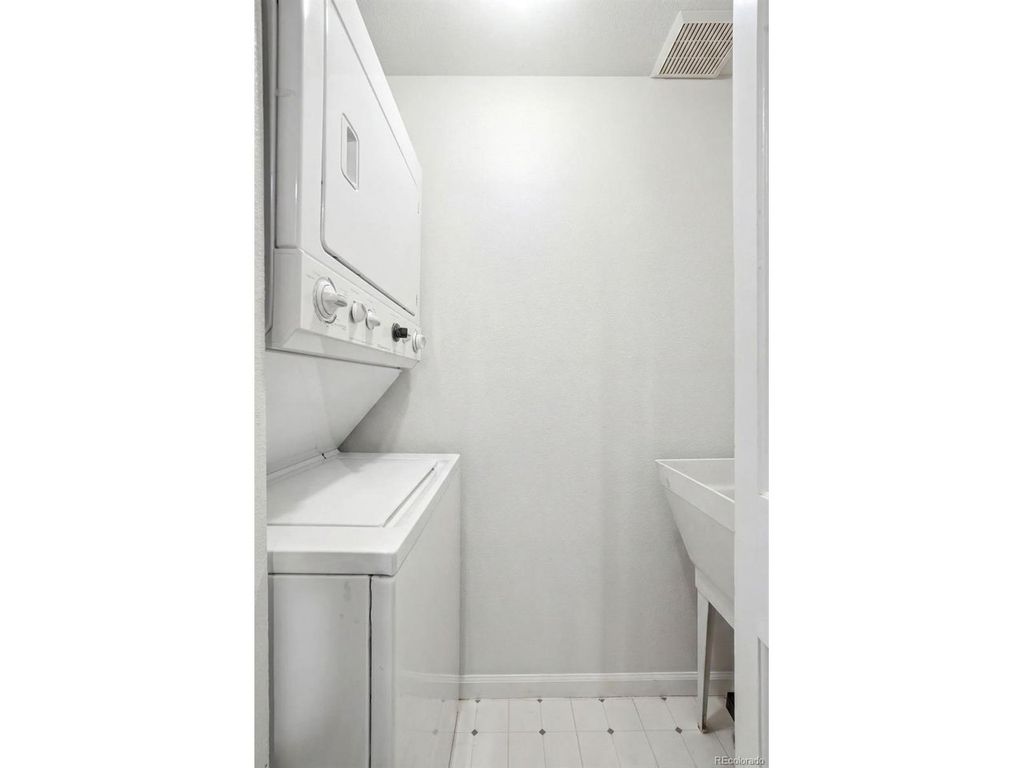
| APPLIANCES | Dryer, Washer |
| AREA | Boulder |
| BASEMENT | Crawl Space |
| CONSTRUCTION | Brick, Wood Siding |
| GARAGE | Yes |
| HEAT | Forced Air |
| HOA DUES | | |
| LOT | 0.25 acre(s) |
| LOT DESCRIPTION | Paved |
| LOT DIMENSIONS | 10875 |
| PARKING | Detached |
| SEWER | Public Sewer |
| STORIES | 2 |
| STYLE | Victorian |
| SUBDIVISION | Mapleton Hill |
| TAXES | 26492 |
| VIEW | Yes |
| VIEW DESCRIPTION | Mountain(s), Hills |
| WATER | Public |
| SATELLITE VIEW |
| / | |
This IDX solution is (c) Diverse Solutions 2026.
 Twitter
 Facebook
 Email
Email