

|
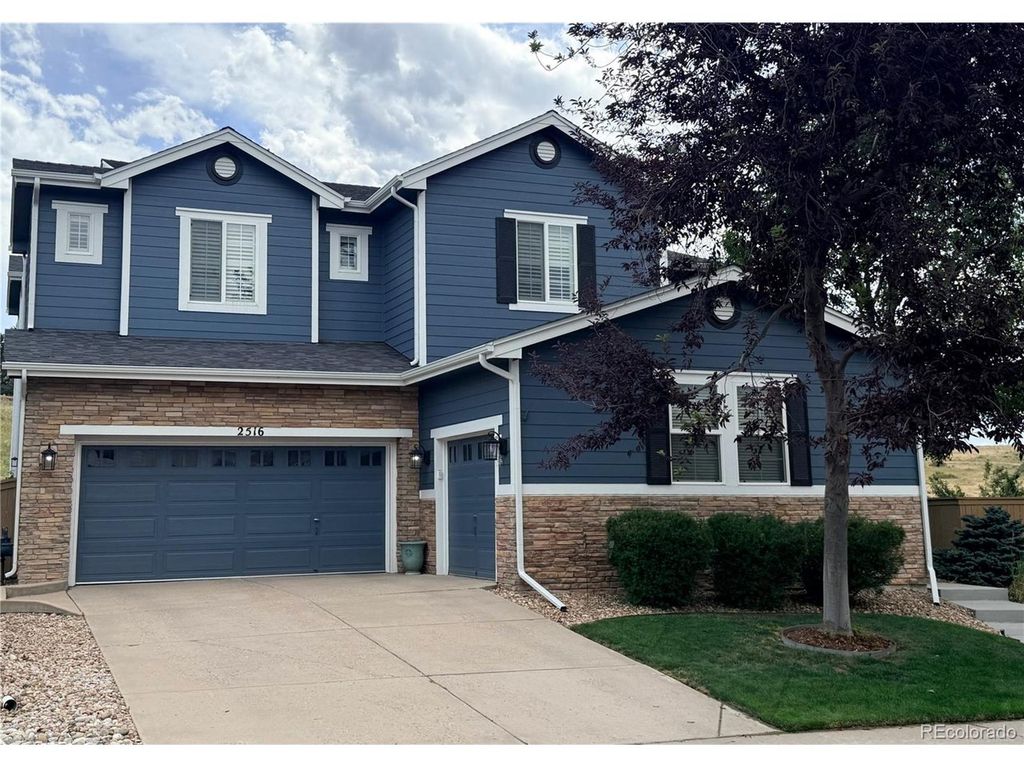
**Showings begin on 7/15* *Professional photos will be uploaded on 7/15* Tucked away on a quiet cul-de-sac in Firelight, this home is one of those places that feels just a little different. Backing to open space, the backyard is private, peaceful, and unmistakably Colorado. The covered patio quickly becomes a favorite spot, whether you're easing into the morning with a cup of coffee, unwinding in the hot tub as the sun sets over the Colorado sky, or gathering with friends on a warm summer evening. With uninterrupted views across the open space and trails just beyond, the backyard feels like an escape without ever leaving home. Inside, soaring two-story ceilings and hardwood floors throughout the main level create a bright, open feel that carries from one space to the next. The updated kitchen flows seamlessly to the covered patio, making it easy to move from preparing a meal to dining outdoors or gathering with friends as the sun sets. With six conforming bedrooms, a dedicated office (or a 7th bedroom), and five bathrooms, there's room to spread out without sacrificing connection. The finished basement is made for entertaining, complete with a game room, media room, wet bar, and a combination pool table/ping pong table that's included with the home. It's a space that's just as well suited for hosting friends as it is for a relaxed night in. Fresh interior paint throughout gives the home a clean, inviting look, while the new roof and exterior paint completed in 2023 provide added peace of mind. The spacious primary suite includes a five-piece bath and offers a comfortable place to recharge at the end of the day. Whether you're hosting a house full of guests or enjoying a quiet evening on the patio, this home offers the space, comfort, and setting to enjoy every season in Colorado. And yes-the hot tub is included, so your first sunset soak can begin on day one.
| DAYS ON MARKET | 0 | LAST UPDATED | 7/15/2026 |
|---|---|---|---|
| TRACT | Firelight | YEAR BUILT | 2004 |
| COMMUNITY | Metro Denver | GARAGE SPACES | 3.0 |
| COUNTY | Douglas | STATUS | Active |
| PROPERTY TYPE(S) | Single Family |
| Elementary School | Copper Mesa |
|---|---|
| Jr. High School | Mountain Ridge |
| High School | Mountain Vista |
| ADDITIONAL DETAILS | |
| AIR | Ceiling Fan(s), Central Air |
|---|---|
| AIR CONDITIONING | Yes |
| AMENITIES | Trash |
| APPLIANCES | Dishwasher, Disposal, Double Oven, Dryer, Microwave, Refrigerator, Self Cleaning Oven, Washer |
| AREA | Metro Denver |
| BASEMENT | Partially Finished, Sump Pump, Yes |
| CONSTRUCTION | Vinyl Siding |
| FIREPLACE | Yes |
| GARAGE | Yes |
| HEAT | Forced Air |
| HOA DUES | 171|Quarterly |
| INTERIOR | Cathedral Ceiling(s), Eat-in Kitchen, Kitchen Island, Open Floorplan, Pantry, Walk-In Closet(s), Wet Bar |
| LOT | 7841 sq ft |
| LOT DESCRIPTION | Cul-De-Sac, Paved |
| LOT DIMENSIONS | 7797 |
| PARKING | Attached |
| SEWER | Other |
| STORIES | 2 |
| SUBDIVISION | Firelight |
| TAXES | 7466 |
| UTILITIES | Natural Gas Available, Electricity Available, Cable Available |
| VIEW | Yes |
| VIEW DESCRIPTION | Mountain(s) |
| WATER | Other, Public |
| SATELLITE VIEW |
| / | |
This IDX solution is (c) Diverse Solutions 2026.
 Twitter
 Facebook
 Email
Email