





|
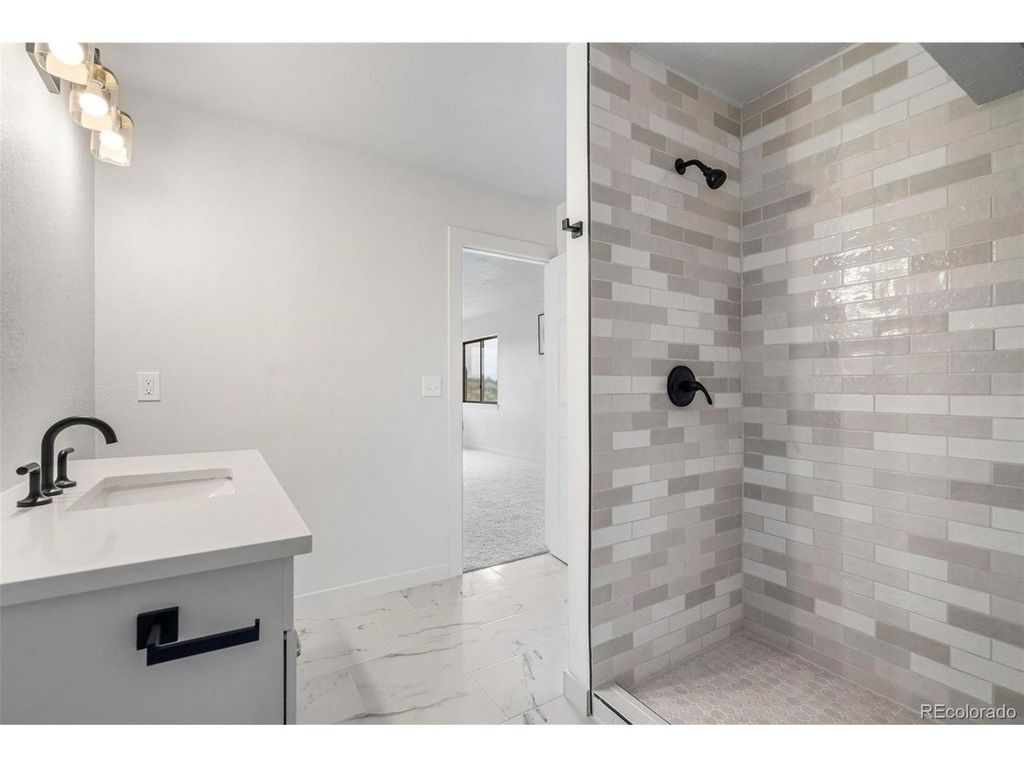
Welcome to this beautifully updated home offering more than 3,000 sq ft of living space on an expansive over 16,000 sq ft fenced lot with walkout basement and NO HOA! This unique property features 6 bedrooms, 4 bathrooms, 3 living rooms, 1 laundry areas, and an attached 2-car garage, providing exceptional flexibility for large families, multigenerational living, or house hacking. Step inside the main level to discover brand-new luxury vinyl flooring, fresh paint, and a stylish, fully renovated kitchen with quartz countertops, modern backsplash, and stainless-steel appliances. The open layout creates an inviting space perfect for everyday living and entertaining. Upstairs, you'll find 3 bedrooms and 2 full bathrooms. The primary suite features a full bathroom and a walk-in closet. The finished walkout basement expands your possibilities even further with 3 bedrooms (2 non-conforming bedrooms), 1 full bathroom, a spacious living area, and a wet bar featuring new cabinetry and quartz countertops. New carpet throughout the basement adds comfort and warmth. Outdoor enjoyment awaits in the fully fenced backyard, ideal for entertaining, gardening, or relaxing. Located just minutes from major highways, shopping, dining, and entertainment options-this home offers the perfect blend of space, comfort, and convenience. Schedule your showing today
| DAYS ON MARKET | 1 | LAST UPDATED | 7/12/2026 |
|---|---|---|---|
| TRACT | Settlers Village Sub 1st Flg | YEAR BUILT | 1980 |
| COMMUNITY | Metro Denver | GARAGE SPACES | 2.0 |
| COUNTY | Arapahoe | STATUS | Active |
| PROPERTY TYPE(S) | Single Family |
| Elementary School | Tollgate |
|---|---|
| Jr. High School | Aurora Hills |
| High School | Gateway |
| ADDITIONAL DETAILS | |
| AIR | Central Air |
|---|---|
| AIR CONDITIONING | Yes |
| AREA | Metro Denver |
| BASEMENT | Full, Partially Finished, Walk-Out Access, Yes |
| CONSTRUCTION | Brick, Wood Siding |
| GARAGE | Yes |
| HEAT | Forced Air |
| HOA DUES | | |
| LOT | 0.37 acre(s) |
| LOT DESCRIPTION | Cul-De-Sac, Level |
| LOT DIMENSIONS | 16074 |
| PARKING | Attached |
| SEWER | Public Sewer |
| STORIES | 2 |
| SUBDIVISION | Settlers Village Sub 1st Flg |
| TAXES | 3681 |
| WATER | Public |
| SATELLITE VIEW |
| / | |
This IDX solution is (c) Diverse Solutions 2026.
 Twitter
 Facebook
 Email
Email