












|
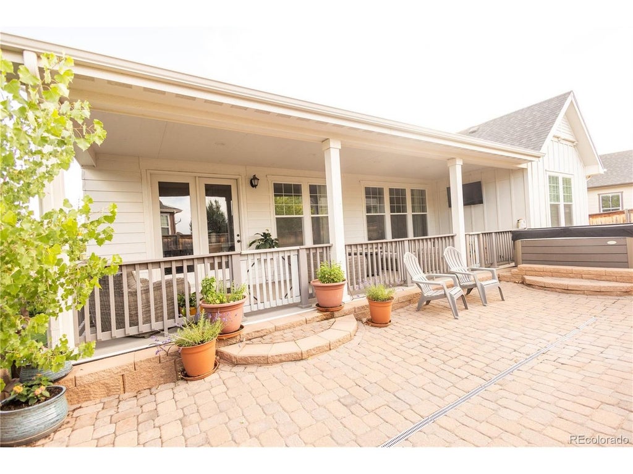
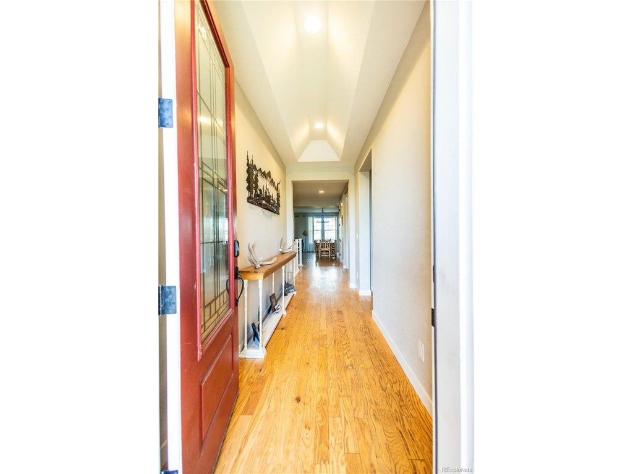
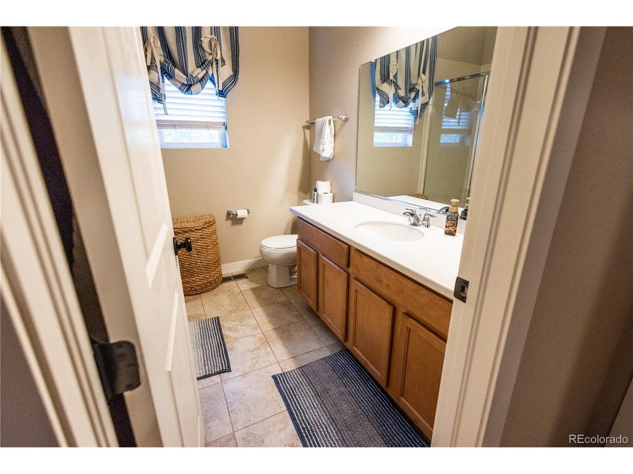
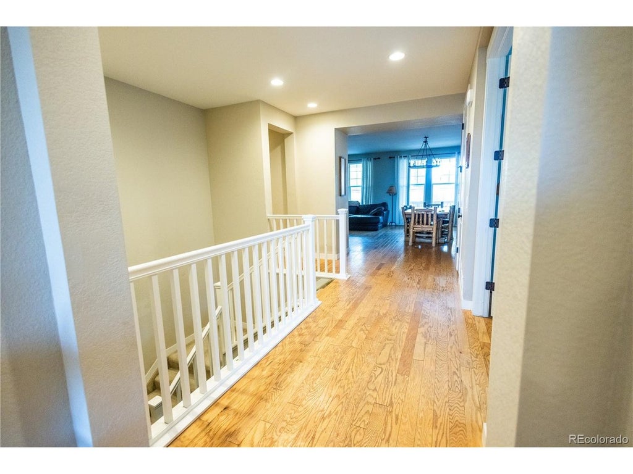
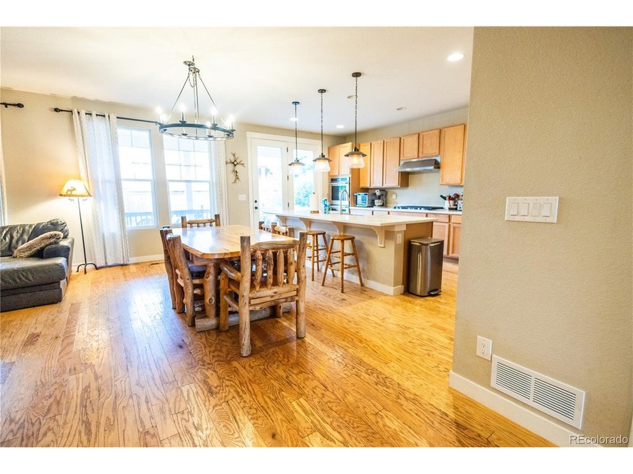
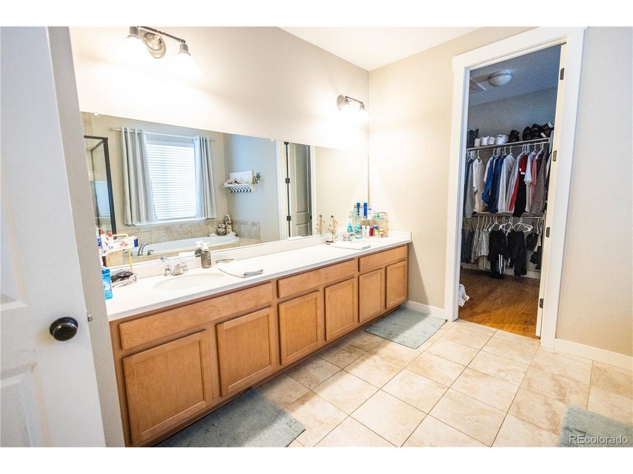
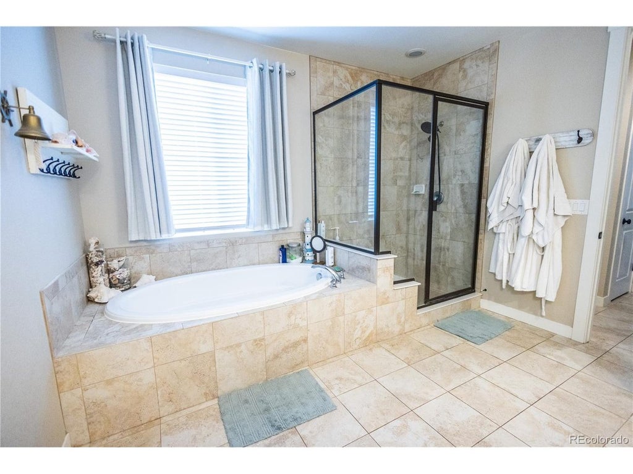
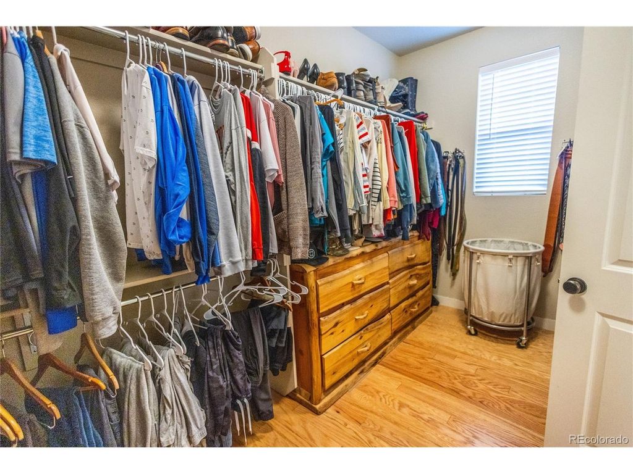
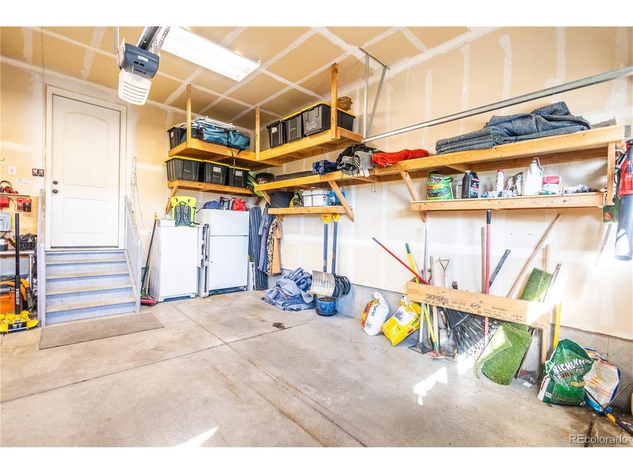
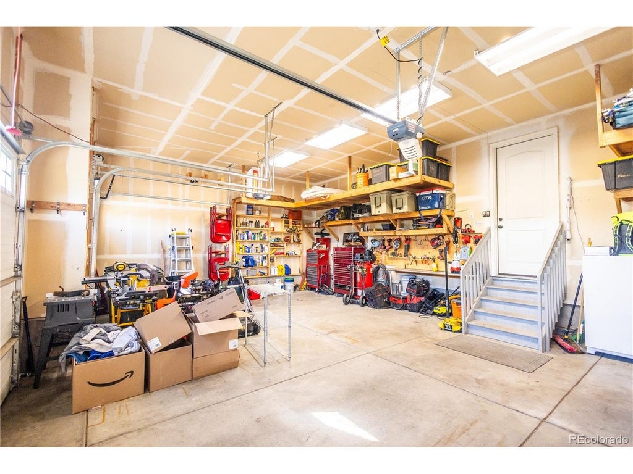
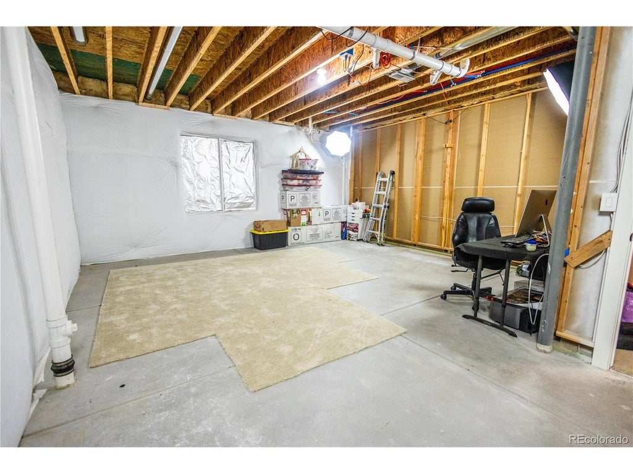
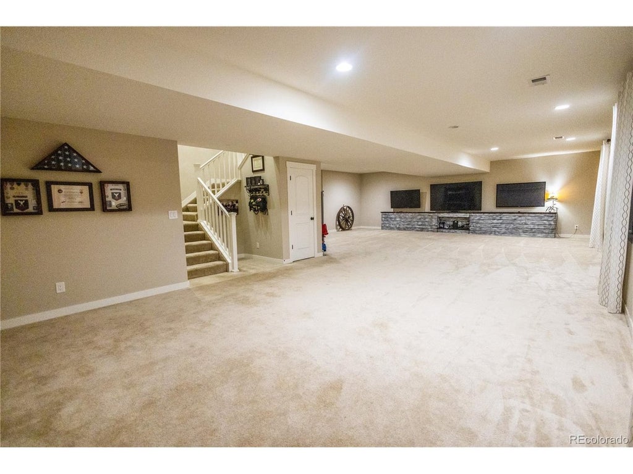
Don't miss this exceptional ranch-style home, custom built for the current owners and ideally located across from a beautiful park. Thoughtfully designed with quality finishes throughout, this home features elegant 8-foot Santa Fe doors and 4-inch baseboards that add style and character. The open-concept floor plan is ideal for entertaining, centered around a huge kitchen island and spacious great room. Step outside to the covered 34' x 10' Trex deck, complete with a gas line for your grill and space ready for a hot tub, creating the perfect outdoor living retreat. The main level offers convenient one-level living with a welcoming entry, spacious primary suite, guest bedroom, laundry room, kitchen, great room, and additional bathrooms. The finished basement provides more living space with a large bedroom with a walk-in closet, a 3/4 bathroom, and a huge family/recreation room. Additional unfinished areas allowing room to customize to your needs include space for future bedroom & plumbing for a future wet bar. Combining comfort, functionality, quality upgrades, and an unbeatable location, this home is a rare opportunity you won't want to miss.
| DAYS ON MARKET | 2 | LAST UPDATED | 7/11/2026 |
|---|---|---|---|
| TRACT | Trailside | YEAR BUILT | 2018 |
| COMMUNITY | Metro Denver | GARAGE SPACES | 3.0 |
| COUNTY | Adams | STATUS | Active |
| PROPERTY TYPE(S) | Single Family |
| Elementary School | Silver Creek |
|---|---|
| Jr. High School | Rocky Top |
| High School | Mountain Range |
| ADDITIONAL DETAILS | |
| AIR | Attic Fan, Ceiling Fan(s), Central Air |
|---|---|
| AIR CONDITIONING | Yes |
| APPLIANCES | Dishwasher, Disposal, Double Oven, Microwave, Self Cleaning Oven |
| AREA | Metro Denver |
| BASEMENT | Partially Finished, Sump Pump, Unfinished, Yes |
| CONSTRUCTION | Concrete, Frame, Stone, Wood Siding |
| GARAGE | Yes |
| HEAT | Forced Air |
| HOA DUES | 47| |
| INTERIOR | Eat-in Kitchen, Kitchen Island, Open Floorplan, Pantry, Walk-In Closet(s) |
| LOT | 8712 sq ft |
| LOT DESCRIPTION | Level, Paved |
| LOT DIMENSIONS | 8779 |
| PARKING | Attached, Oversized |
| SEWER | Public Sewer |
| STORIES | 1 |
| SUBDIVISION | Trailside |
| TAXES | 9164 |
| UTILITIES | Natural Gas Available, Electricity Available |
| WATER | Public |
| SATELLITE VIEW |
| / | |
This IDX solution is (c) Diverse Solutions 2026.
 Twitter
 Facebook
 Email
Email