

|
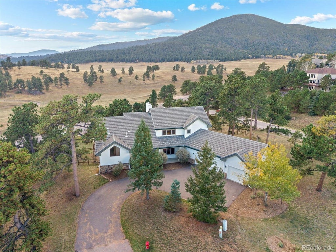
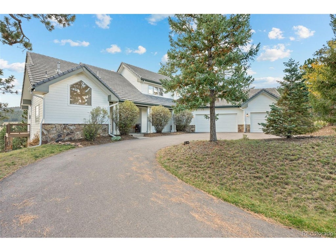
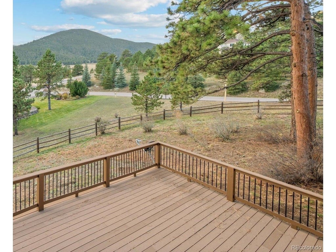
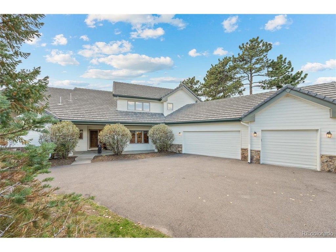
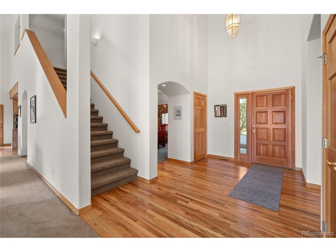
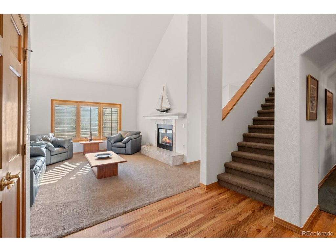
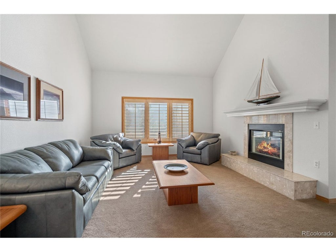
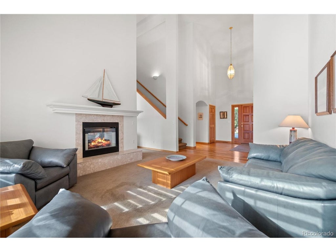
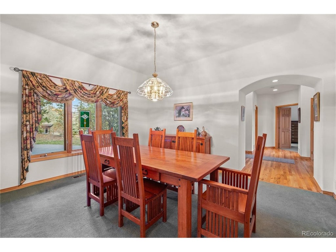
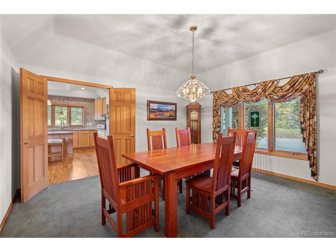
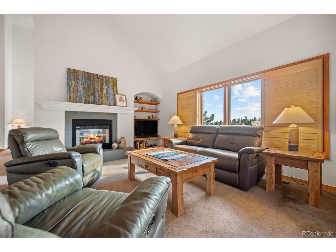
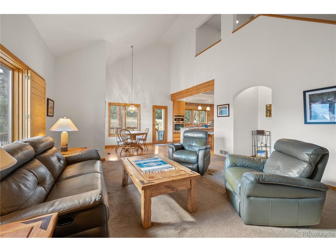
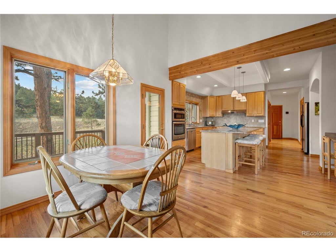
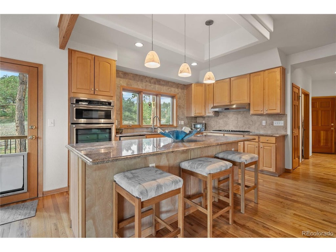
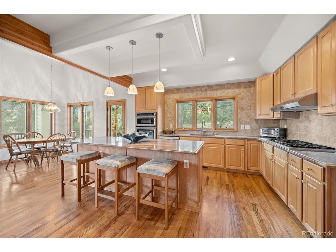
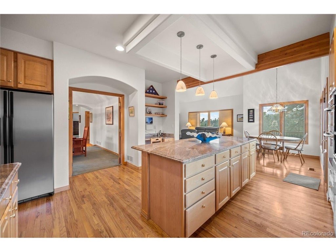
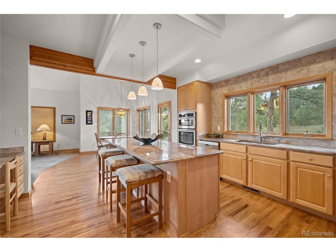
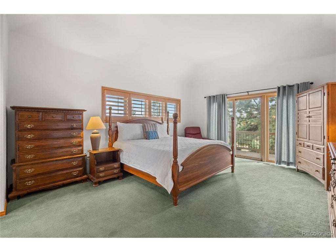
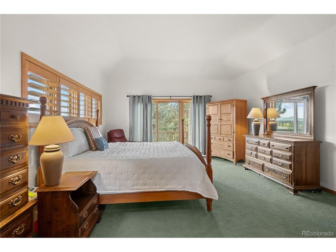
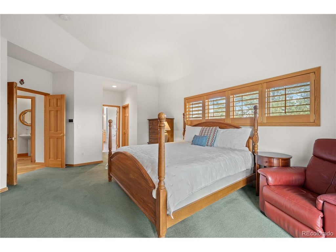
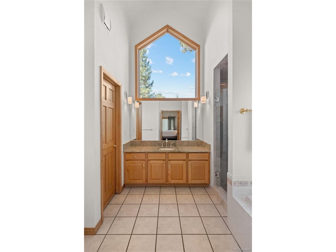
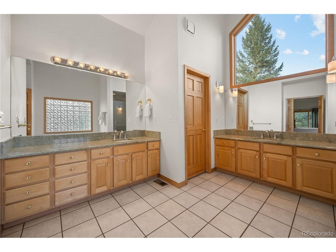
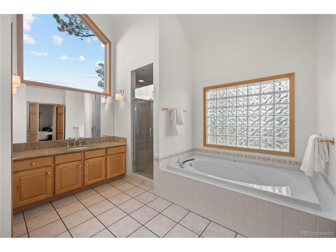
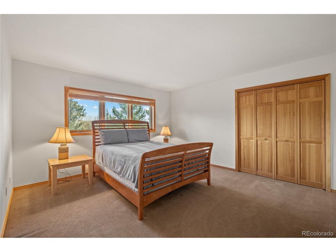
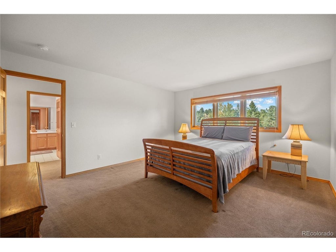
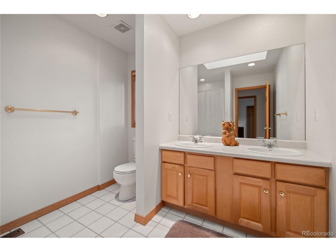
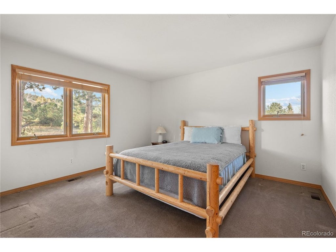
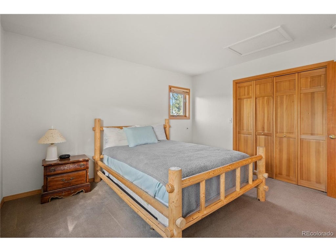
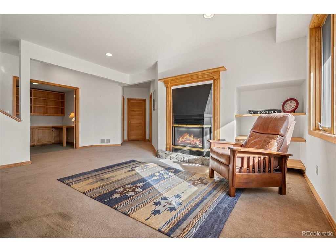
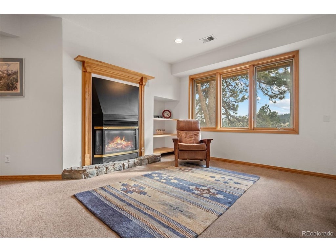
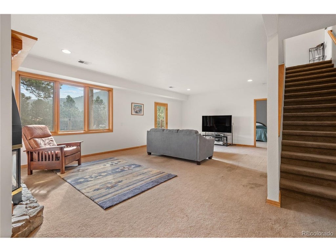
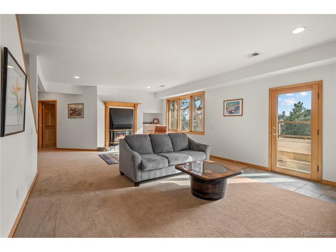
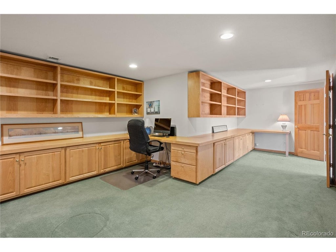
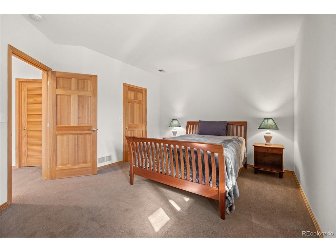
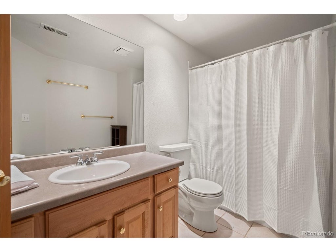
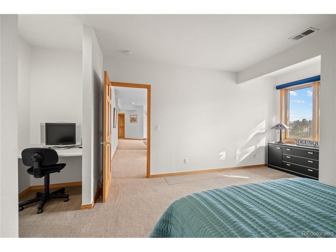
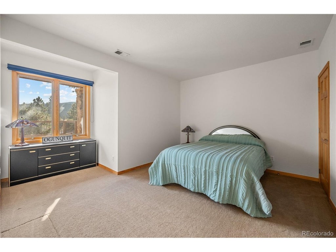
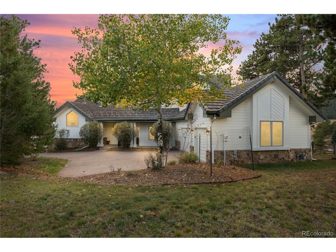
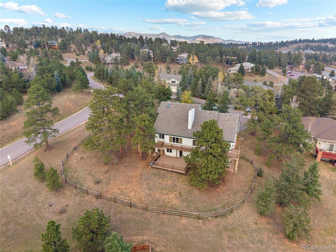
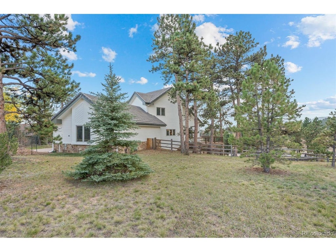
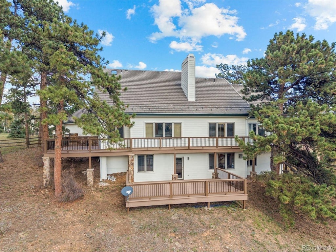
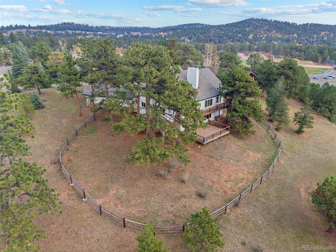
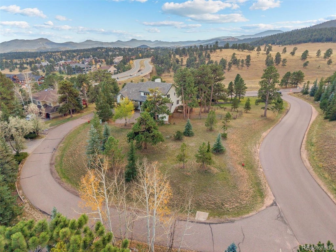
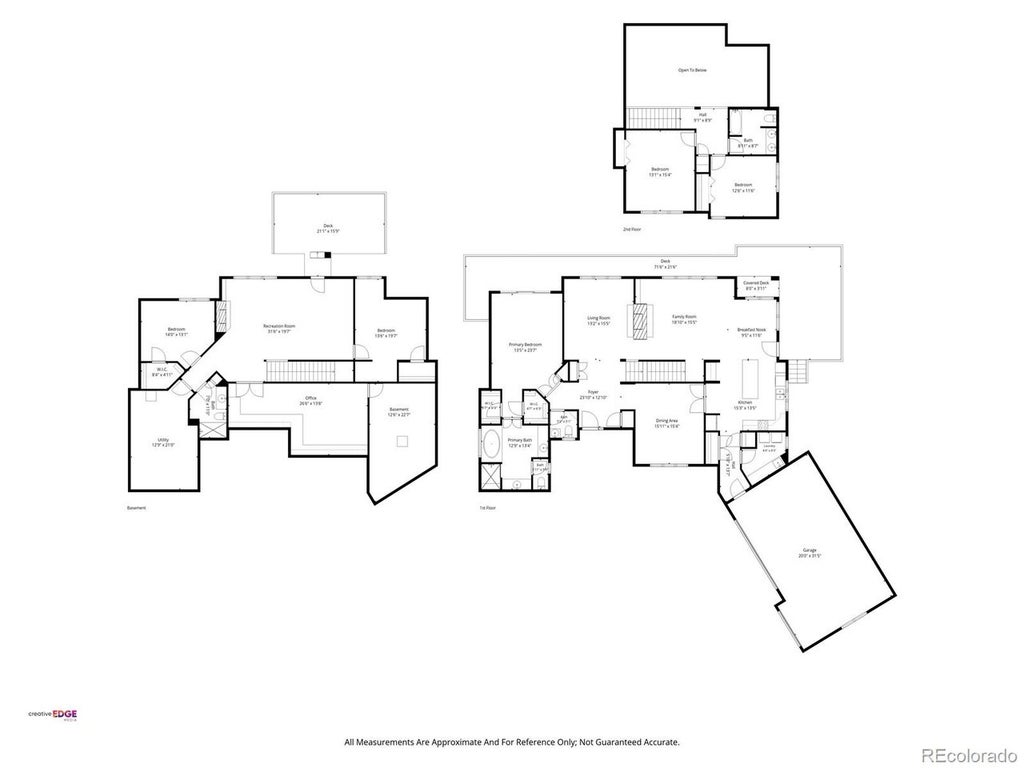
Your backyard just got a whole lot bigger. Step across the street into Elk Meadow Open Space, with Bergen Peak rising beyond and trails beginning right outside your door. From inside, the views are some of the finest in Evergreen, sweeping meadow vistas that shift with every sunrise, passing storm, and evening glow. Trails for morning hikes and sunset strolls are just steps away. For thirty years, the same family has watched the seasons change across this landscape, and it is easy to understand why they stayed. Five bedrooms and four baths offer flexible space for guests, hobbies, and everyday living. The main floor primary suite allows for easy living on one level, while the additional bedrooms create space for guests, a home office, or creative pursuits. Meticulously cared for since 1996, this home reflects decades of pride of ownership. The location is just as special. Buchanan Park Recreation Center is an easy walk from home, with a leisure pool and slide, lap lanes, a hot tub and sauna, a full fitness area, and a 41 foot climbing wall, plus a new aquatics expansion already underway. The surrounding park adds stocked trout ponds, playing fields, and paved trails that connect to Bergen Park. Favorite local restaurants are within walking distance too, a rare luxury in Evergreen, where most mountain homes require a drive for dinner out. Here you can enjoy quiet open space in one direction and a swim, a workout, or a casual meal with friends in the other. A rare chance to own a front row seat to one of Evergreen's most beloved landscapes.
| DAYS ON MARKET | 1 | LAST UPDATED | 10/25/2026 |
|---|---|---|---|
| TRACT | Promontory At Soda Creek | YEAR BUILT | 1996 |
| COMMUNITY | Suburban Mountains | GARAGE SPACES | 3.0 |
| COUNTY | Jefferson | STATUS | Active |
| PROPERTY TYPE(S) | Single Family |
| Elementary School | Bergen |
|---|---|
| Jr. High School | Evergreen |
| High School | Evergreen |
| ADDITIONAL DETAILS | |
| AMENITIES | Snow Removal, Trash |
|---|---|
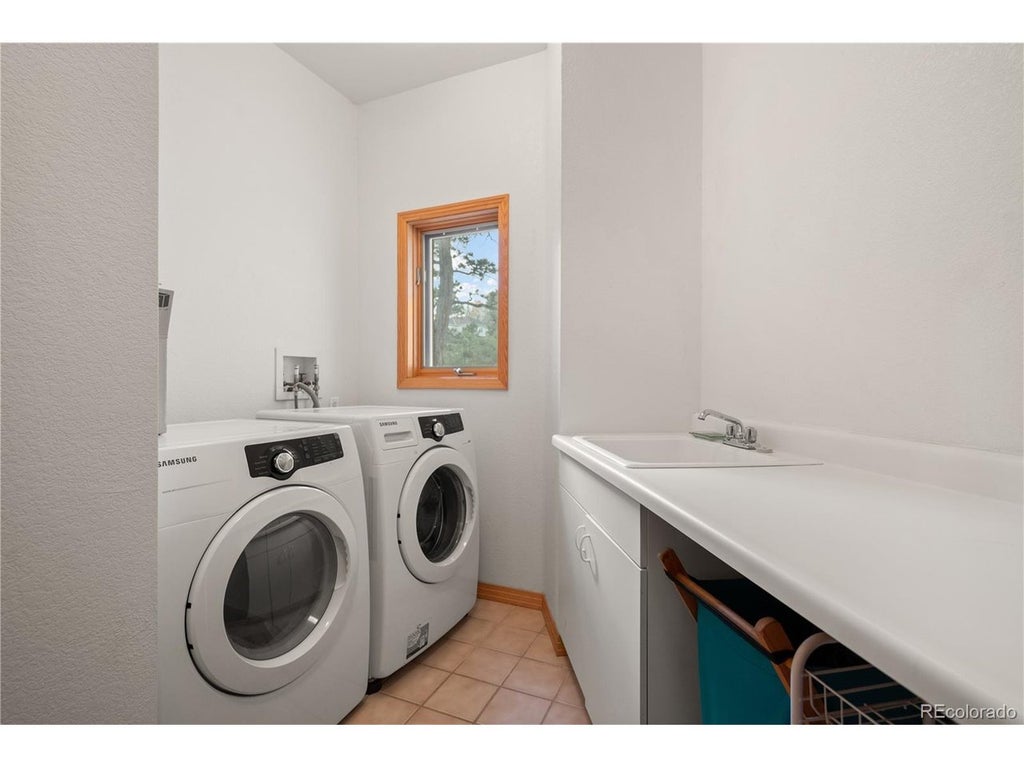
| APPLIANCES | Dishwasher, Disposal, Double Oven, Dryer, Microwave, Refrigerator, Washer |
| AREA | Suburban Mountains |
| BASEMENT | Partially Finished, Walk-Out Access, Yes |
| CONSTRUCTION | Wood Siding |
| FIREPLACE | Yes |
| GARAGE | Yes |
| HEAT | Forced Air |
| HOA DUES | 1600|Annually |
| INTERIOR | Cathedral Ceiling(s), Eat-in Kitchen, Kitchen Island, Open Floorplan, Walk-In Closet(s) |
| LOT | 0.9 acre(s) |
| LOT DESCRIPTION | Cul-De-Sac, Paved |
| LOT DIMENSIONS | 39204 |
| PARKING | Attached |
| SEWER | Public Sewer |
| STORIES | 2 |
| STYLE | Chalet |
| SUBDIVISION | Promontory At Soda Creek |
| TAXES | 6912 |
| UTILITIES | Natural Gas Available, Electricity Available, Cable Available |
| VIEW | Yes |
| VIEW DESCRIPTION | Mountain(s) |
| WATER | Public |
| SATELLITE VIEW |
| / | |
This IDX solution is (c) Diverse Solutions 2026.
 Twitter
 Facebook
 Email
