|
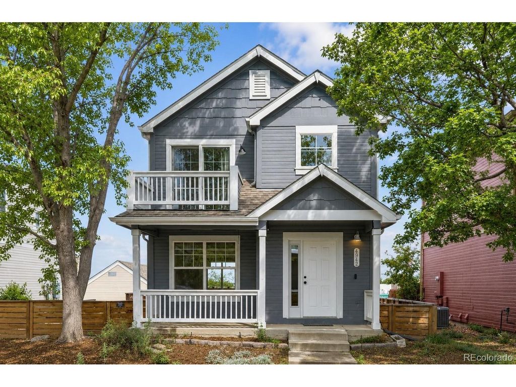
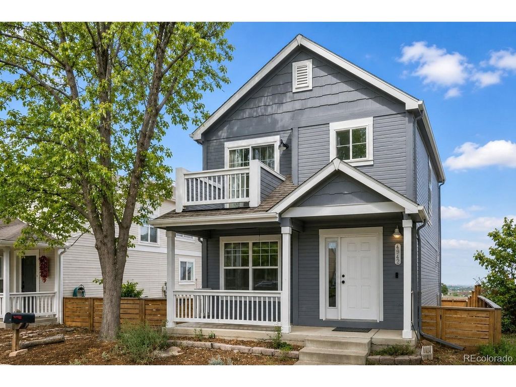
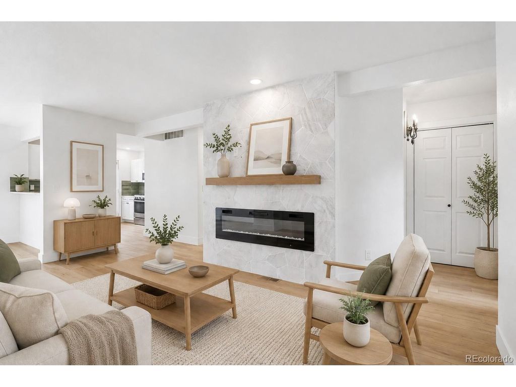
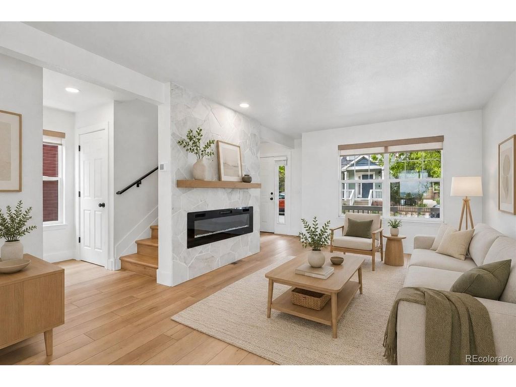
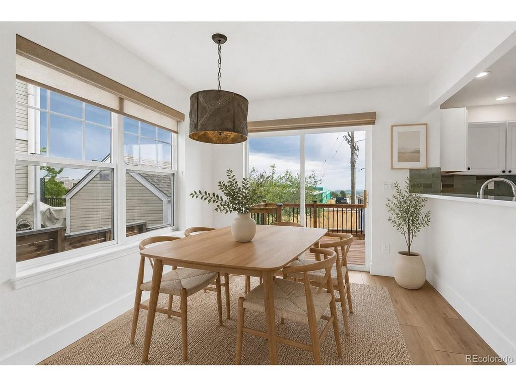
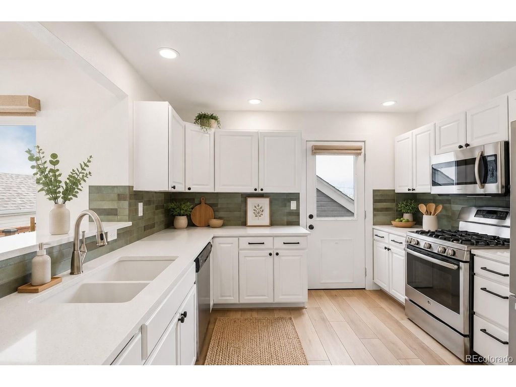
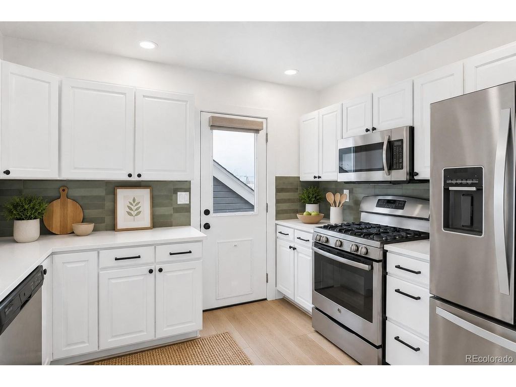
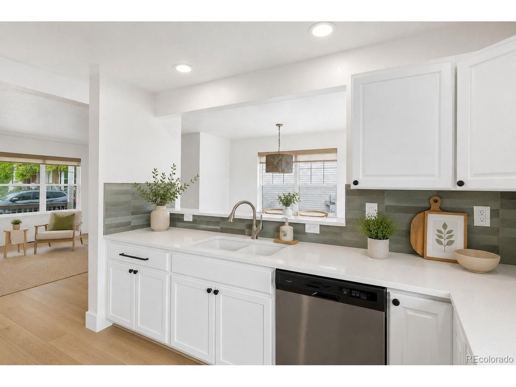
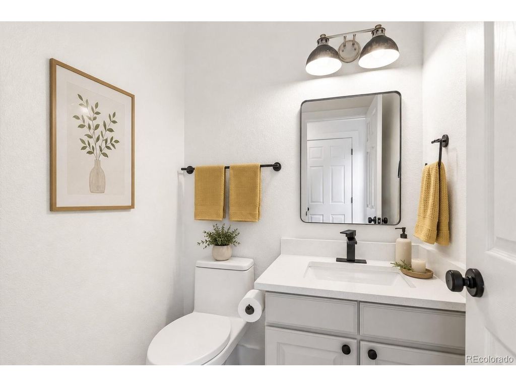
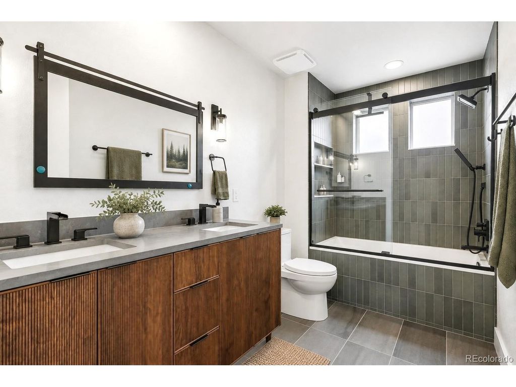
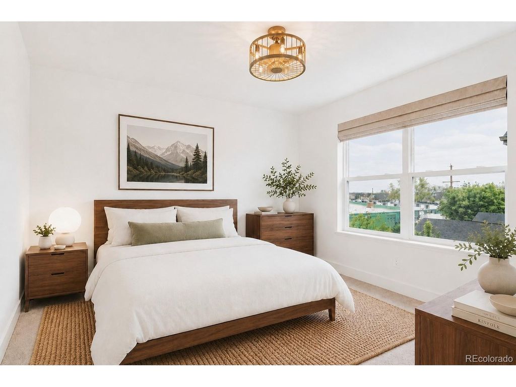
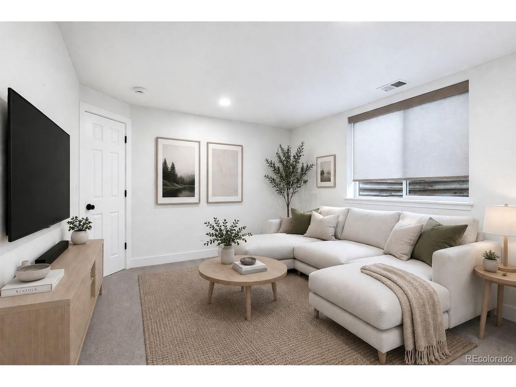
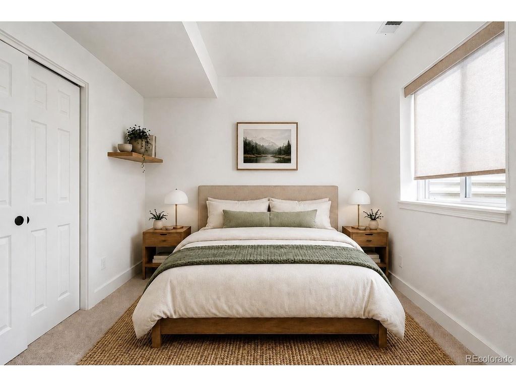
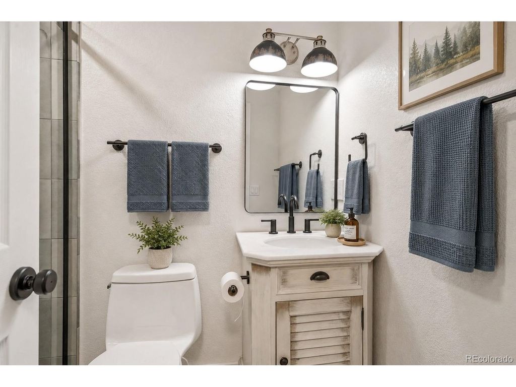
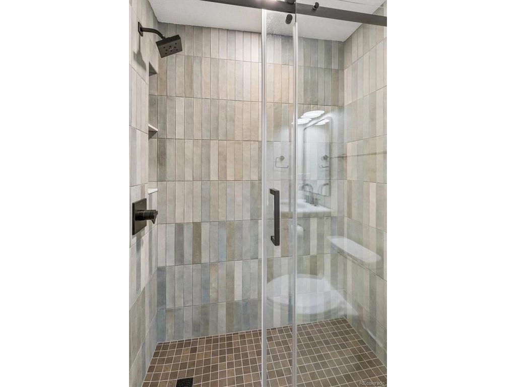
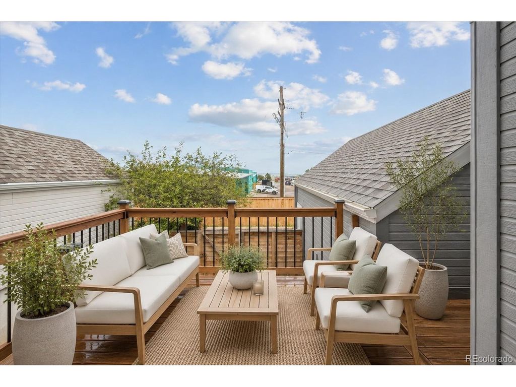
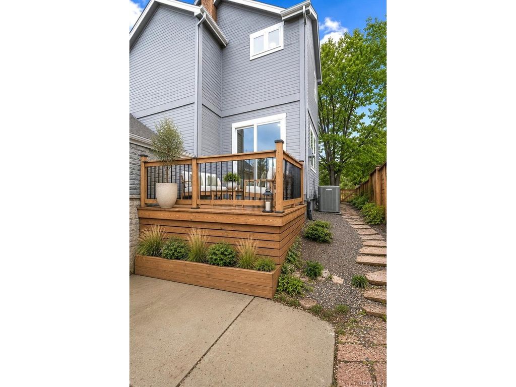
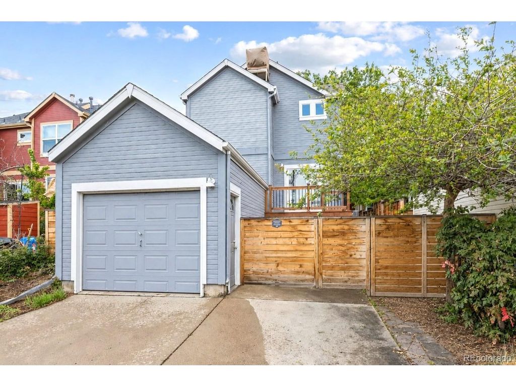
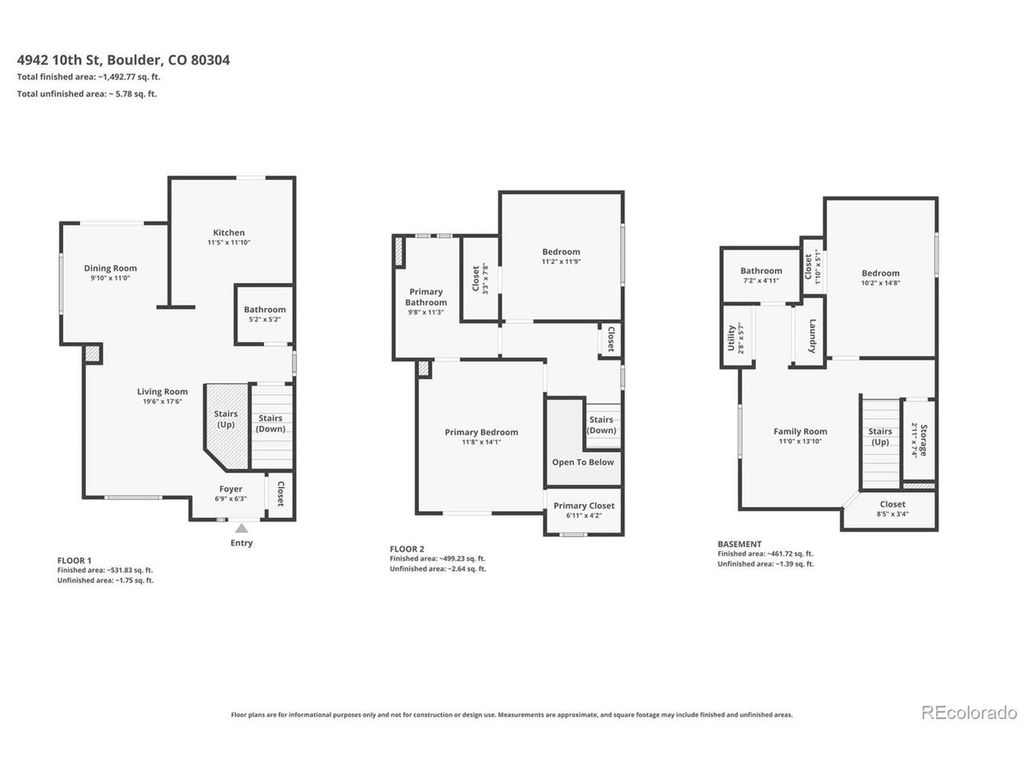
Beautifully maintained 3-bedroom, 3-bath home situated on a quiet, tree-lined street in North Boulder's Dakota Ridge neighborhood. This thoughtfully renovated 1,836-square-foot residence showcases custom high-end finishes throughout, offering exceptional quality and timeless style for the discerning buyer. The open-concept main level is filled with natural light and designed for comfortable everyday living and entertaining. Highlights include a welcoming living room with a new linear fireplace and stone accent wall, a dedicated dining area, and a thoughtfully designed kitchen featuring premium quartz countertops, stainless steel appliances, a breakfast bar, and an adjacent powder bath. Upstairs, you'll find two spacious bedrooms, including a serene primary suite with a walk-in closet and a fully remodeled luxury bath blending refined design with exceptional craftsmanship. The bright lower level features tall ceilings and abundant natural light, along with a large conforming bedroom, a versatile family room ideal for a media space, fitness area, or playroom, plus an updated full bath, laundry closet, and generous storage. Outside, the fully fenced yard offers new cedar fencing, a new composite deck, and low-maintenance landscaping; perfectly suited for a lock-and-leave lifestyle. Additional features include a one-car garage and a separate secure parking pad ideal for storing a camper van, travel trailer, or adventure vehicle. Recent upgrades include new high-end waterproof LVP flooring throughout the main level, new carpet, fresh interior paint, fully remodeled bathrooms, a new air conditioner, new washer and dryer, updated LED lighting throughout, and all new plumbing fixtures. This exceptional home also offers easy access to nearby trails, parks, and some of North Boulder's best dining and outdoor amenities.
| DAYS ON MARKET | 25 | LAST UPDATED | 5/6/2026 |
|---|---|---|---|
| TRACT | Dakota Ridge North | YEAR BUILT | 1999 |
| COMMUNITY | Boulder | GARAGE SPACES | 1.0 |
| COUNTY | Boulder | STATUS | Active |
| PROPERTY TYPE(S) | Single Family |
| Elementary School | Foothill |
|---|---|
| Jr. High School | Centennial |
| High School | Boulder |
| ADDITIONAL DETAILS | |
| AIR | Central Air |
|---|---|
| AIR CONDITIONING | Yes |
| APPLIANCES | Dishwasher, Disposal, Dryer, Microwave, Refrigerator, Washer |
| AREA | Boulder |
| BASEMENT | Partially Finished, Yes |
| CONSTRUCTION | Frame, Wood Siding |
| FIREPLACE | Yes |
| GARAGE | Yes |
| HEAT | Forced Air |
| HOA DUES | 60|Monthly |
| INTERIOR | Kitchen Island, Open Floorplan |
| LOT | 2178 sq ft |
| LOT DIMENSIONS | 2332 |
| PARKING | Detached |
| SEWER | Public Sewer |
| STORIES | 2 |
| SUBDIVISION | Dakota Ridge North |
| TAXES | 5747 |
| WATER | Public |
| SATELLITE VIEW |
| / | |
This IDX solution is (c) Diverse Solutions 2026.
 Twitter
 Facebook
 Email
Email