

|
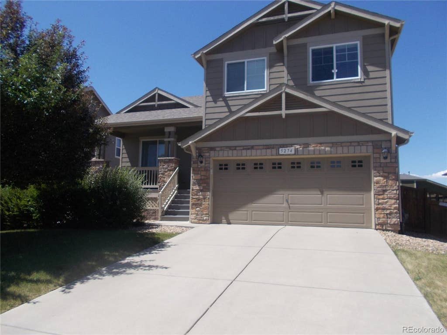
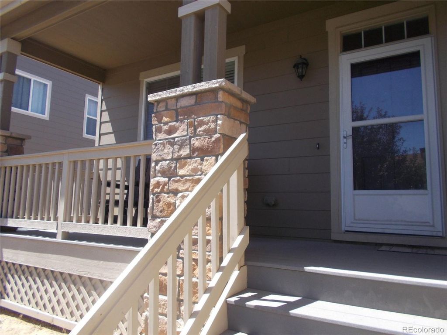
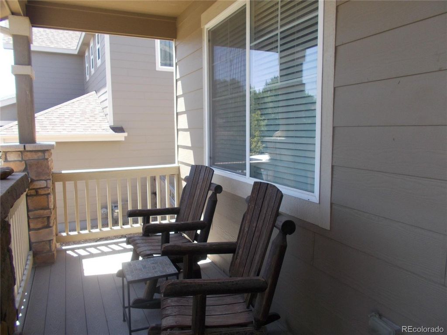
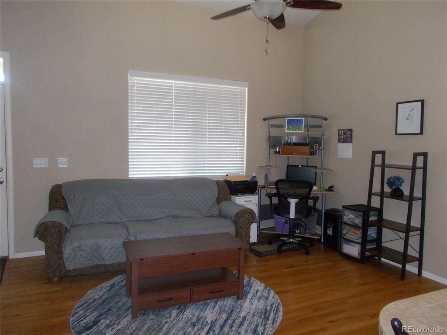
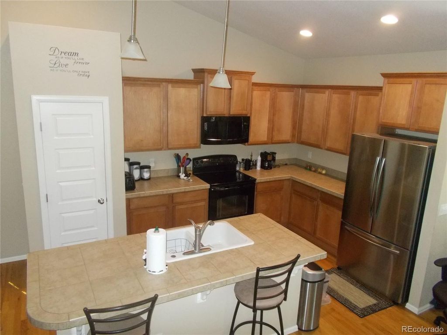
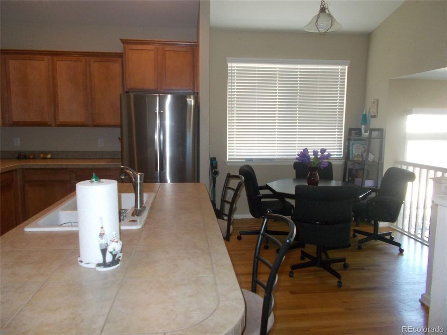
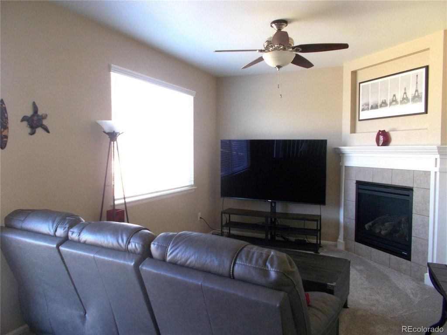
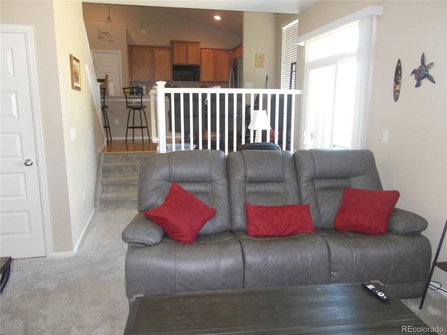
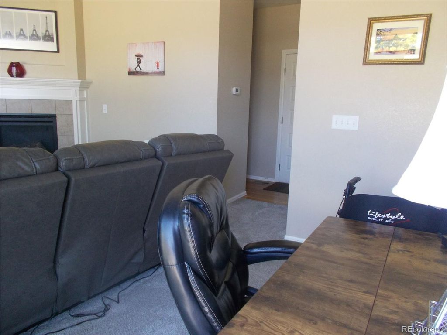
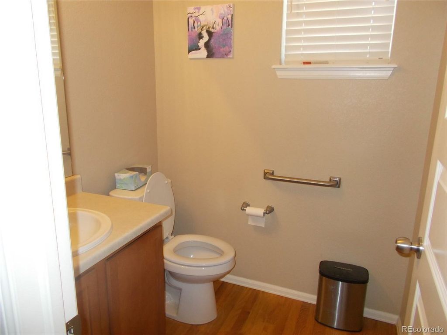
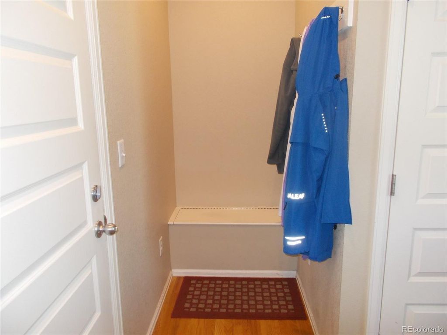
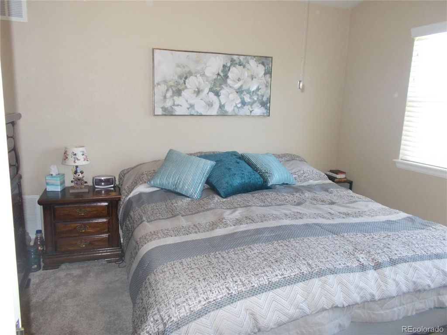
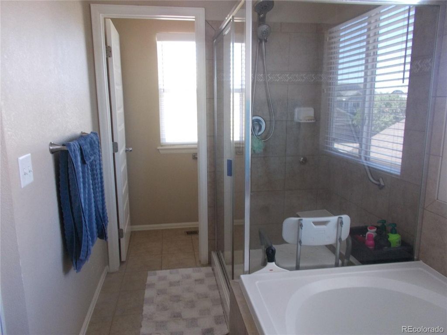
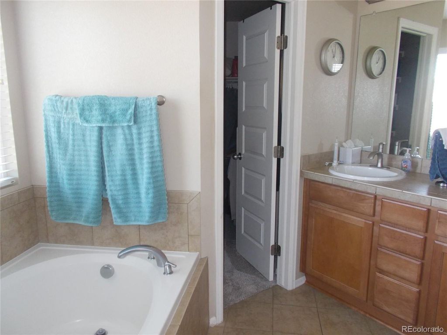
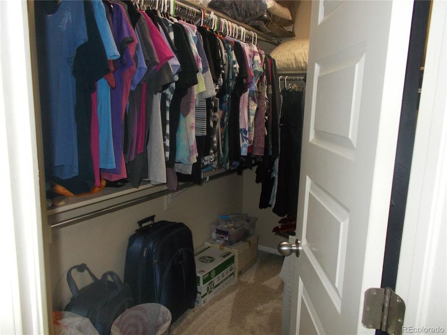
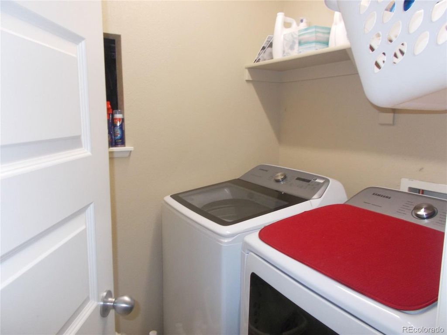
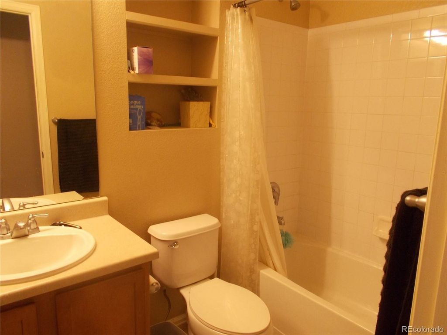
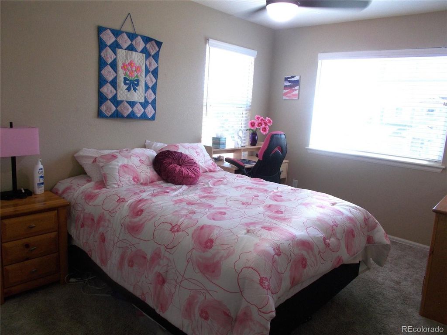
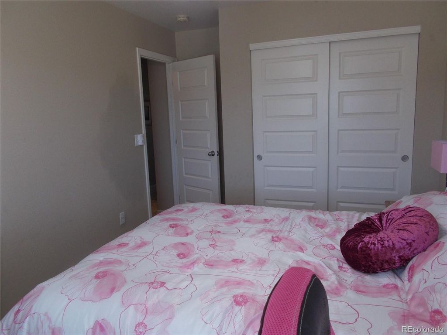
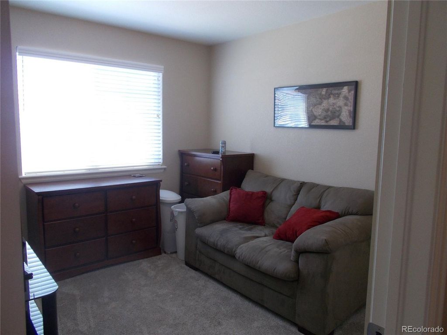
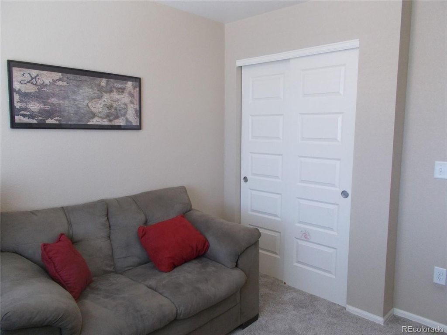
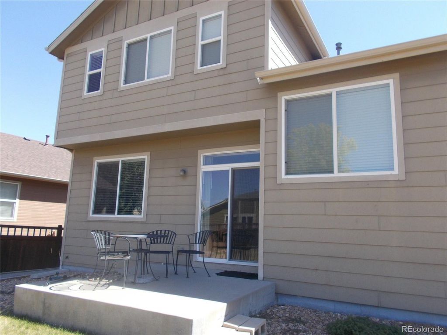
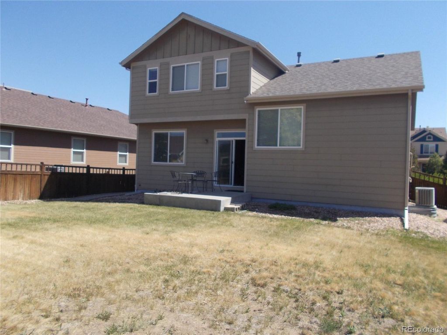
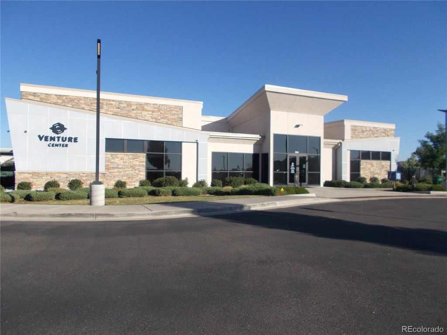
Professional photos coming soon! Discover this beautifully cared for home in the Brighton Crossing neighborhood only one block from the Venture Center and park! The welcoming layout of this multi-level home offers a living room and kitchen on the main level with a family room and half bath on the lower level with door to the patio. The kitchen is designed for both convenience and gathering, featuring a large island that opens to the dining area. Upstairs, the spacious primary suite includes a large walk-in closet and private bath with a soaking tub and separate shower. Two additional bedrooms, a full bathroom, and a conveniently located laundry area complete the upper level. The unfinished basement provides flexibility for future living space, a home gym, or extra storage, ready for your personal touch. There is rough-in plumbing for a bathroom and could add another bedroom. It is perfectly positioned near King Soopers, highly rated Padilla Elementary, the community recreation center, and miles of neighborhood sidewalks for walking, biking, or running, this home also offers quick access to I 76 and is just minutes from Prairie Center shopping and dining, delivering both comfort and convenience in one exceptional location. Move-in ready and beautifully maintained, this home offers everything you've been looking for-space, comfort, and a fantastic layout in a prime location.
| DAYS ON MARKET | 2 | LAST UPDATED | 7/12/2026 |
|---|---|---|---|
| TRACT | Brighton Crossing | YEAR BUILT | 2010 |
| COMMUNITY | Metro Denver | GARAGE SPACES | 2.0 |
| COUNTY | Adams | STATUS | Active |
| PROPERTY TYPE(S) | Single Family |
| Elementary School | Padilla |
|---|---|
| Jr. High School | Overland Trail |
| High School | Brighton |
| ADDITIONAL DETAILS | |
| AIR | Ceiling Fan(s), Central Air |
|---|---|
| AIR CONDITIONING | Yes |
| AMENITIES | Trash |
| APPLIANCES | Dishwasher, Disposal, Microwave, Refrigerator |
| AREA | Metro Denver |
| BASEMENT | Unfinished, Yes |
| CONSTRUCTION | Frame |
| FIREPLACE | Yes |
| GARAGE | Yes |
| HEAT | Forced Air |
| HOA DUES | 290|Quarterly |
| INTERIOR | Pantry |
| LOT | 7405 sq ft |
| LOT DIMENSIONS | 7251 |
| PARKING | Attached |
| SEWER | Public Sewer |
| STORIES | 2 |
| STYLE | Contemporary |
| SUBDIVISION | Brighton Crossing |
| TAXES | 5402 |
| WATER | Public |
| SATELLITE VIEW |
| / | |
This IDX solution is (c) Diverse Solutions 2026.
 Twitter
 Facebook
 Email
Email