

|
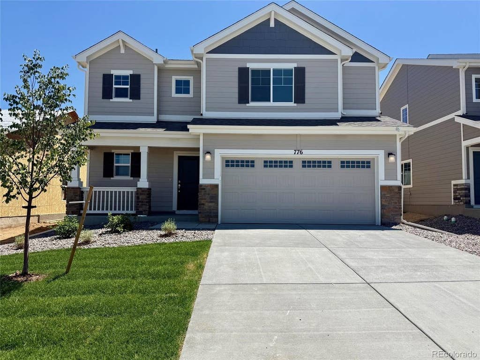
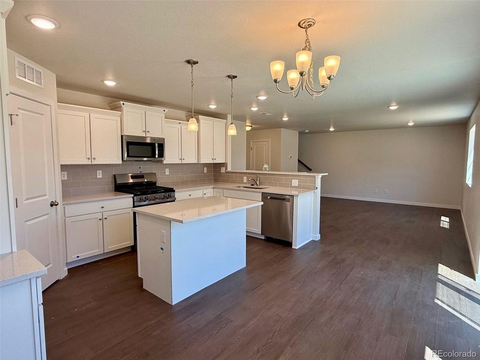
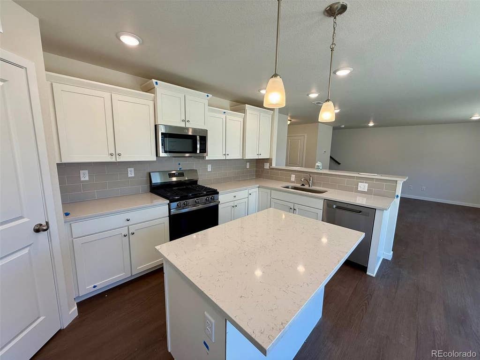
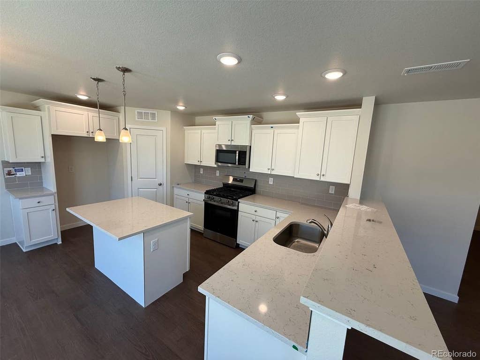
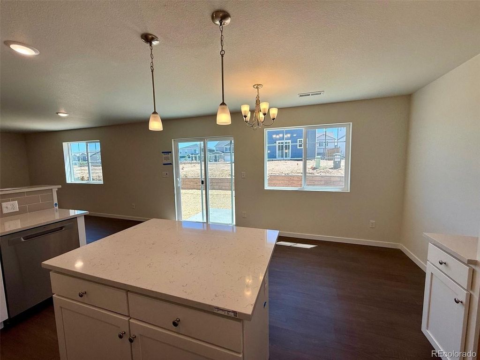
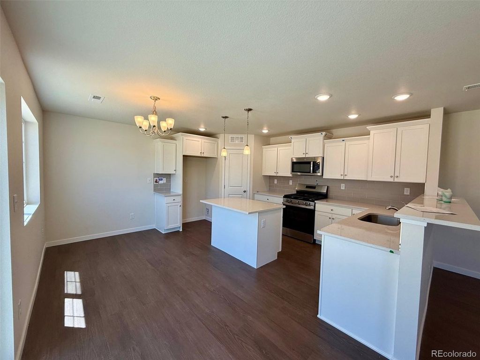
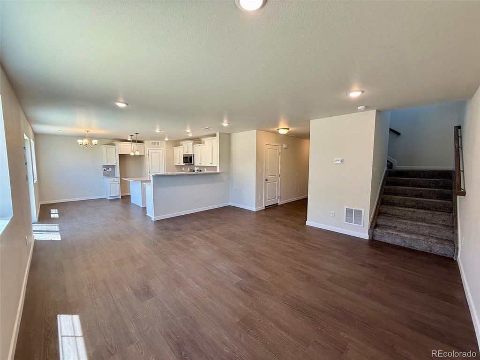
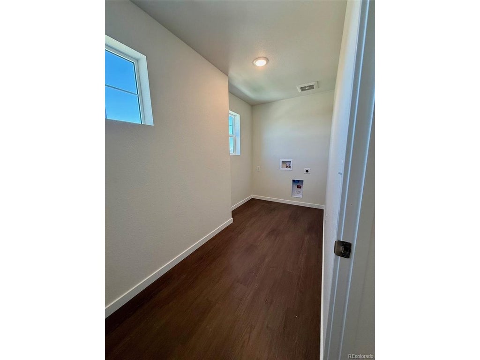
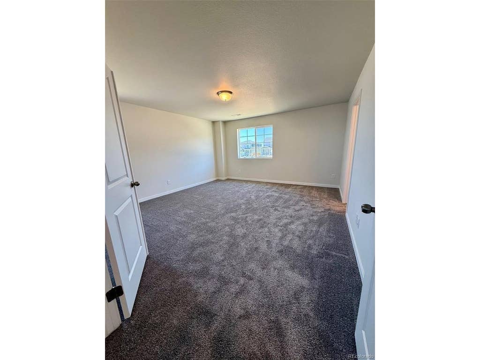
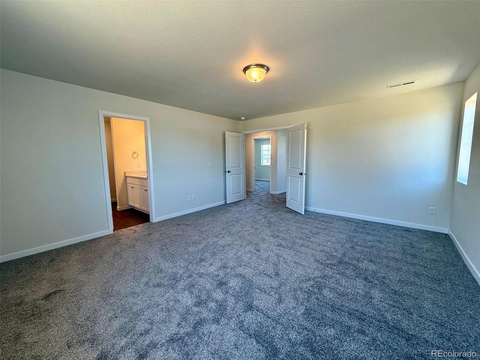
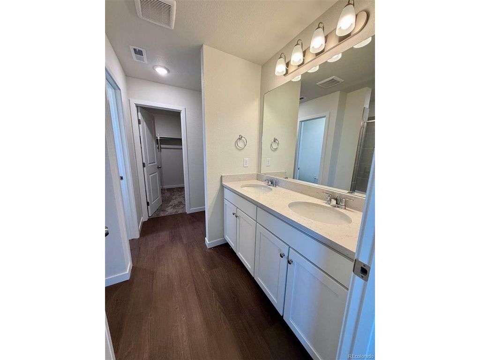
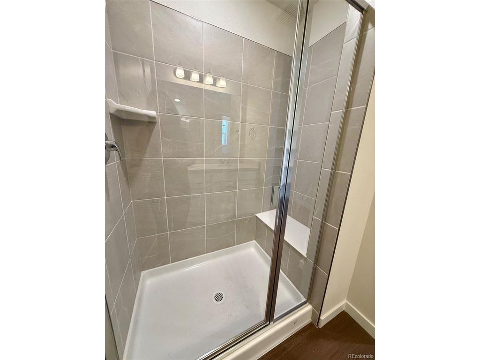
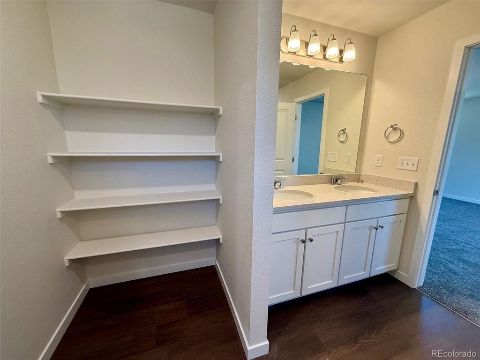
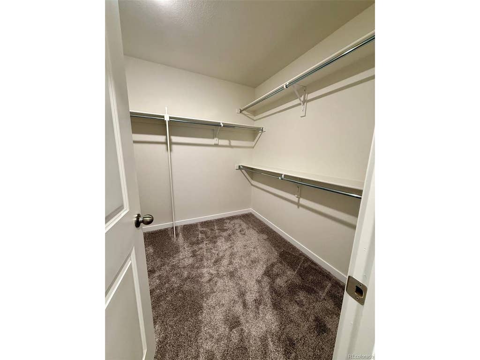
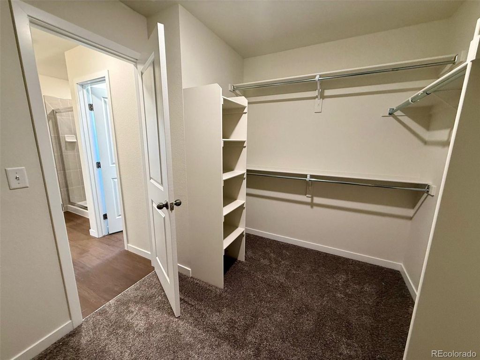
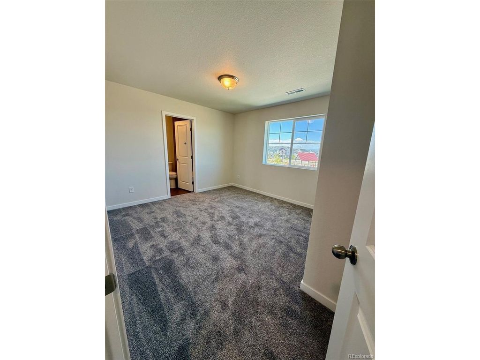
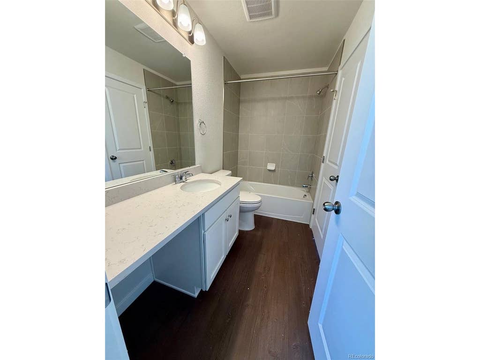
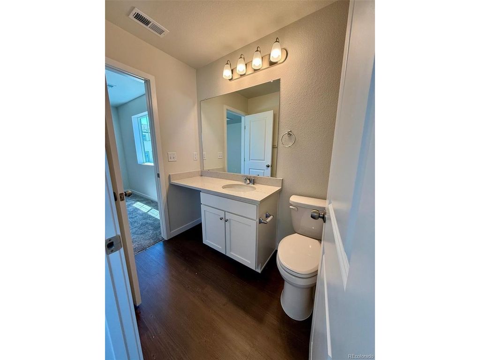
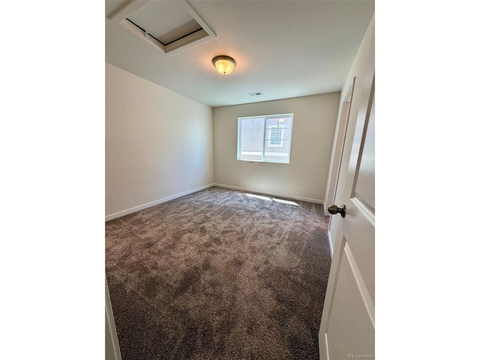
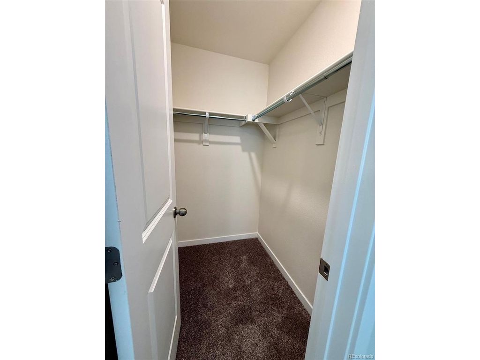
Live easy in The Chatfield. Downstairs, families and guests will enjoy a hub of activity, gathering for meals and memories in the expansive family room and kitchen with nook. Upstairs, two bedrooms, a full Jack-and-Jill bathroom, and a spacious laundry room are thoughtfully arranged, along with a sumptuous master bedroom. Here, owners will enjoy a well-appointed bathroom with optional dual sinks along with a large walk-in closet.
| DAYS ON MARKET | 2 | LAST UPDATED | 7/11/2026 |
|---|---|---|---|
| TRACT | Sky Ranch | YEAR BUILT | 2026 |
| COMMUNITY | Metro Denver | GARAGE SPACES | 2.0 |
| COUNTY | Arapahoe | STATUS | Active |
| PROPERTY TYPE(S) | Single Family |
| Elementary School | Bennett |
|---|---|
| Jr. High School | Bennett |
| High School | Bennett |
| ADDITIONAL DETAILS | |
| AIR | Central Air |
|---|---|
| AIR CONDITIONING | Yes |
| APPLIANCES | Dishwasher, Disposal, Microwave |
| AREA | Metro Denver |
| CONSTRUCTION | Stone, Wood Siding |
| GARAGE | Yes |
| HEAT | Forced Air |
| HOA DUES | 50|Monthly |
| INTERIOR | Kitchen Island, Open Floorplan, Pantry, Walk-In Closet(s) |
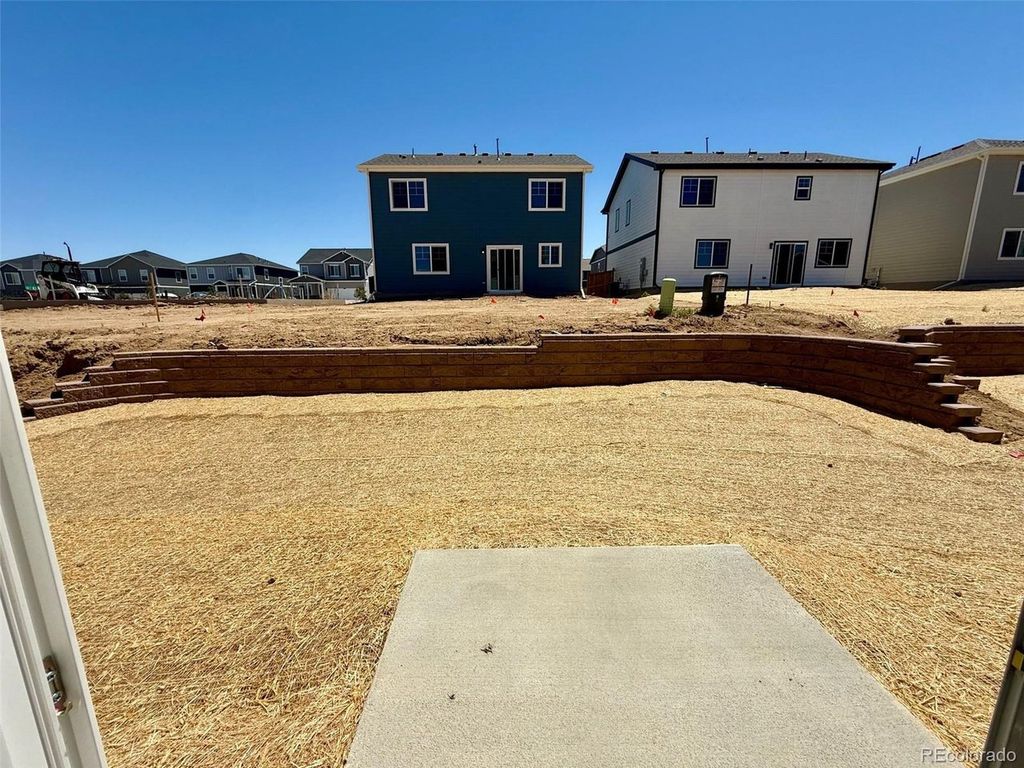
| LOT | 4356 sq ft |
| LOT DIMENSIONS | 4269 |
| PARKING | Attached |
| SEWER | Public Sewer |
| STORIES | 2 |
| SUBDIVISION | Sky Ranch |
| TAXES | 1 |
| UTILITIES | Electricity Available, Cable Available |
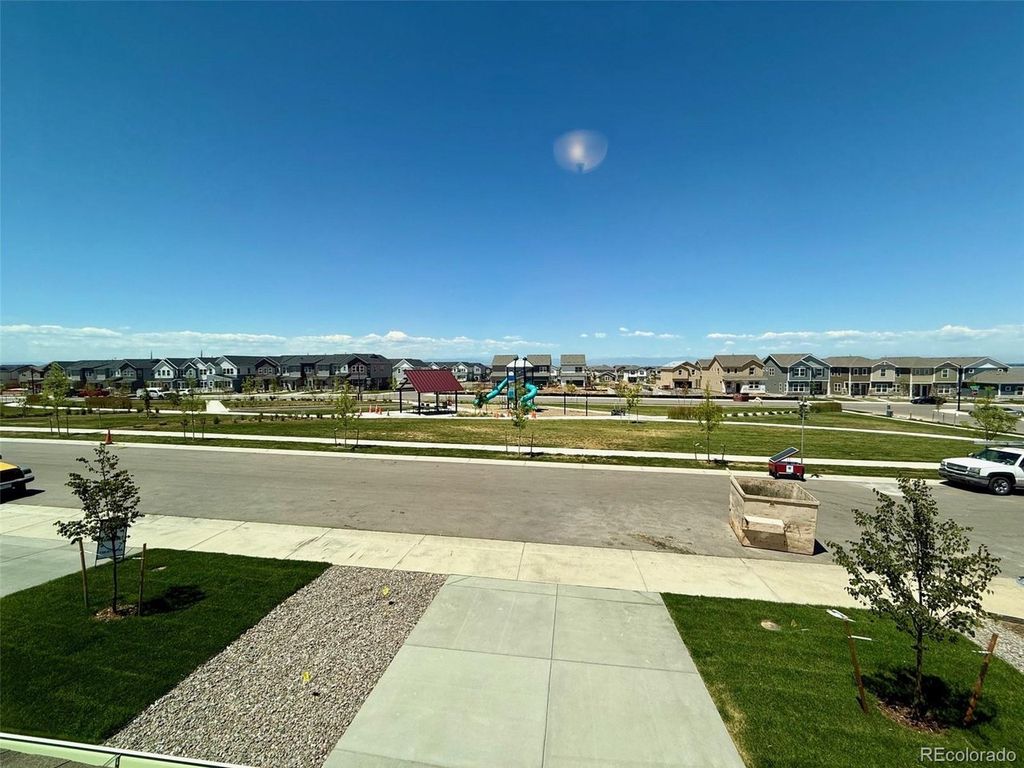
| VIEW | Yes |
| VIEW DESCRIPTION | Mountain(s) |
| SATELLITE VIEW |
| / | |
This IDX solution is (c) Diverse Solutions 2026.
 Twitter
 Facebook
 Email
Email