|
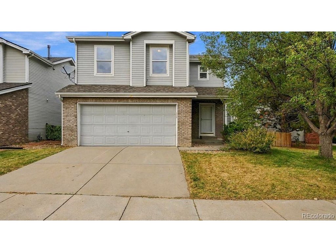
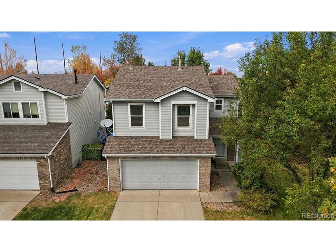
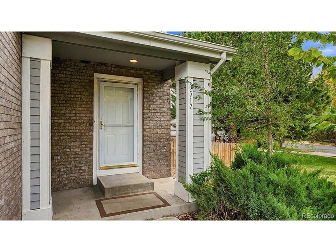
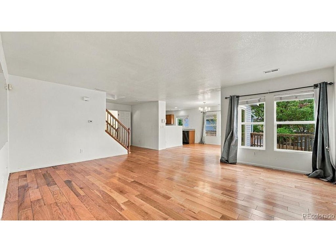
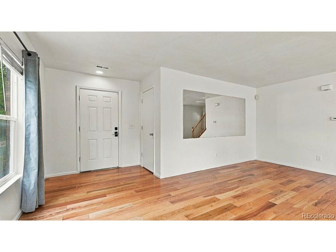
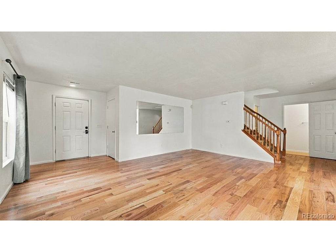
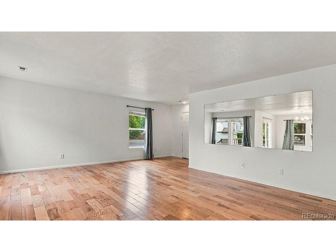
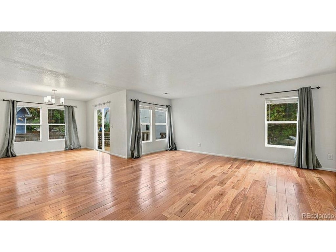
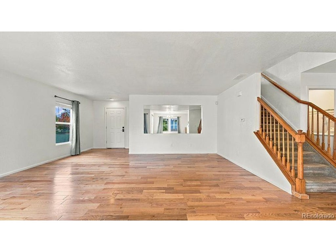
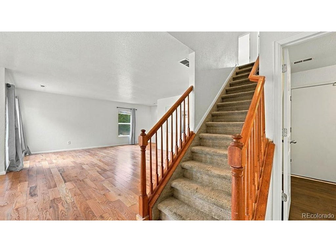
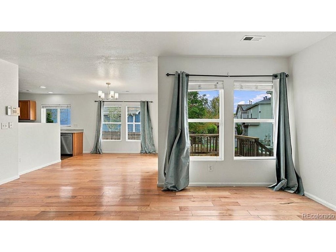
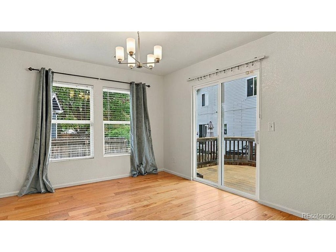
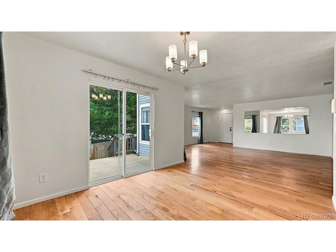
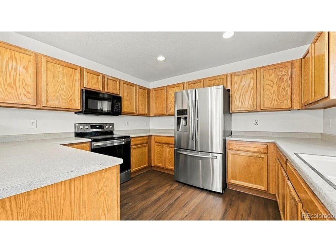
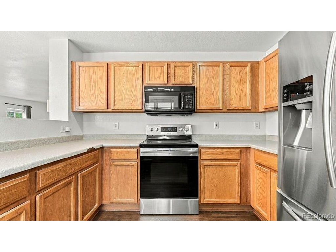
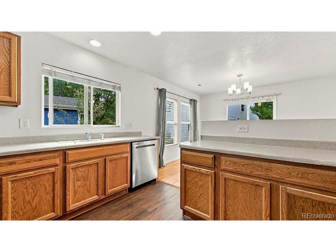
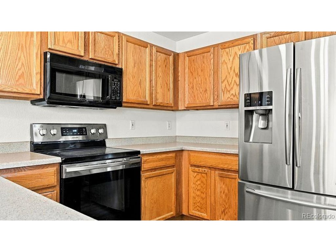
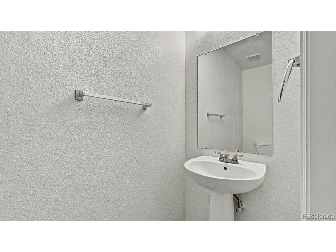
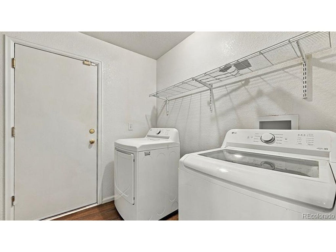
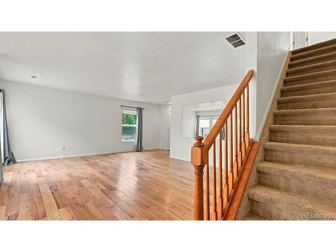
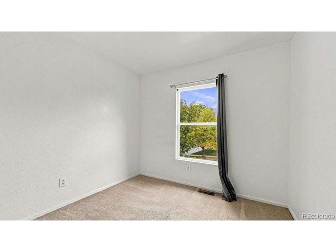
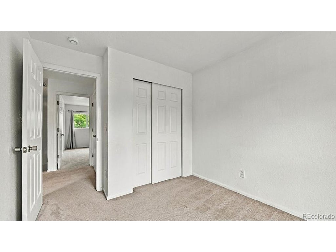
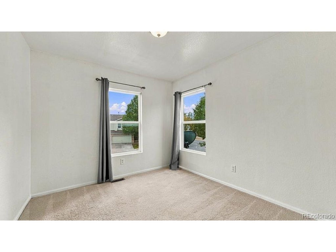
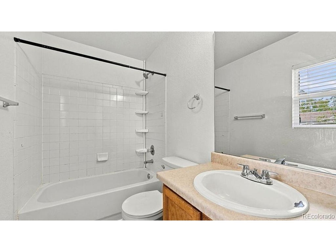
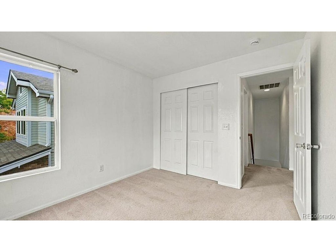
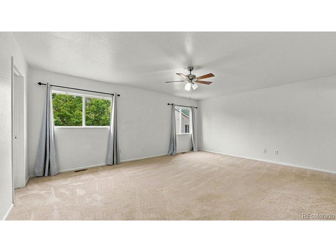
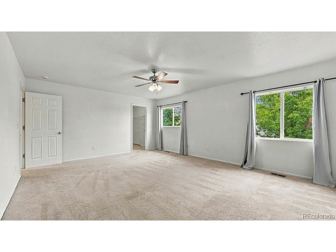
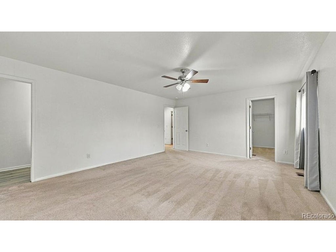
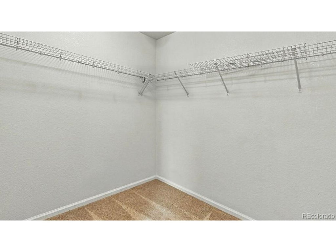
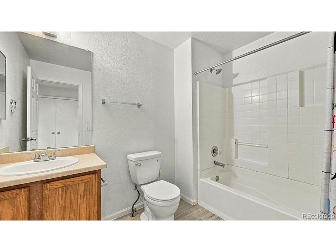
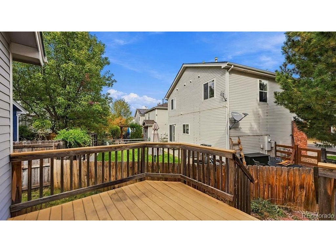
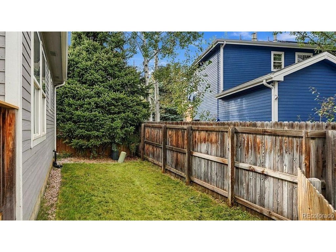
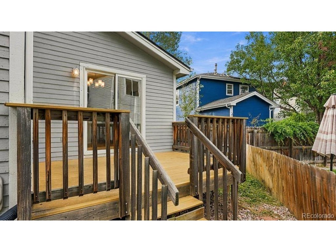
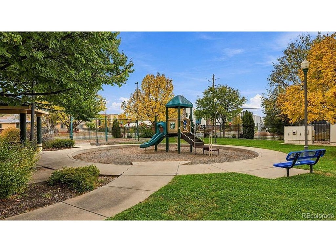
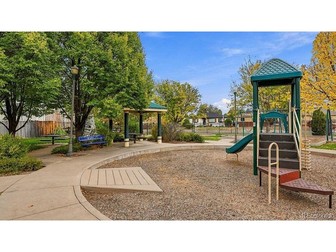
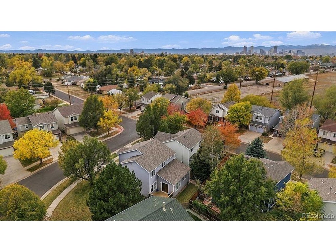
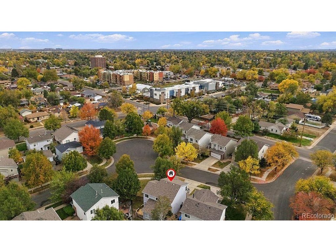
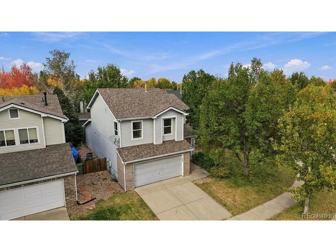
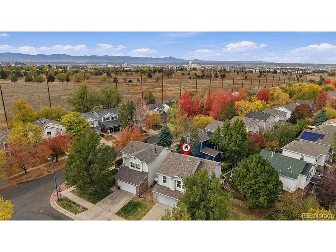
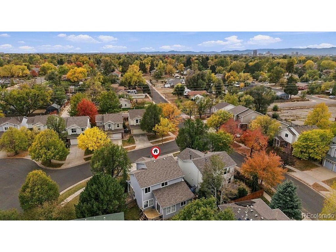
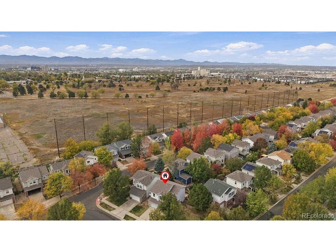
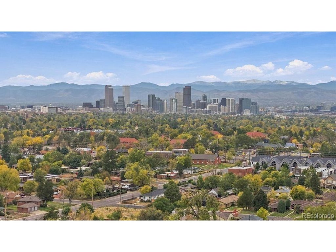
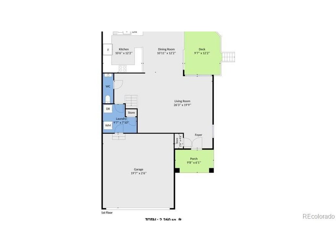
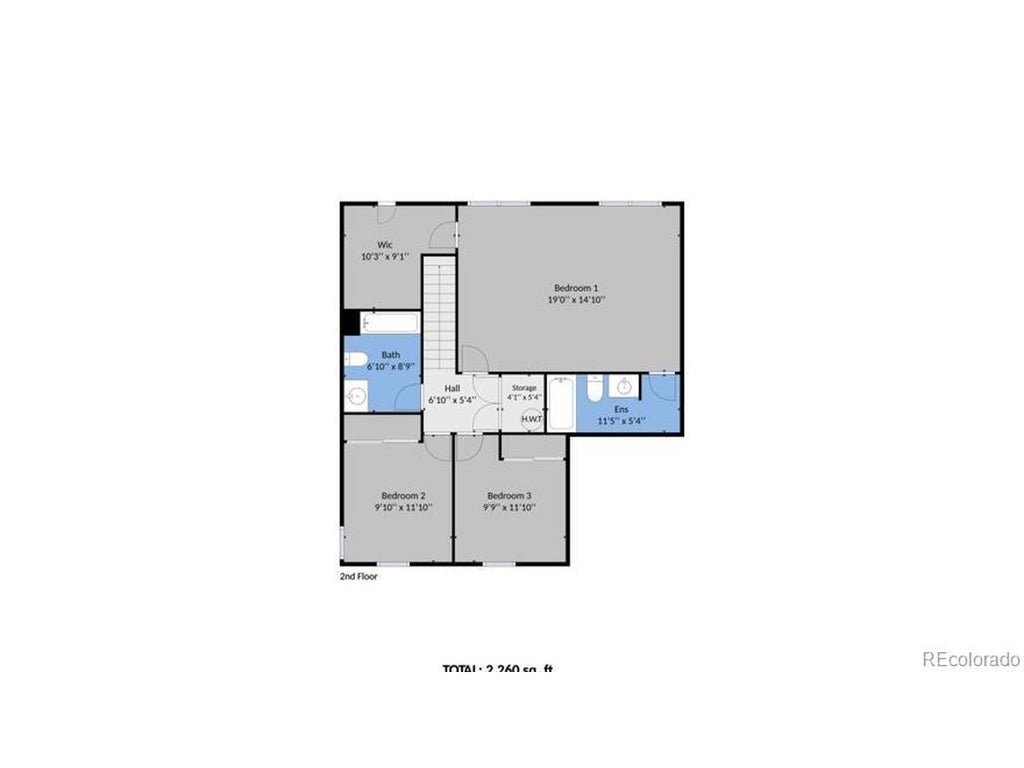
Welcome to The Overlook at Park Hill! Discover this spacious 3-bedroom, 2.5-bathroom home offering 1,659 square feet of comfortable living space in Denver's desirable Park Hill neighborhood. Built in 2002, this home features an inviting living area, a spacious eat-in kitchen, the convenience of a generously sized main-level laundry room with ample space and a functional floor plan perfect for everyday living and entertaining. Upstairs, you'll find a generously sized primary suite with a large walk-in closet, two additional bedrooms and a full bathroom. Enjoy outdoor living in the fully fenced backyard featuring a wood deck, ideal for relaxing, entertaining, or summer gatherings. An attached two-car garage provides additional convenience and storage. Just minutes from Denver's newest major regional park, the former Park Hill Golf Course, now transforming into the city's fourth-largest park with expansive green space, trails, recreation, and community gathering spaces located near major transportation routes, including I-70, Colorado Boulevard, Monaco Street, and the RTD A-Line, providing easy access to Downtown Denver, Denver International Airport, shopping, dining, and entertainment. Just minutes from Central Park and Northfields shopping destinations. Don't miss this opportunity to own a spacious home in an established Denver neighborhood with incredible potential! *****Preferred lender incentive availble, if interested please contact listing agent!!*****
| DAYS ON MARKET | 1 | LAST UPDATED | 10/25/2026 |
|---|---|---|---|
| TRACT | The Overlook at Park Hill | YEAR BUILT | 2002 |
| COMMUNITY | Metro Denver | GARAGE SPACES | 2.0 |
| COUNTY | Denver | STATUS | Active |
| PROPERTY TYPE(S) | Single Family |
| Elementary School | Smith Renaissance |
|---|---|
| Jr. High School | Denver Discovery |
| High School | East |
| ADDITIONAL DETAILS | |
| AIR | Central Air |
|---|---|
| AIR CONDITIONING | Yes |
| AREA | Metro Denver |
| CONSTRUCTION | Wood Siding |
| GARAGE | Yes |
| HEAT | Forced Air |
| HOA DUES | 60|Monthly |
| LOT | 5227 sq ft |
| LOT DESCRIPTION | Level |
| LOT DIMENSIONS | 5207 |
| PARKING | Attached |
| SEWER | Public Sewer |
| STORIES | 2 |
| STYLE | A-Frame |
| SUBDIVISION | The Overlook at Park Hill |
| TAXES | 2910 |
| UTILITIES | Natural Gas Available |
| SATELLITE VIEW |
| / | |
This IDX solution is (c) Diverse Solutions 2026.
 Twitter
 Facebook
 Email