









|
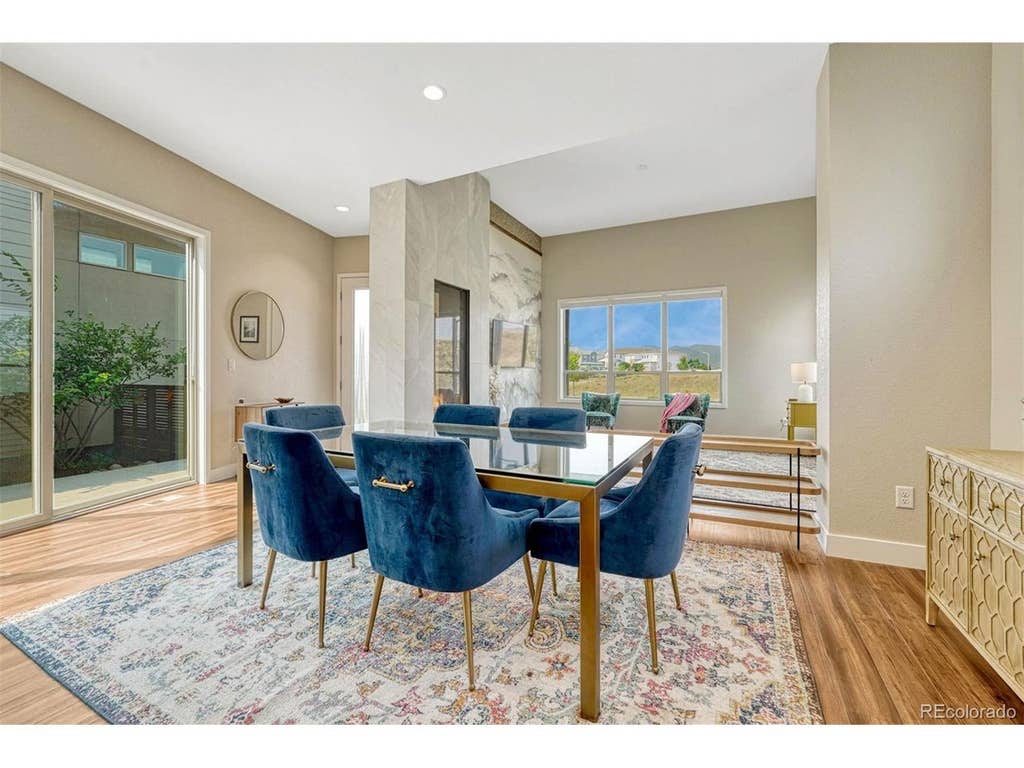
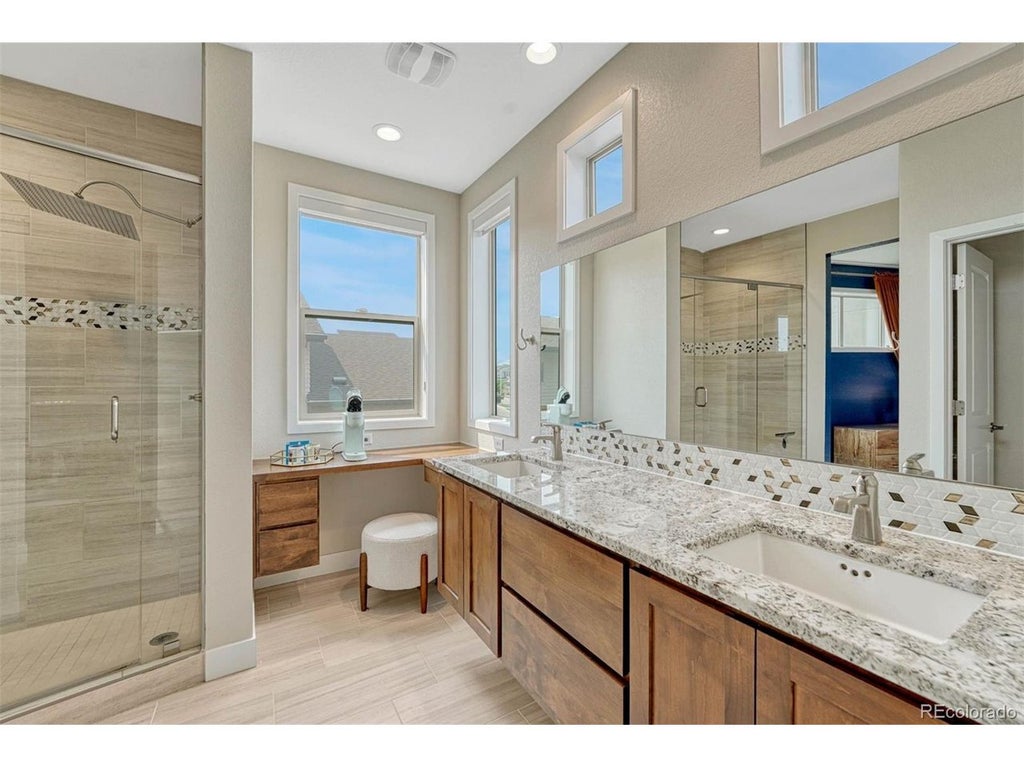
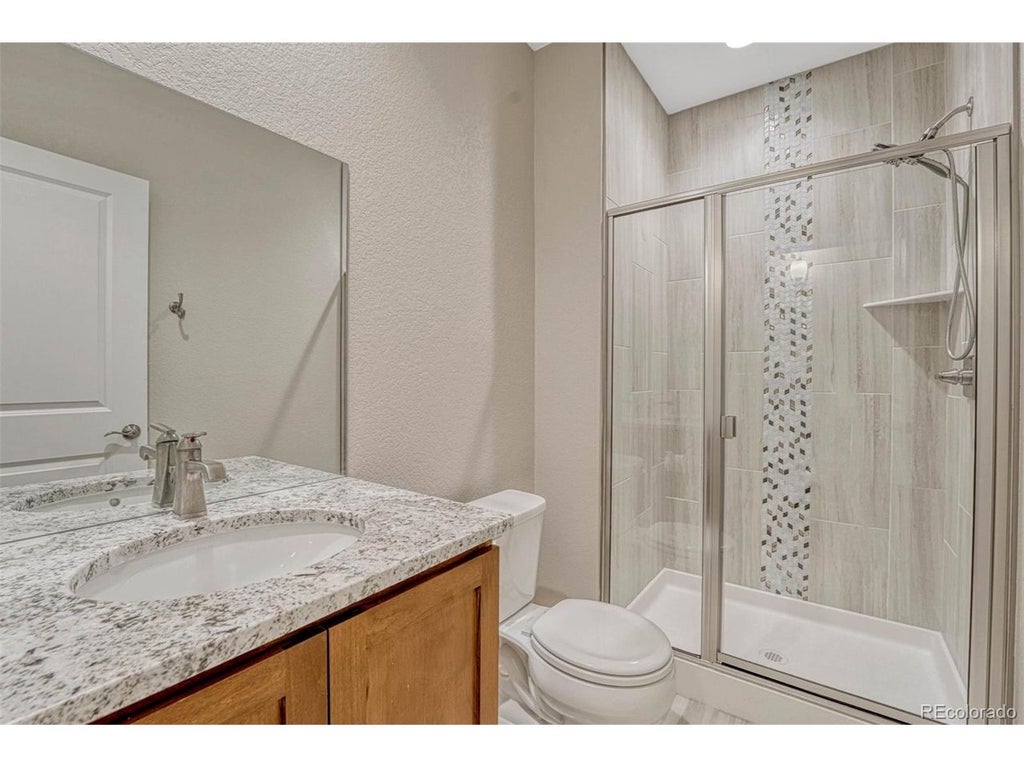
Experience breathtaking mountain views, exceptional privacy, and modern luxury in this Brookfield Signature Series home in Sterling Ranch. Designed with an open-concept layout, the living room showcases a custom see-through gas fireplace, designer accent wall, and stunning Front Range views. A special feature that sets this home apart--the privacy windows throughout the main level which means you can take in all the beauty of the outdoors without anyone looking inside your fortress of solitude. The gourmet kitchen is an entertainers dream and the main level office adds the touch of functionality you desire. Walk through the huge sliding doors off the dining/kitchen area into Colorado outdoor living at its finest-your private backyard with an oversized patio, built-in fire pit, and beautifully curated garden with raised beds, edible plants and lush greenery. The finished basement provides additional living space with custom built-ins, a large bonus room, an additional bedroom, and full bath-ideal for guests or multigenerational living. Enjoy resort-style Sterling Ranch amenities, including a recreation center, pool, fitness center, pickleball courts, clubhouse with coffee shop, restaurant, and bar, plus a complimentary Colorado State Parks Pass through the CAB. Conveniently located near Chatfield and Roxborough State Parks, historic downtown Littleton, Highlands Ranch, DTC, shopping, dining, and multiple employment hubs. This move-in-ready home perfectly blends luxury, comfort, and lifestyle.
| DAYS ON MARKET | 2 | LAST UPDATED | 7/14/2026 |
|---|---|---|---|
| TRACT | Sterling Ranch | YEAR BUILT | 2020 |
| COMMUNITY | Metro Denver | GARAGE SPACES | 2.0 |
| COUNTY | Douglas | STATUS | Active |
| PROPERTY TYPE(S) | Single Family |
| Elementary School | Roxborough |
|---|---|
| Jr. High School | Ranch View |
| High School | Thunderridge |
| ADDITIONAL DETAILS | |
| AIR | Central Air |
|---|---|
| AIR CONDITIONING | Yes |
| APPLIANCES | Dishwasher, Disposal, Dryer, Microwave, Refrigerator, Washer |
| AREA | Metro Denver |
| BASEMENT | Full, Sump Pump, Yes |
| CONSTRUCTION | Frame |
| FIREPLACE | Yes |
| GARAGE | Yes |
| HEAT | Forced Air |
| HOA DUES | | |
| INTERIOR | Kitchen Island, Open Floorplan, Walk-In Closet(s) |
| LOT | 5227 sq ft |
| LOT DESCRIPTION | Level |
| LOT DIMENSIONS | 5140 |
| PARKING | Attached |
| SEWER | Public Sewer |
| STORIES | 2 |
| STYLE | Contemporary |
| SUBDIVISION | Sterling Ranch |
| TAXES | 8205 |
| UTILITIES | Electricity Available, Cable Available |
| WATER | Public |
| SATELLITE VIEW |
| / | |
This IDX solution is (c) Diverse Solutions 2026.
 Twitter
 Facebook
 Email
Email