










|
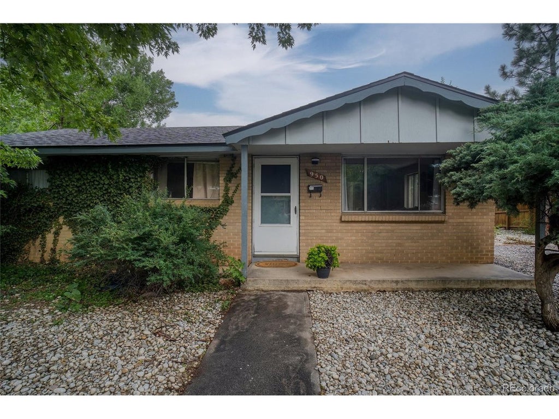
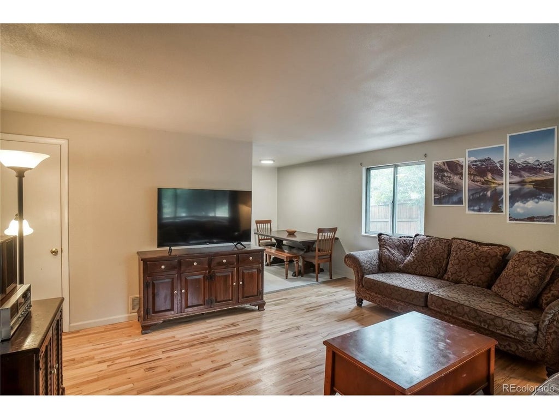
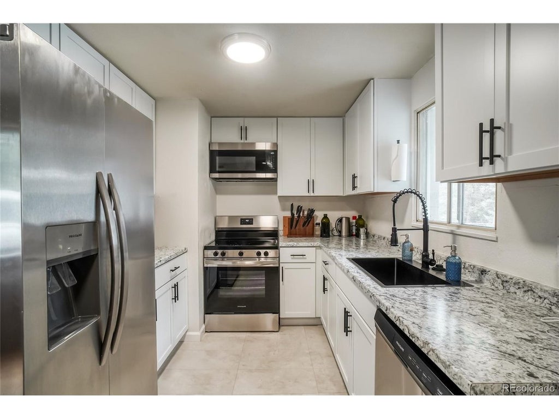
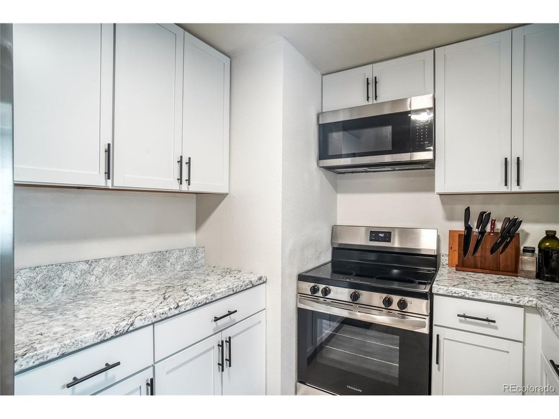
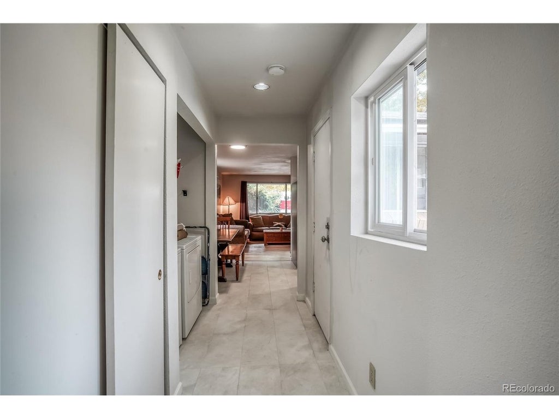
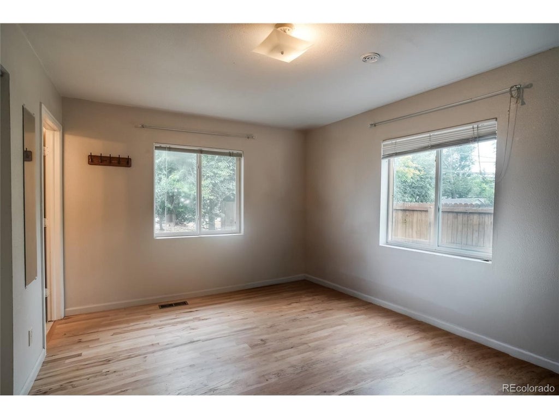
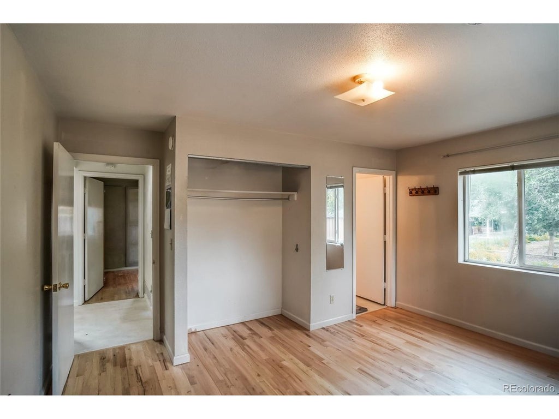
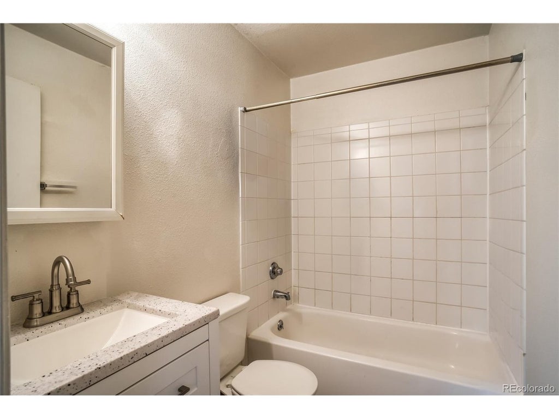
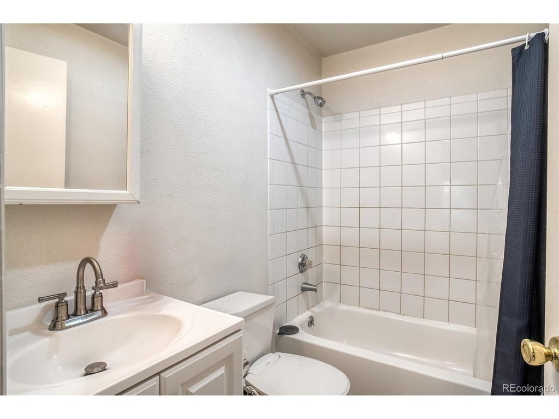
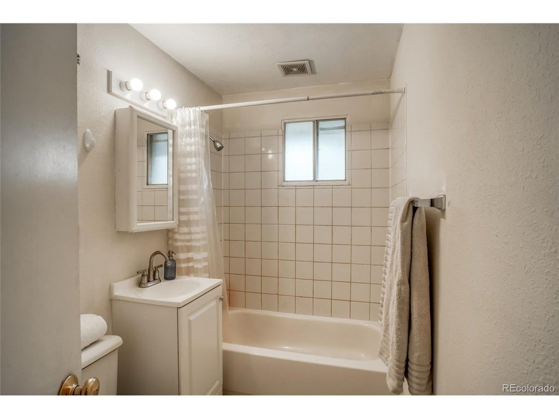
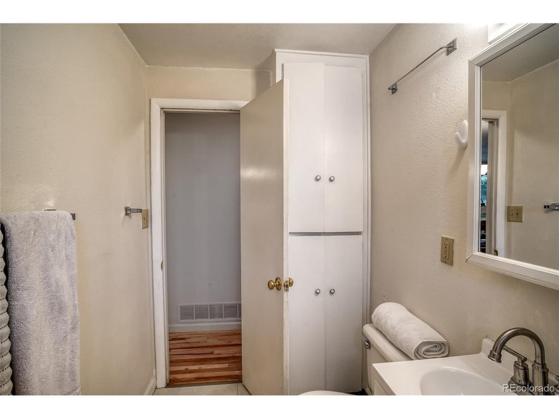
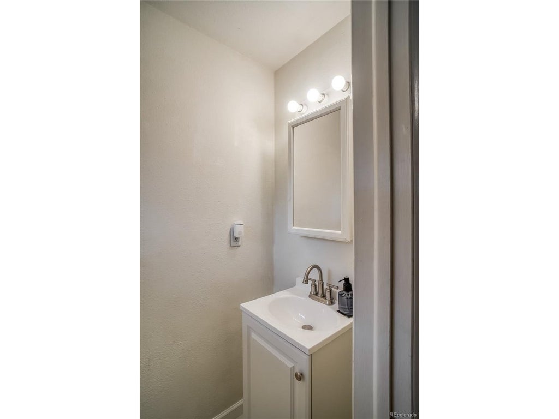
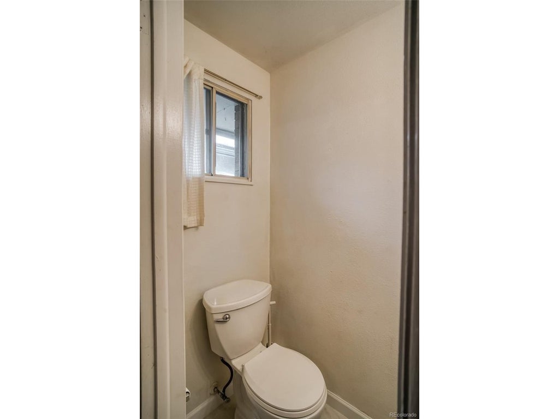
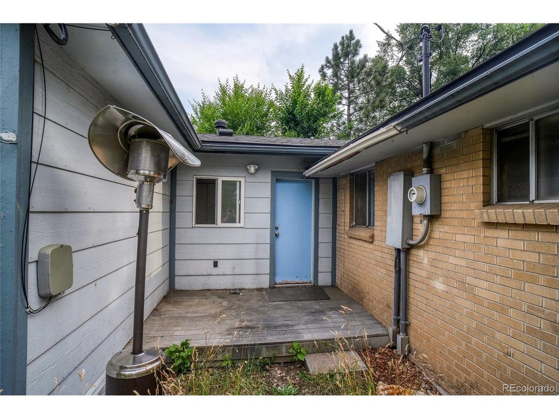
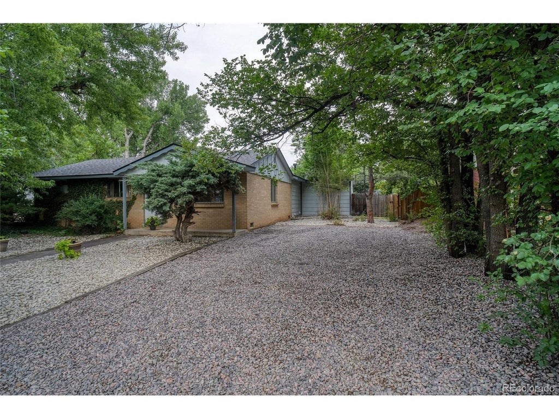
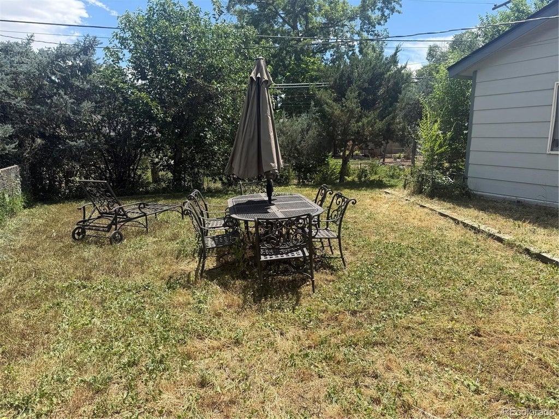
Remodeled 5-bedroom home in the heart of Boulder offering an excellent combination of location, updates, and investment potential. This solid brick home has been extensively updated with a completely remodeled kitchen, refinished hardwood floors, new tile, fresh interior paint, and updated bathrooms throughout. The beautifully renovated kitchen features new cabinetry, fixtures, and appliances, creating a fresh, modern space ready for years of enjoyment. The 5-bedroom layout is especially desirable, with three bedrooms featuring attached private bathrooms, plus an additional full bathroom serving the remaining two bedrooms. Outside, the property offers a large fenced yard along with ample off-street parking-valuable features for a Boulder rental or owner-occupied home. A new roof was installed approximately three years ago, adding to the home's recent improvements and reducing near-term maintenance concerns. The property is currently leased through July 31, 2027, at $4,100 per month, providing immediate rental income for an investor. Importantly, the current rental rate was established prior to the extensive remodel and may not reflect the property's current rental potential. Based on the home's updated condition, 5-bedroom configuration, and Boulder location, there may be an opportunity to achieve rental income closer to $5,000 per month upon lease renewal, subject to market conditions and applicable rental regulations. A great opportunity to acquire a substantially remodeled 5-bedroom Boulder property with immediate income and potential future rental upside.
| DAYS ON MARKET | 22 | LAST UPDATED | 8/21/2026 |
|---|---|---|---|
| TRACT | Baseline | YEAR BUILT | 1961 |
| COMMUNITY | Boulder | GARAGE SPACES | 3.0 |
| COUNTY | Boulder | STATUS | Pending |
| PROPERTY TYPE(S) | Single Family |
| Elementary School | Creekside |
|---|---|
| Jr. High School | Manhattan |
| High School | Boulder |
| ADDITIONAL DETAILS | |
| APPLIANCES | Dishwasher, Disposal, Dryer, Microwave, Refrigerator, Washer |
|---|---|
| AREA | Boulder |
| BASEMENT | Crawl Space |
| CONSTRUCTION | Brick |
| GARAGE | Yes |
| HEAT | Forced Air |
| HOA DUES | | |
| LOT | 7405 sq ft |
| LOT DESCRIPTION | Paved |
| LOT DIMENSIONS | 7222 |
| PARKING | Off Street |
| SEWER | Public Sewer |
| STORIES | 1 |
| SUBDIVISION | Baseline |
| TAXES | 4976 |
| WATER | Public |
| SATELLITE VIEW |
| / | |
This IDX solution is (c) Diverse Solutions 2026.
 Twitter
 Facebook
 Email
Email