







|
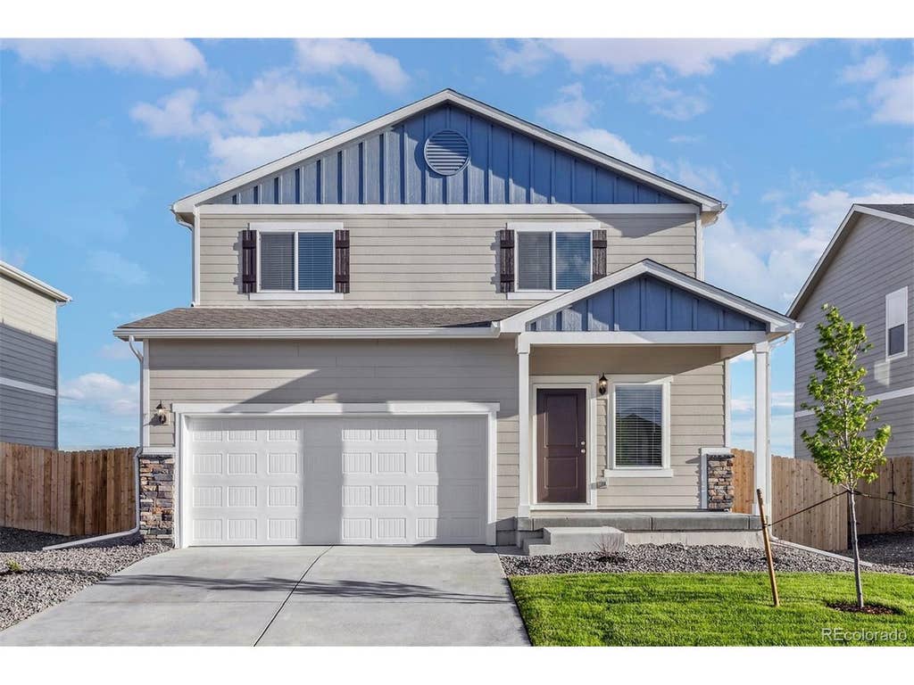
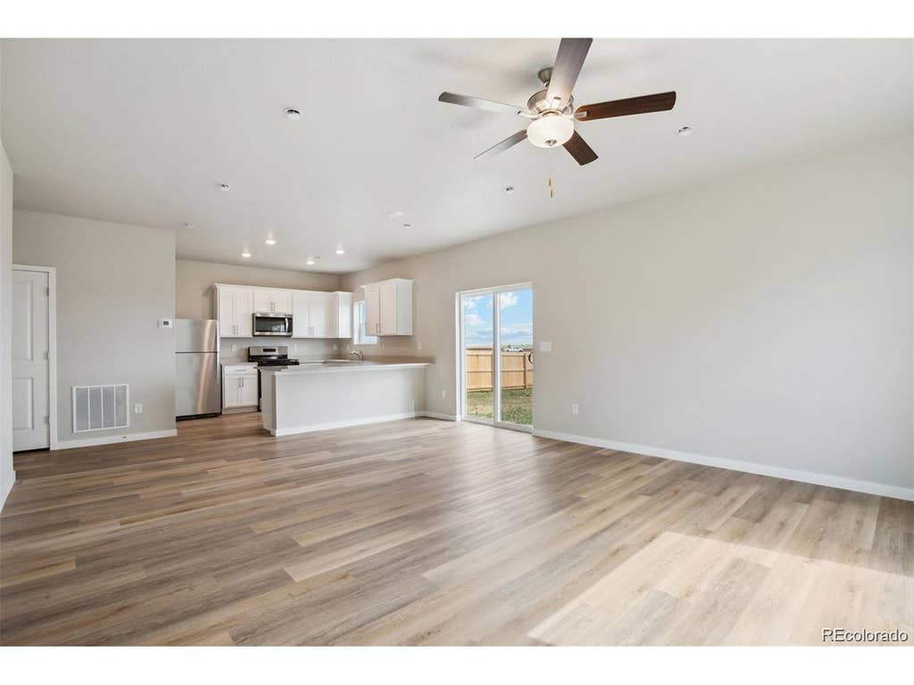
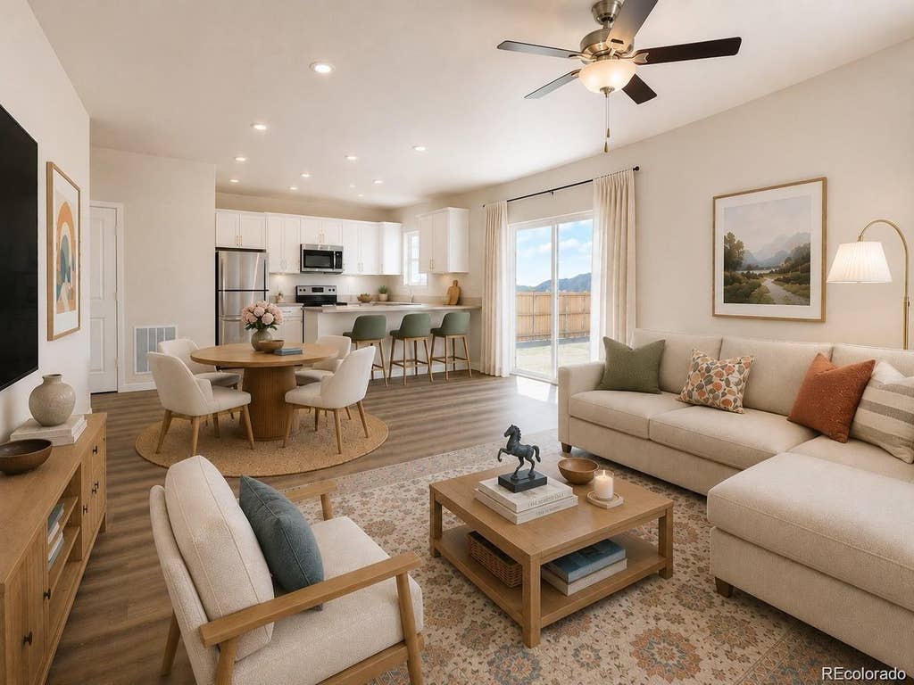
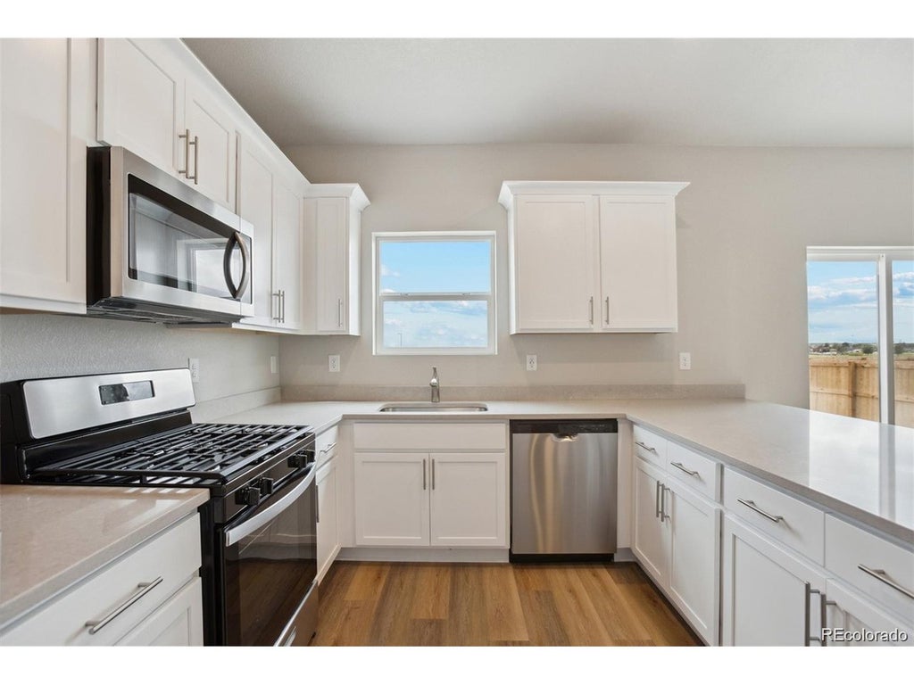
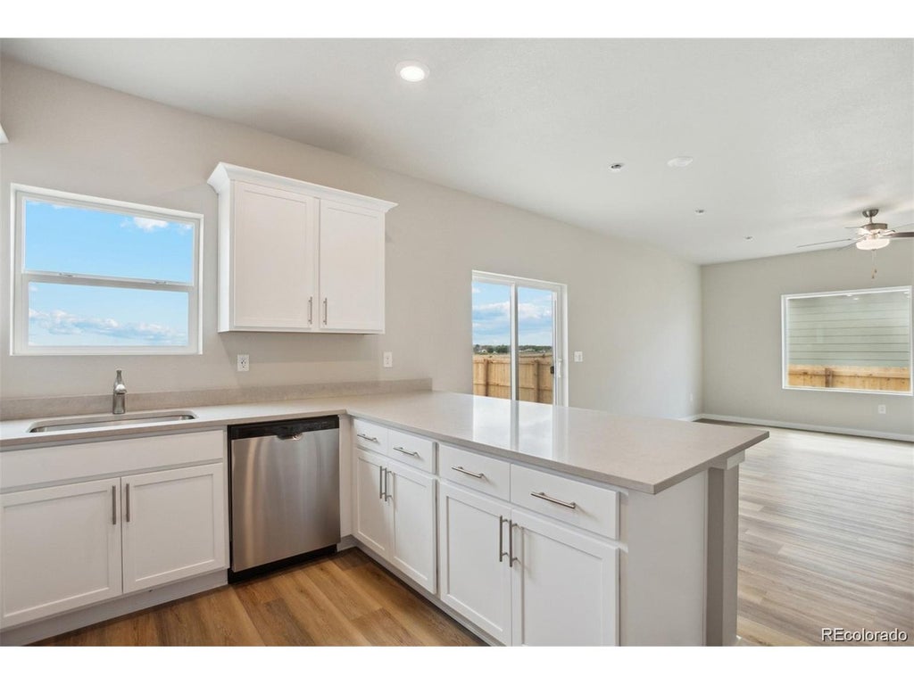
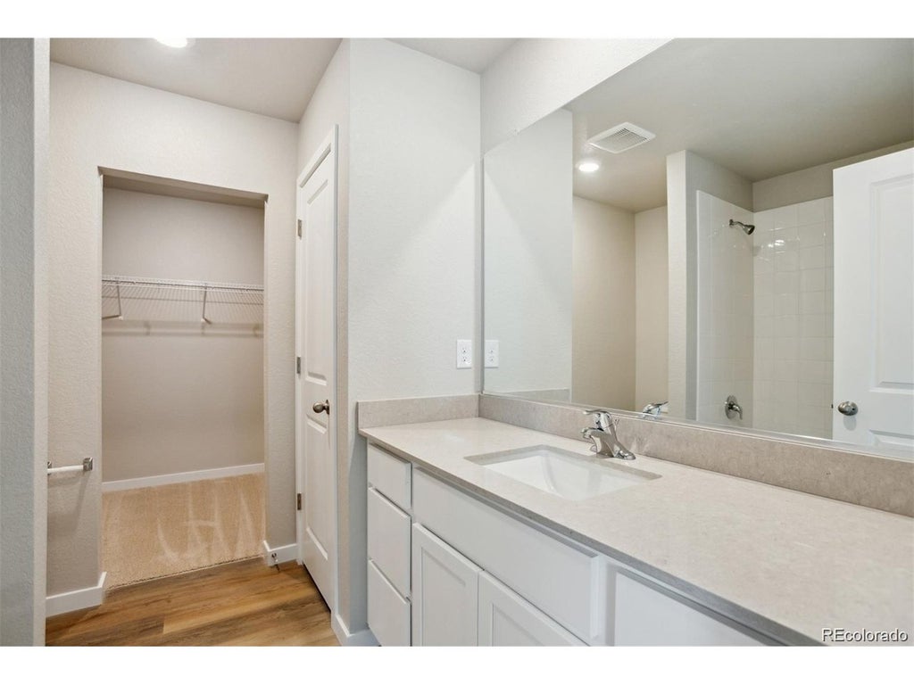
Welcome to the highly sought-after Laramie floor plan, a beautifully designed two-story home offering the perfect blend of comfort, style, and functionality. A welcoming foyers leads into an expansive open-concept living and dining area, creating an ideal space for both everyday living and entertaining. The well-appointed kitchen features granite countertops, abundant cabinetry, and modern appliances, making meal preparation a breeze. Upstairs, all bedrooms are thoughtfully situated on one level for added convenience and privacy. The spacious primary suite serves as a relaxing retreat with a luxurious en-suite bath, glass-enclosed shower, stunning dual-sink vanity, and a generous walk-in closet. Two additional bedrooms provide flexibility for guests, a home office, or growing households. With 2.5 bathrooms, a practical layout, and stylish finishes throughout, this home offers exceptional value in a desirable Bennett community.
| DAYS ON MARKET | 1 | LAST UPDATED | 7/13/2026 |
|---|---|---|---|
| TRACT | Bennett Ranch | YEAR BUILT | 2025 |
| COMMUNITY | Metro Denver | GARAGE SPACES | 2.0 |
| COUNTY | Adams | STATUS | Active |
| PROPERTY TYPE(S) | Single Family |
| Elementary School | Bennett |
|---|---|
| Jr. High School | Bennett |
| High School | Bennett |
| ADDITIONAL DETAILS | |
| AIR | Ceiling Fan(s), Central Air |
|---|---|
| AIR CONDITIONING | Yes |
| APPLIANCES | Dishwasher, Disposal, Microwave, Refrigerator, Self Cleaning Oven |
| AREA | Metro Denver |
| BASEMENT | Sump Pump, Yes |
| CONSTRUCTION | Concrete, Frame, Wood Siding |
| GARAGE | Yes |
| HEAT | Forced Air |
| HOA DUES | | |
| INTERIOR | Open Floorplan, Pantry, Walk-In Closet(s) |
| LOT | 5663 sq ft |
| LOT DESCRIPTION | Paved |
| LOT DIMENSIONS | 5830 |
| PARKING | Attached |
| SEWER | Public Sewer |
| STORIES | 2 |
| SUBDIVISION | Bennett Ranch |
| TAXES | 933 |
| UTILITIES | Natural Gas Available, Electricity Available, Cable Available |
| SATELLITE VIEW |
| / | |
This IDX solution is (c) Diverse Solutions 2026.
 Twitter
 Facebook
 Email
Email