

|
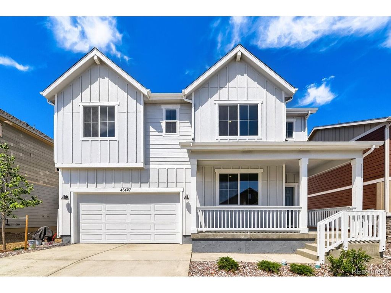
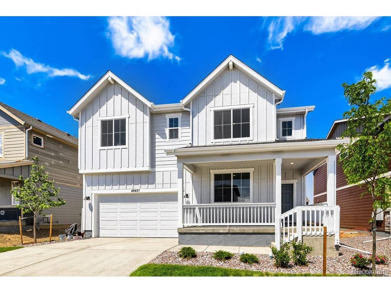
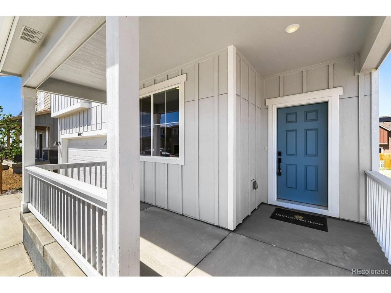
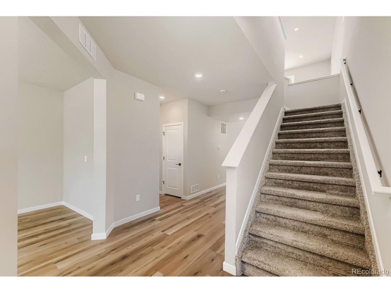
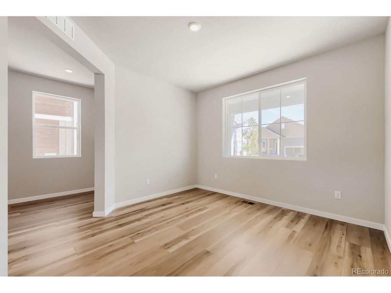
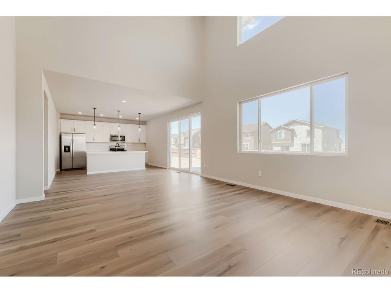
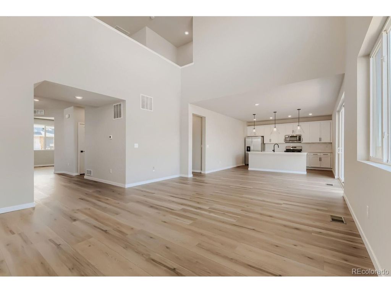
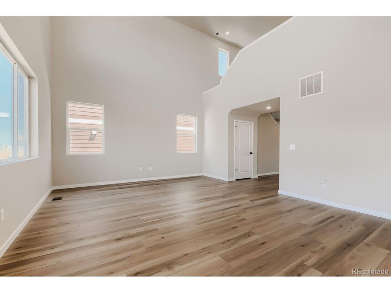
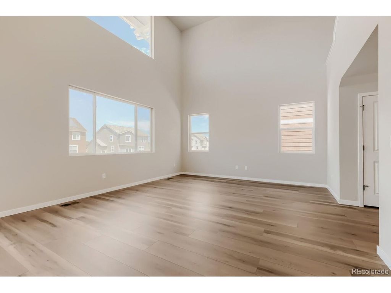
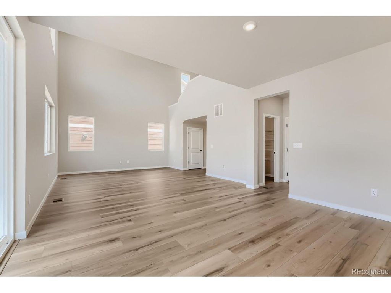
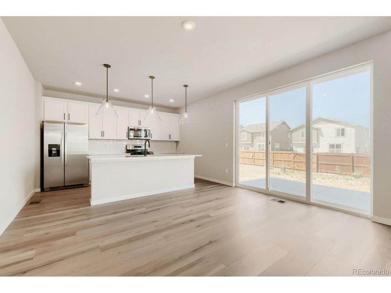
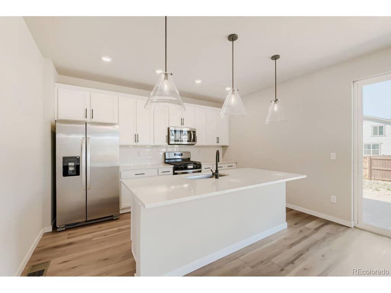
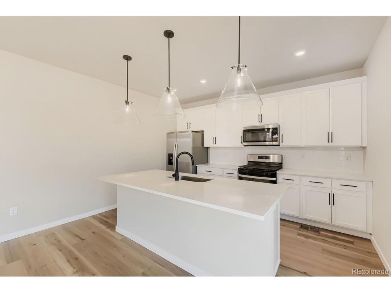
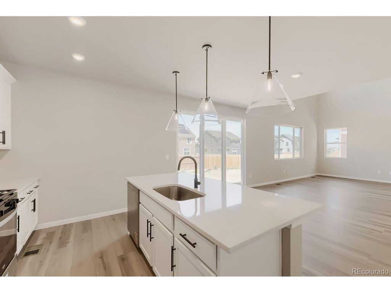
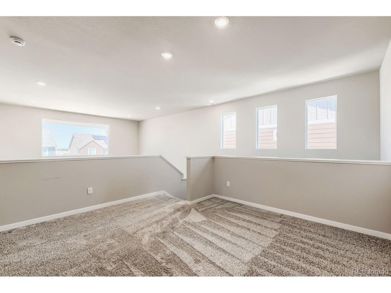
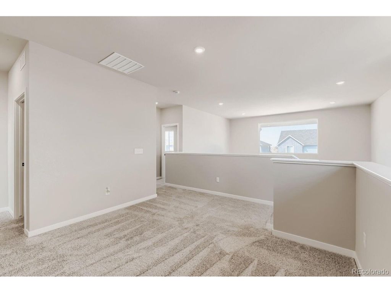
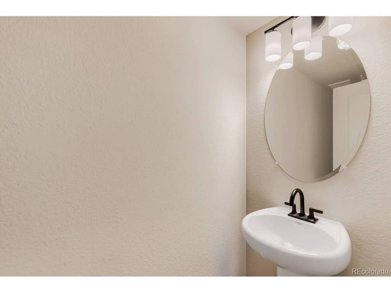
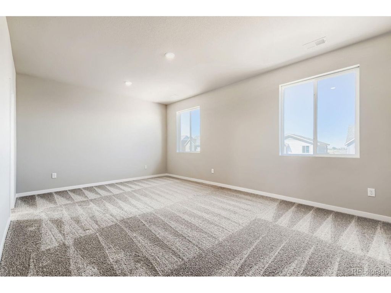
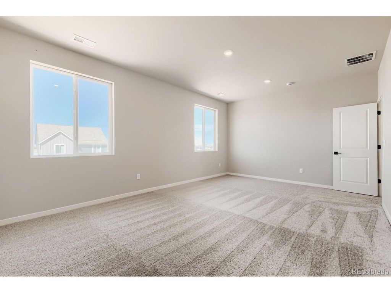
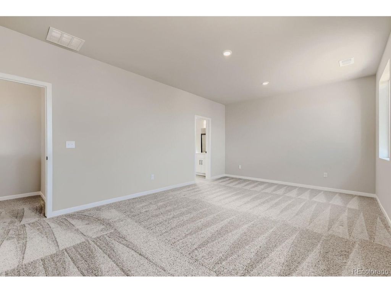
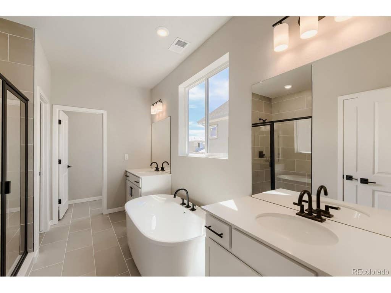
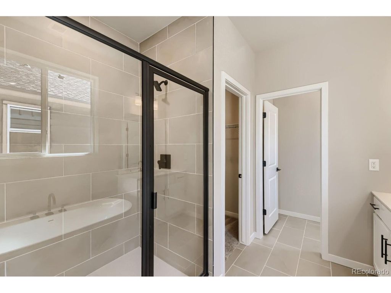
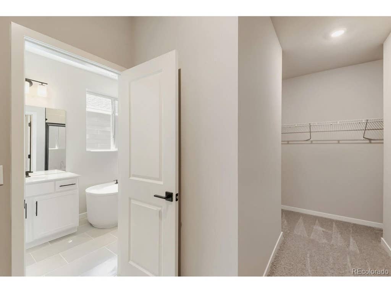
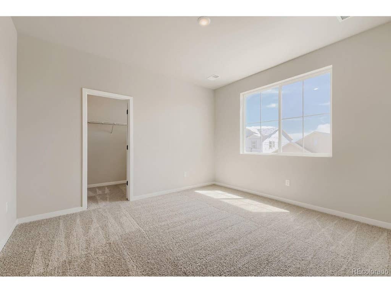
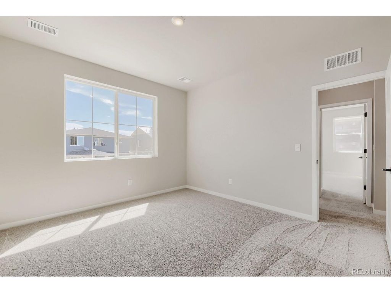
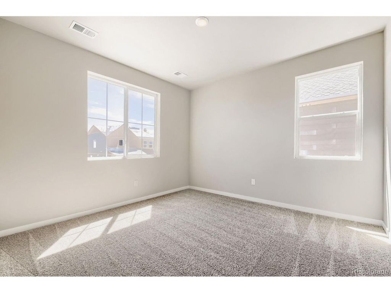
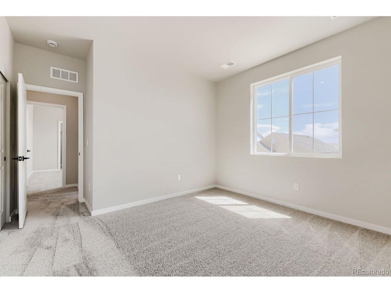
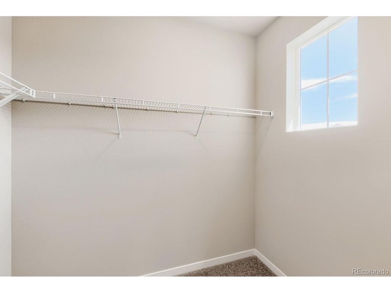
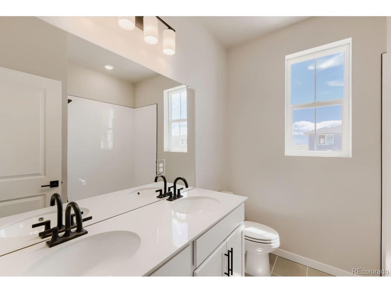
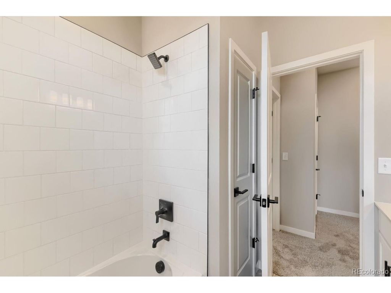
46409 Saddleback Dr, Bennett, CO - Investor Opportunity: Model Home with Leaseback A rare investment opportunity in a peaceful, growing Bennett community - this stunning two-story home is currently an active, builder-maintained model home, offered exclusively to investors with a leaseback arrangement in place. Contact us directly for lease terms. Set on a desirable corner lot, the home backs to an HOA-maintained landscaped walking path, and features an oversized 2-car garage and an open-concept layout. The kitchen features a large center island, 42 in. upper cabinetry, and a walk-in pantry, flowing into a dramatic 2-story great room with a fireplace, soaring ceilings, and expansive windows. A covered back patio adds outdoor living space, and a main-level home office offers flexibility. Upstairs, a versatile loft and a luxurious primary suite - with 5-piece spa bath, freestanding tub, and oversized walk-in closet - complete the home. Model-home condition with premium finishes throughout. Investor-only sale with leaseback terms available upon request. Located just 25 minutes from Downtown Denver and 25 minutes from Denver International Airport, this community offers unmatched convenience for commuting, travel, dining, and entertainment. Enjoy the charm of small-town living with nearby restaurants, shopping, and everyday essentials-without the congestion of city life. Dream Finders Homes is currently offering incredible financing incentives to help lower your monthly payment, making this exceptional home an even better value. Don't miss your opportunity to own a beautifully upgraded home on one of the best lots in the entire community! Schedule your private showing today!
| DAYS ON MARKET | 2 | LAST UPDATED | 7/11/2026 |
|---|---|---|---|
| TRACT | Muegge Farms | YEAR BUILT | 2026 |
| COMMUNITY | Metro Denver | GARAGE SPACES | 2.0 |
| COUNTY | Adams | STATUS | Active |
| PROPERTY TYPE(S) | Single Family |
| Elementary School | Bennett |
|---|---|
| Jr. High School | Bennett |
| High School | Bennett |
| ADDITIONAL DETAILS | |
| AIR | Central Air |
|---|---|
| AIR CONDITIONING | Yes |
| AMENITIES | Trash |
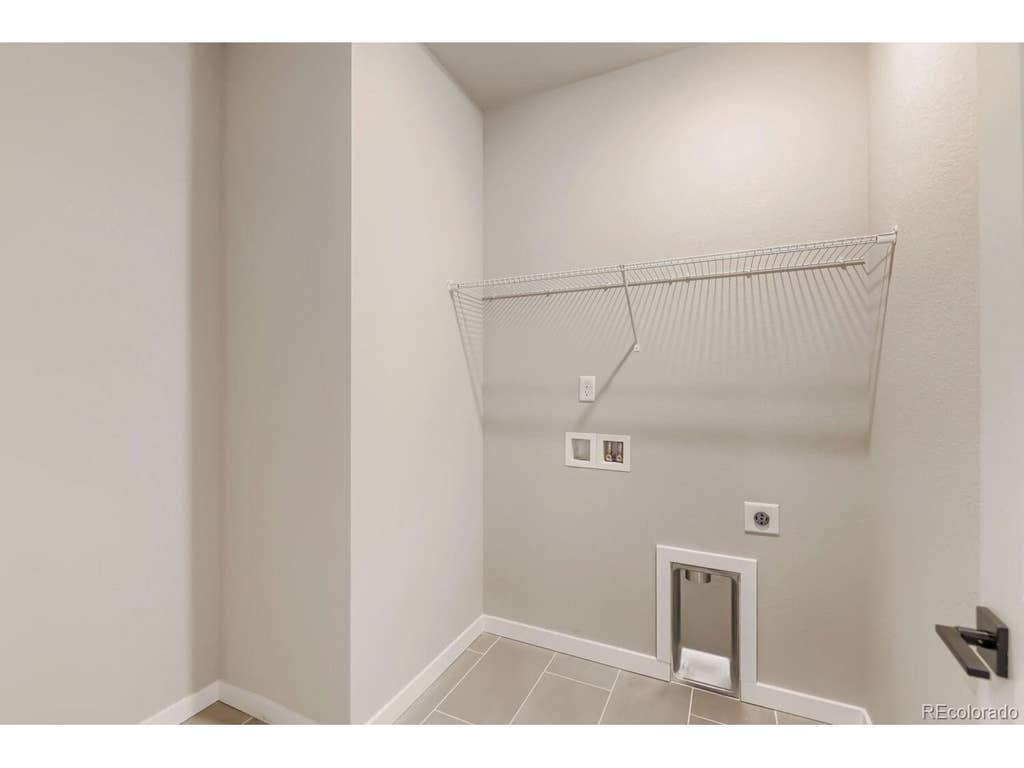
| APPLIANCES | Dishwasher, Disposal, Dryer, Microwave, Refrigerator, Washer |
| AREA | Metro Denver |
| BASEMENT | Crawl Space, Sump Pump |
| CONSTRUCTION | Concrete, Frame |
| FIREPLACE | Yes |
| GARAGE | Yes |
| HEAT | Forced Air |
| HOA DUES | 85|Monthly |
| INTERIOR | Eat-in Kitchen, Kitchen Island, Open Floorplan, Pantry, Walk-In Closet(s) |
| LOT | 6534 sq ft |
| LOT DESCRIPTION | Corner Lot, Paved |
| LOT DIMENSIONS | 6514 |
| PARKING | Attached |
| SEWER | Public Sewer |
| STORIES | 2 |
| SUBDIVISION | Muegge Farms |
| TAXES | 6391 |
| UTILITIES | Natural Gas Available, Electricity Available, Cable Available |
| WATER | Public |
| SATELLITE VIEW |
| / | |
This IDX solution is (c) Diverse Solutions 2026.
 Twitter
 Facebook
 Email
Email