






|
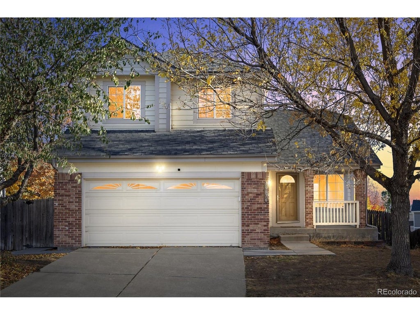
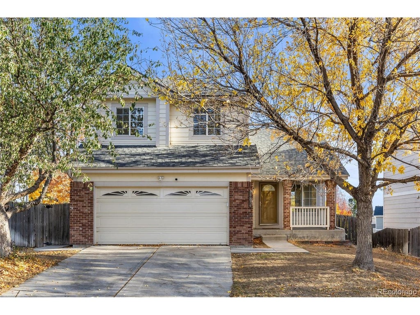
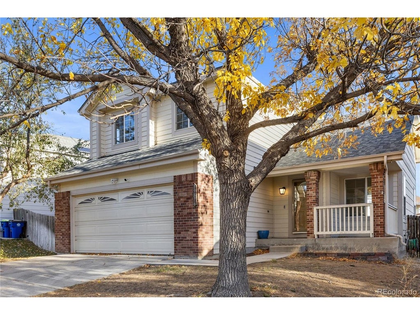
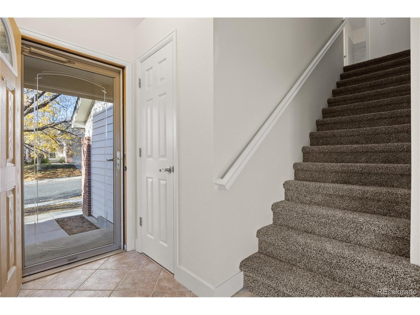
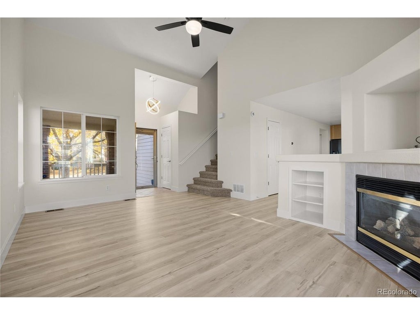
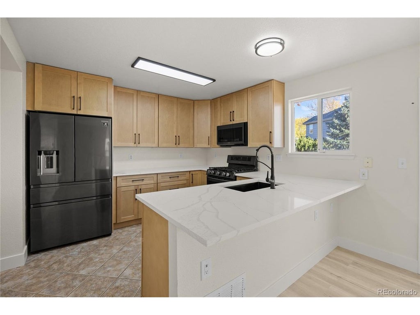
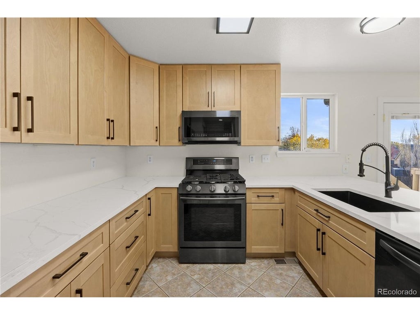
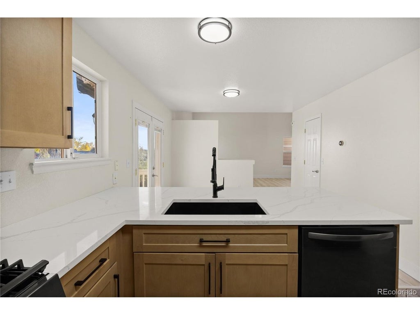
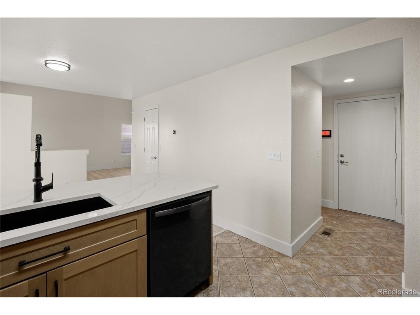
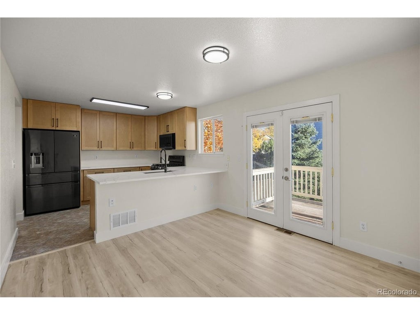
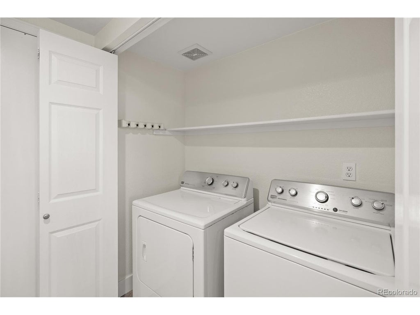
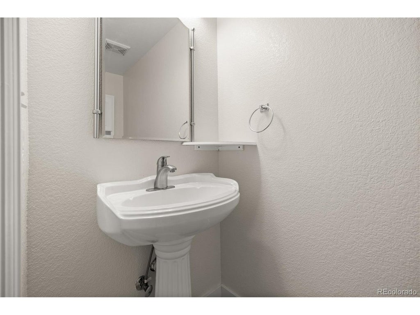
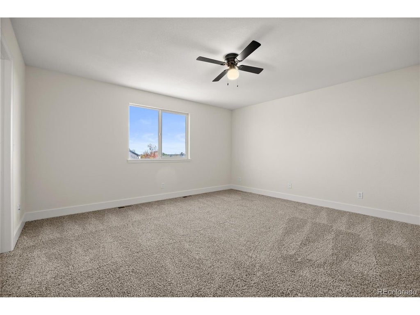
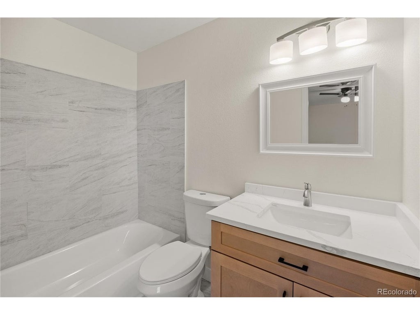
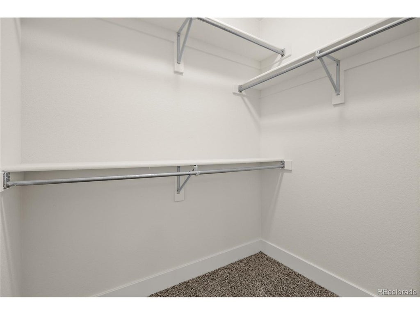
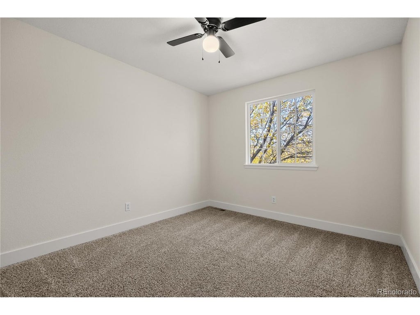
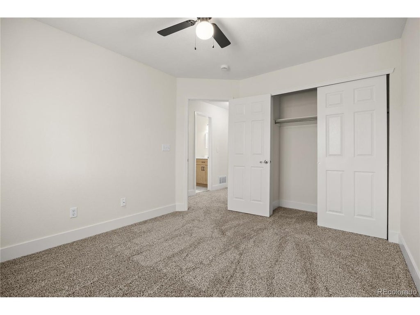
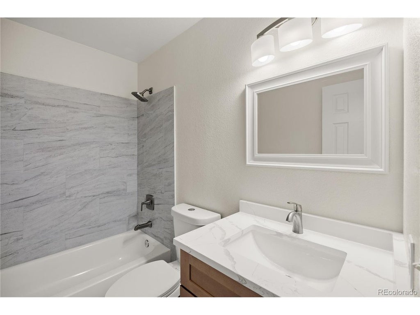
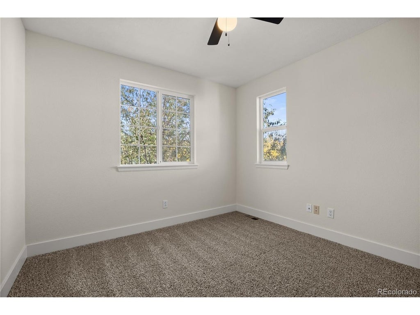
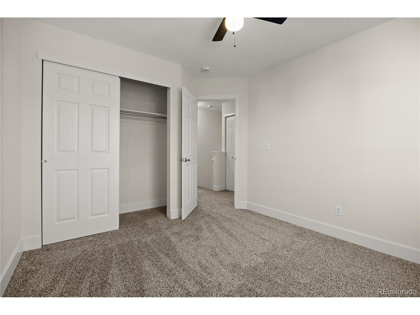
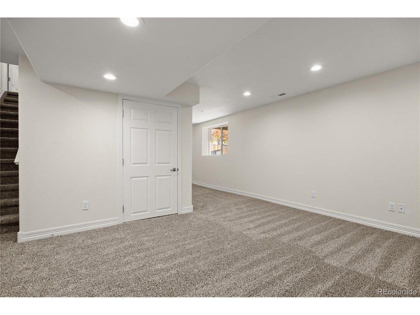
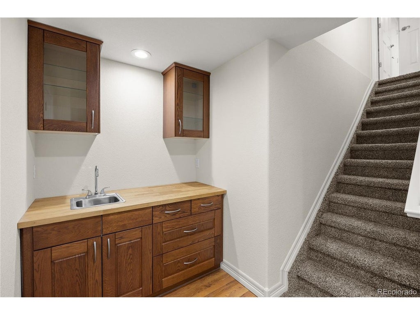
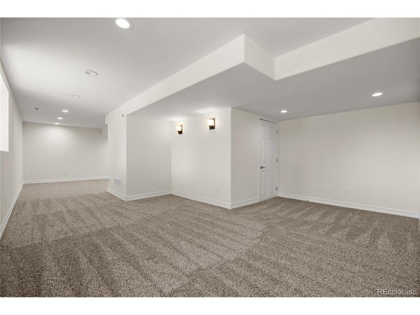
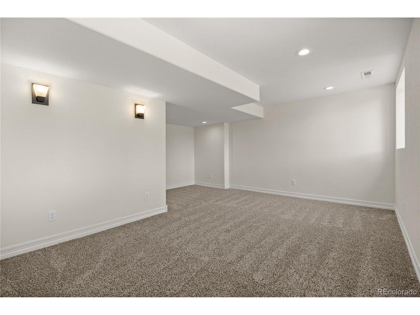
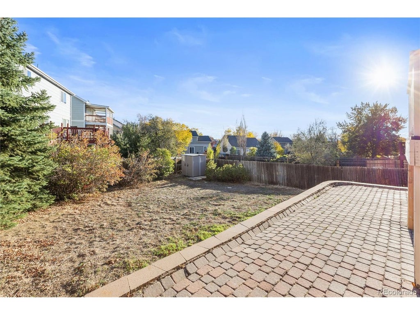
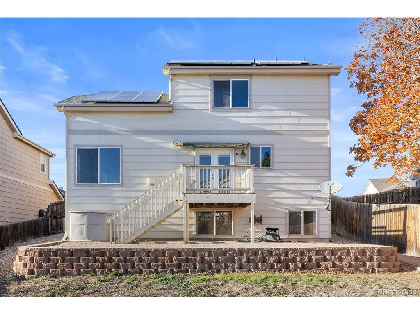
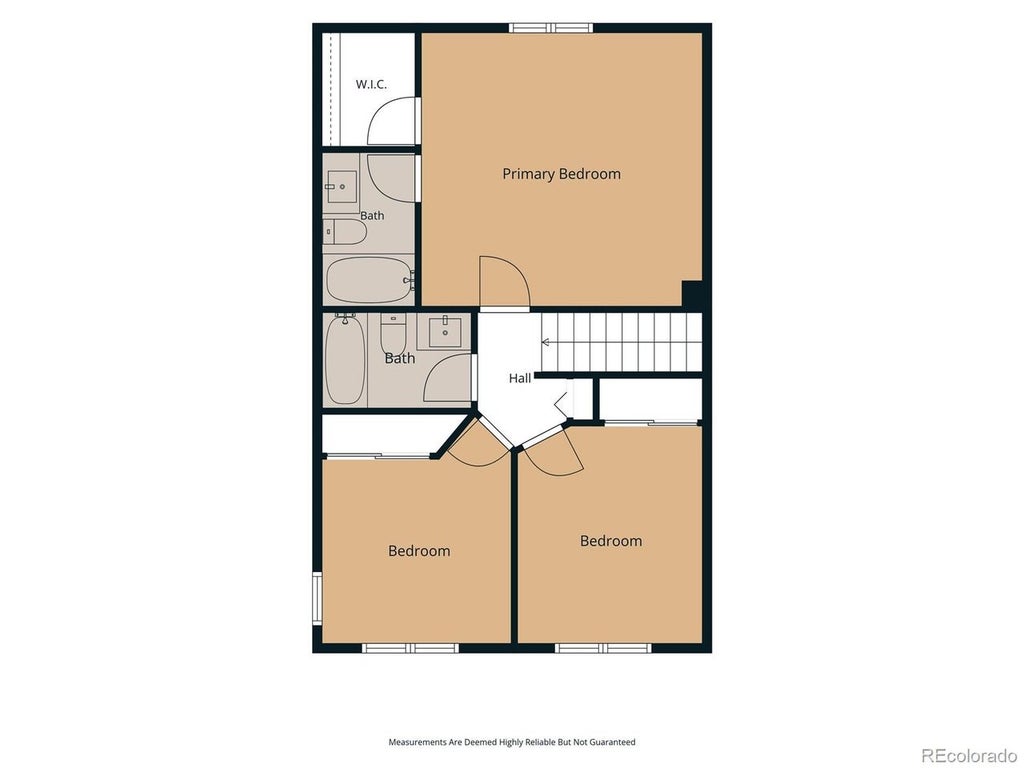
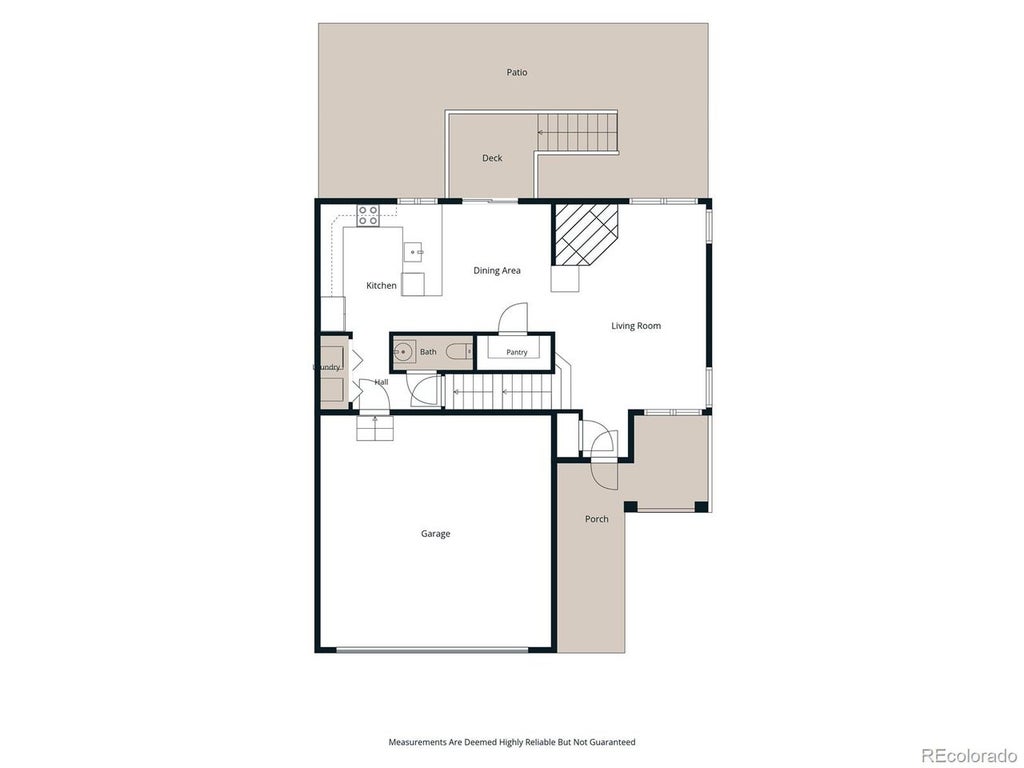
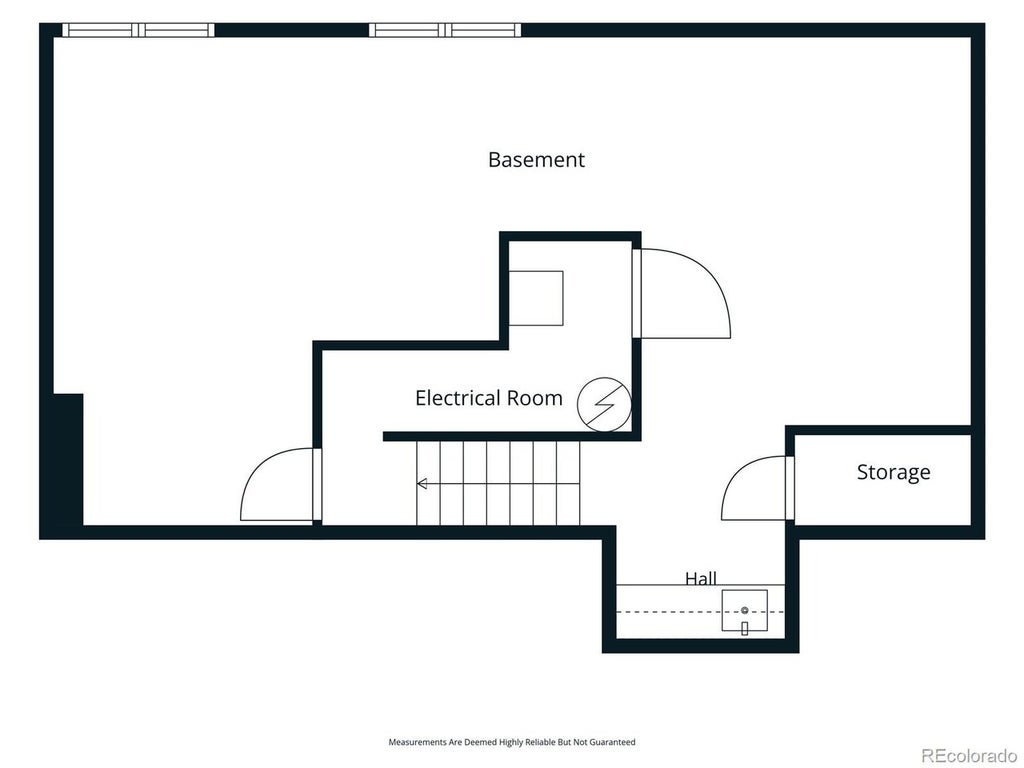
Fully Renovated Beauty with Finished Basement & Paid-Off Solar Panels. Welcome to this beautifully updated home offering an open, bright floor plan, soaring ceilings, and stylish modern finishes throughout. The fully renovated kitchen offers luxurious appliances, a gas stove, brand-new cabinetry, beautiful countertops, and a spacious walk-in pantry, making it both functional and impressive. French doors lead to a deck perfect for grilling and watching Colorado sunsets. The inviting living room features a cozy fireplace, creating the perfect gathering space for relaxing evenings. The main level also includes a convenient laundry closet and a powder room. Upstairs, you'll find three generously sized bedrooms and two bathrooms. The spacious primary suite offers a private bath and a well-sized walk-in closet. The fully finished basement adds exceptional versatility with a kitchenette and flexible living space. Step outside to enjoy a large backyard with plenty of room for entertaining, gardening, pets, or play. A storage shed provides additional convenience and storage options. Adding even more value, the home's solar panels are fully paid off, helping reduce energy costs for years to come.
| DAYS ON MARKET | 2 | LAST UPDATED | 10/24/2026 |
|---|---|---|---|
| TRACT | Sterling Hills Sub 2nd Flg | YEAR BUILT | 1998 |
| COMMUNITY | Metro Denver | GARAGE SPACES | 2.0 |
| COUNTY | Arapahoe | STATUS | Active |
| PROPERTY TYPE(S) | Single Family |
| Elementary School | Aurora Frontier K-8 |
|---|---|
| Jr. High School | Aurora Frontier K-8 |
| High School | Vista Peak |
| ADDITIONAL DETAILS | |
| AIR | Central Air |
|---|---|
| AIR CONDITIONING | Yes |
| APPLIANCES | Dishwasher, Dryer, Microwave, Refrigerator, Washer |
| AREA | Metro Denver |
| BASEMENT | Partially Finished, Sump Pump, Yes |
| CONSTRUCTION | Frame |
| FIREPLACE | Yes |
| GARAGE | Yes |
| HEAT | Forced Air |
| HOA DUES | 260|Annually |
| LOT | 5663 sq ft |
| LOT DESCRIPTION | Level |
| LOT DIMENSIONS | 5489 |
| PARKING | Attached |
| SEWER | Public Sewer |
| STORIES | 2 |
| SUBDIVISION | Sterling Hills Sub 2nd Flg |
| TAXES | 3432 |
| UTILITIES | Natural Gas Available, Electricity Available |
| WATER | Public |
| SATELLITE VIEW |
| / | |
This IDX solution is (c) Diverse Solutions 2026.
 Twitter
 Facebook
 Email
