

|
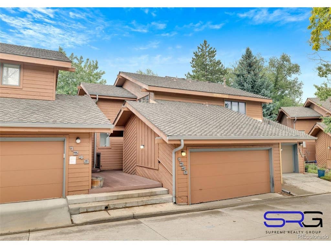
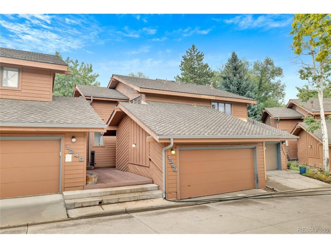
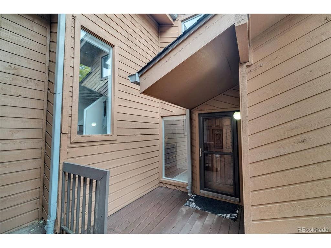
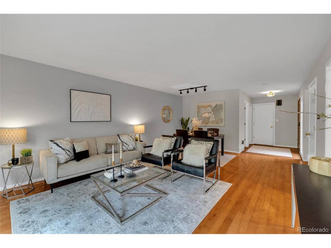
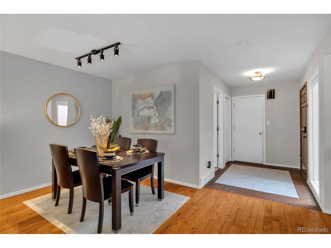
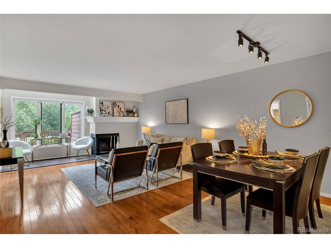
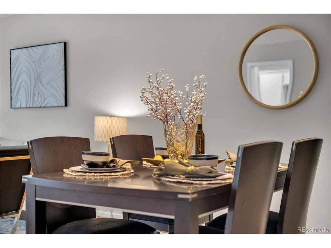
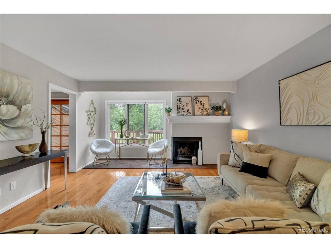
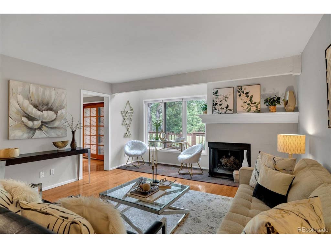
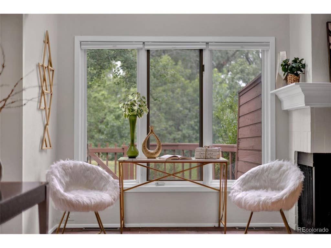
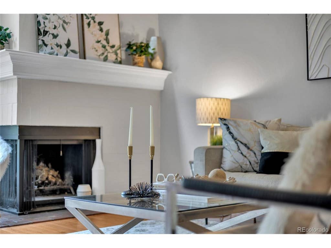
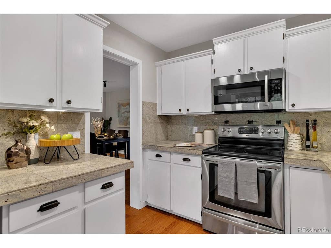
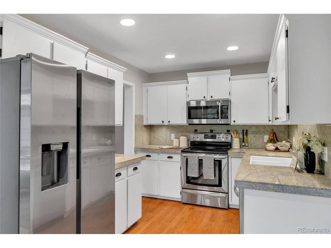
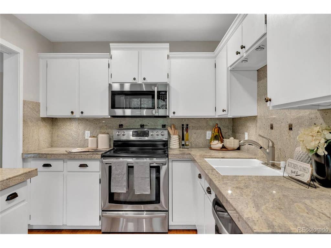
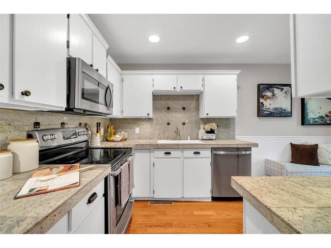
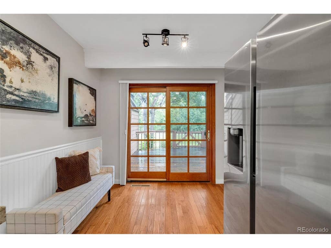
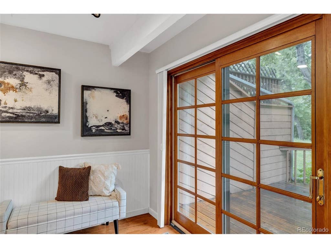
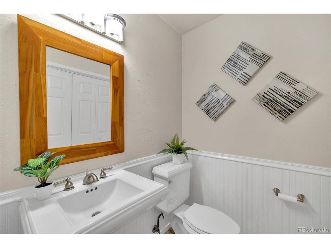
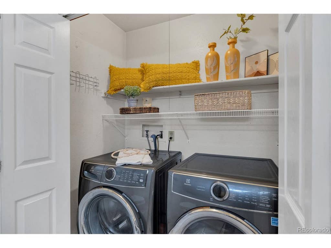
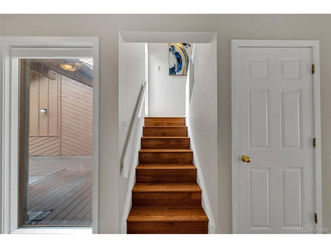
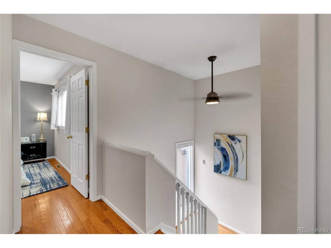
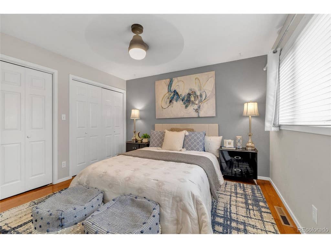
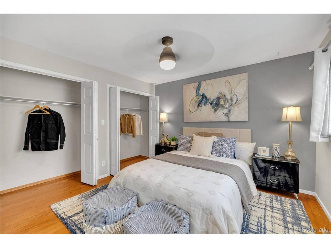
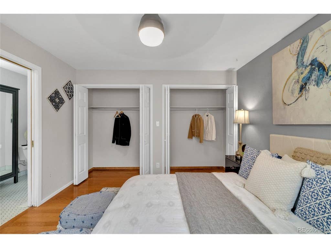
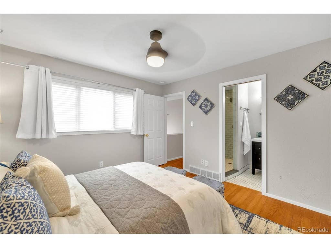
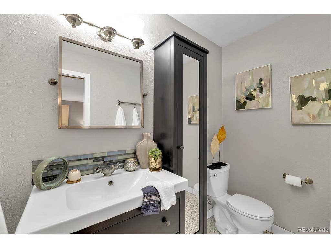
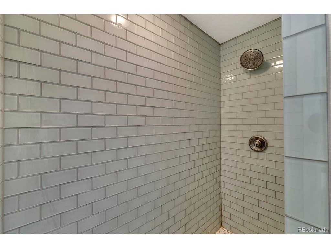
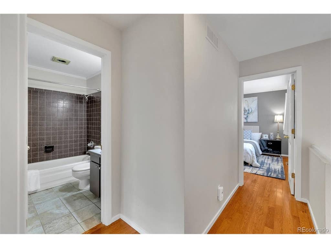
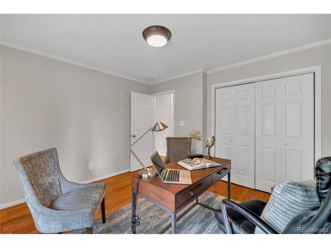
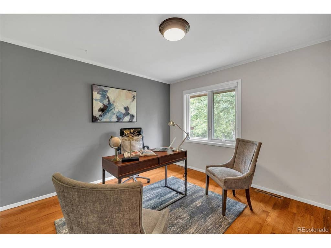
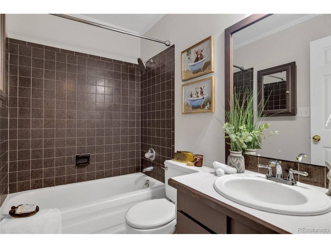
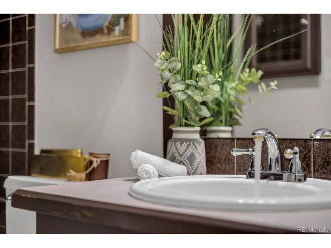
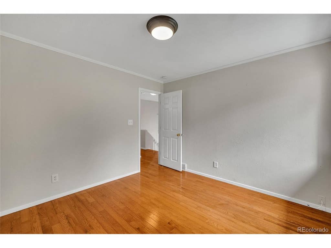
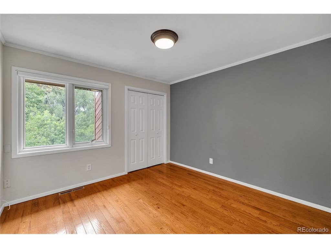
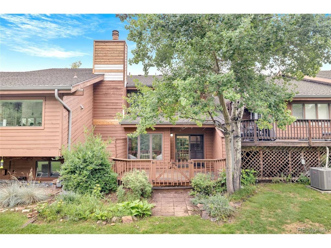
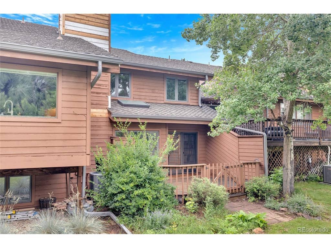
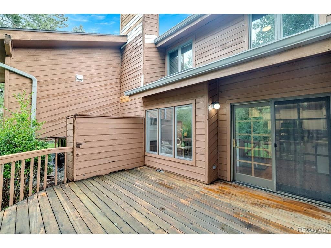
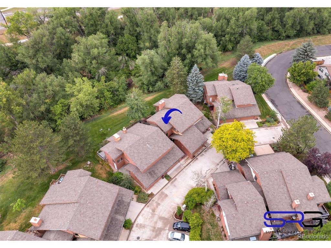
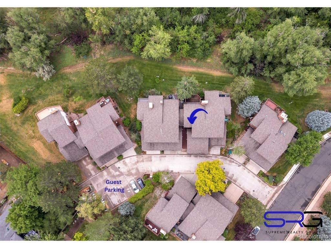
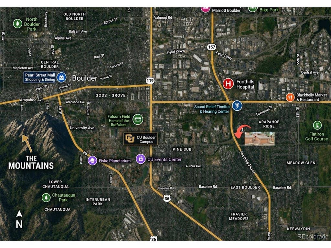
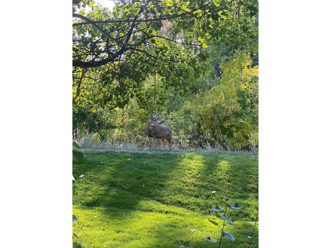
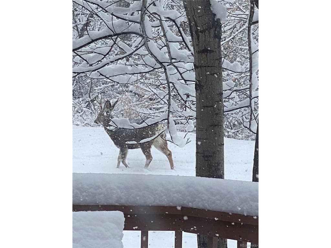
* Adorable townhome offers the perfect blend of comfort, style, and low-maintenance living. The open floor plan is filled with natural light and features a spacious living area with a cozy fireplace, central air conditioning, and an attached two-car garage. Enjoy your own private patio while living just minutes from CU Boulder, parks, shopping, restaurants, and miles of walking and biking trails, with easy access to Denver. Whether you're looking for a primary residence, a lock-and-leave home, or an investment opportunity, this well-maintained property offers exceptional value in one of Boulder's most desirable communities. MAIN FLOOR: Brick entry way - Garage Access - 8.3 x 9 Dining Room - 14 x 15 Family Room with wood Fireplace and west facing windows - 15 x 8.5 Kitchen with eating space - Access to wood deck * UPPER LEVEL: 11.7 x 11.6 Primary Bedroom with full closet and attached bath with Toilet/sink and walk-in shower - 10.6 x 11.7 2nd bedroom - 10.6 x 11 3rd Bedroom - Full bath: Sink/ Toilet & Shower/Tub * Crawlspace for extra storage * Wood Deck facing a landscaped greenbelt with plush landscape * Guest Parking * AVAILABLE IMMEDIATELY - GET IN JUST IN TIME FOR SCHOOL TO START!
| DAYS ON MARKET | 31 | LAST UPDATED | 7/17/2026 |
|---|---|---|---|
| TRACT | Willowridge Park Townhomes | YEAR BUILT | 1979 |
| COMMUNITY | Boulder | GARAGE SPACES | 2.0 |
| COUNTY | Boulder | STATUS | Pending |
| PROPERTY TYPE(S) | Condo/Townhouse/Co-Op |
| Elementary School | Eisenhower |
|---|---|
| Jr. High School | Manhattan |
| High School | Fairview |
| ADDITIONAL DETAILS | |
| AIR | Ceiling Fan(s), Central Air |
|---|---|
| AIR CONDITIONING | Yes |
| AMENITIES | Insurance, Snow Removal, Trash |
| APPLIANCES | Dishwasher, Disposal, Dryer, Microwave, Washer |
| AREA | Boulder |
| BASEMENT | Crawl Space |
| CONSTRUCTION | Concrete, Frame, Wood Siding |
| FIREPLACE | Yes |
| GARAGE | Yes |
| HEAT | Forced Air |
| HOA DUES | 560|Monthly |
| INTERIOR | Open Floorplan |
| LOT | 1307 sq ft |
| LOT DESCRIPTION | Cul-De-Sac, Paved |
| LOT DIMENSIONS | 1430 |
| PARKING | Attached |
| SEWER | Public Sewer |
| STORIES | 2 |
| STYLE | Chalet |
| SUBDIVISION | Willowridge Park Townhomes |
| TAXES | 4394 |
| UTILITIES | Electricity Available, Cable Available |
| WATER | Public |
| SATELLITE VIEW |
| / | |
This IDX solution is (c) Diverse Solutions 2026.
 Twitter
 Facebook
 Email
Email