

|
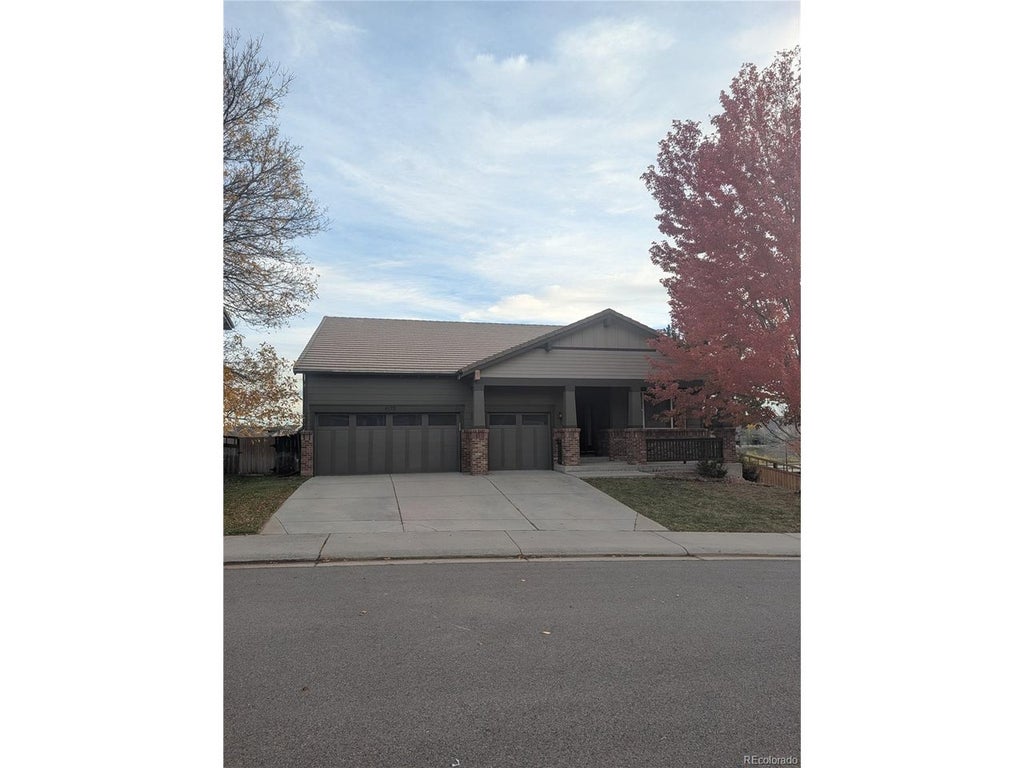
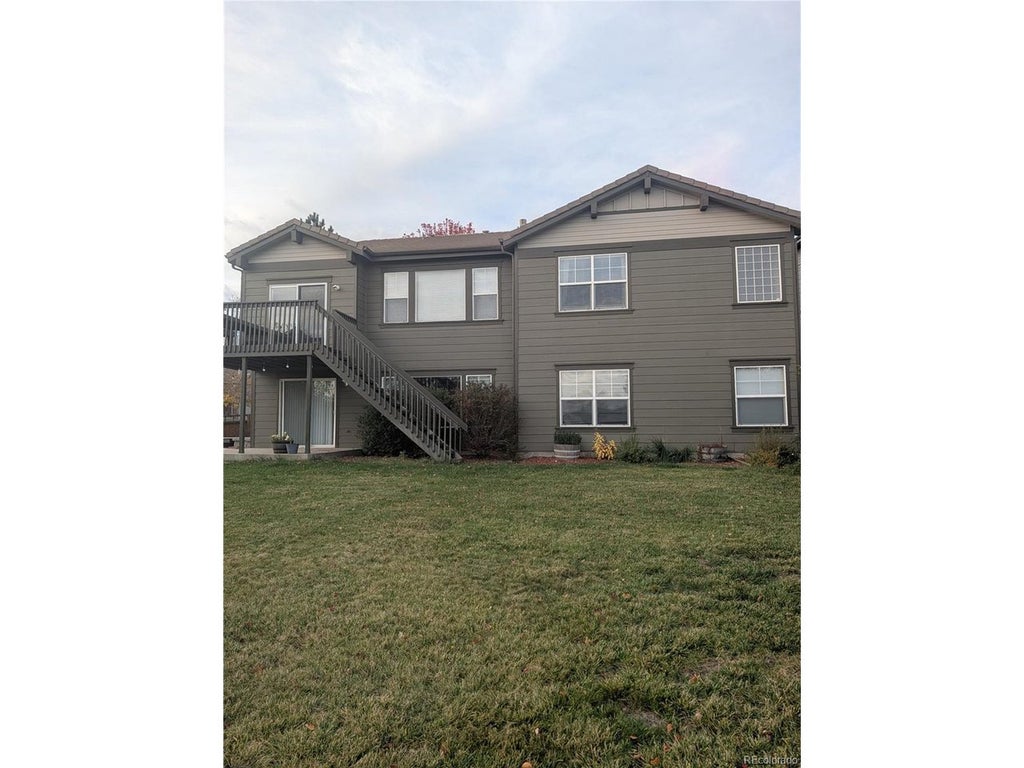
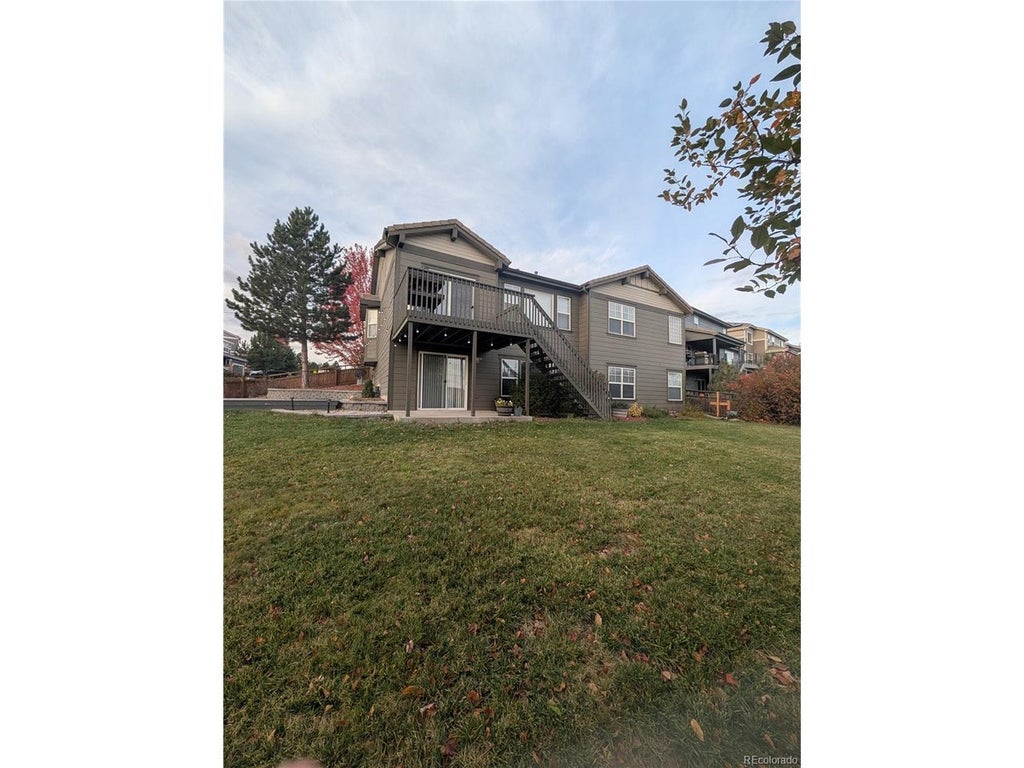
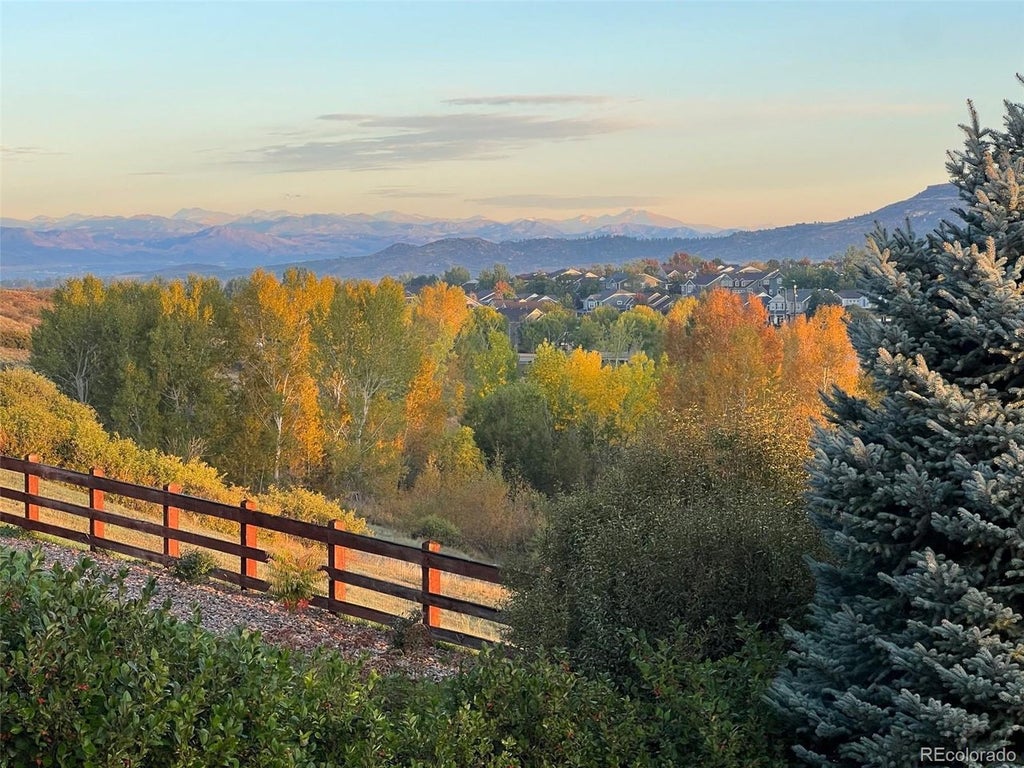
PROFESSIONAL PHOTOS COMING FRIDAY OCTOBER 30th. Fabulous 3 bedroom/3 bath ranch in the heart of The Meadows in Castle Rock! You're looking at a perfect home for the family who wants main level living with walkout basement and 3 car garage! Situated on a corner lot and backing to open space, this home offers everything you are looking for! Step into the foyer and find yourself happily surprised by the large living space all on one level. Office, full bath and dining room greet you as you make your way to the open kitchen and family room. The kitchen is large and welcoming with stainless steel appliances, granite counters and eat-at breakfast bar. Large pantry offers an abundance of additional storage. The large primary bedroom has 2 (yes 2!!) walk-in closets, step-in shower and garden tub. 2 nice size guest bedrooms complete the main floor living. The walk-out basement is unfinished with so much potential! Let the designer in you take over! Did we mention it's a walk-out? Entertaining will be a breeze with the huge backyard including a side deck with lighting, upper deck with a Green Egg smoker (included!) and gorgeous views. Wood floors have been refinished, new carpet in all carpeted rooms. Newer Furnace and hot water heater just 2 years old. Come check out this home you'll be glad you did! Any questions give Steve Spencer a call 303-903-8976.
| DAYS ON MARKET | 1 | LAST UPDATED | 10/24/2026 |
|---|---|---|---|
| TRACT | The Meadows | YEAR BUILT | 2002 |
| COMMUNITY | Metro Denver | GARAGE SPACES | 3.0 |
| COUNTY | Douglas | STATUS | Active |
| PROPERTY TYPE(S) | Single Family |
| Elementary School | Clear Sky |
|---|---|
| Jr. High School | Castle Rock |
| High School | Castle View |
| ADDITIONAL DETAILS | |
| AIR | Ceiling Fan(s), Central Air |
|---|---|
| AIR CONDITIONING | Yes |
| AMENITIES | Snow Removal, Trash |
| APPLIANCES | Dishwasher, Disposal |
| AREA | Metro Denver |
| BASEMENT | Unfinished, Walk-Out Access, Yes |
| CONSTRUCTION | Brick, Vinyl Siding |
| EXTERIOR | Barbecue |
| FIREPLACE | Yes |
| GARAGE | Yes |
| HEAT | Forced Air |
| HOA DUES | 286|Quarterly |
| INTERIOR | Eat-in Kitchen, Open Floorplan, Pantry, Walk-In Closet(s) |
| LOT | 0.26 acre(s) |
| LOT DESCRIPTION | Corner Lot, Cul-De-Sac, Paved |
| LOT DIMENSIONS | 11413 |
| PARKING | Attached |
| SEWER | Public Sewer |
| STORIES | 1 |
| SUBDIVISION | The Meadows |
| TAXES | 5063 |
| UTILITIES | Electricity Available, Cable Available |
| VIEW | Yes |
| VIEW DESCRIPTION | Mountain(s) |
| WATER | Public |
| SATELLITE VIEW |
| / | |
This IDX solution is (c) Diverse Solutions 2026.
 Twitter
 Facebook
 Email
