|
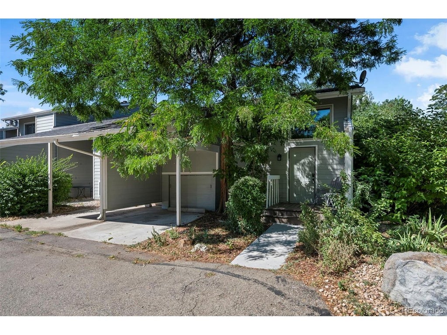
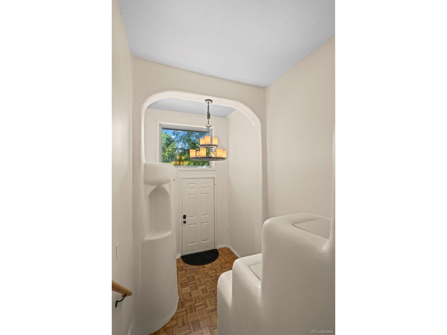
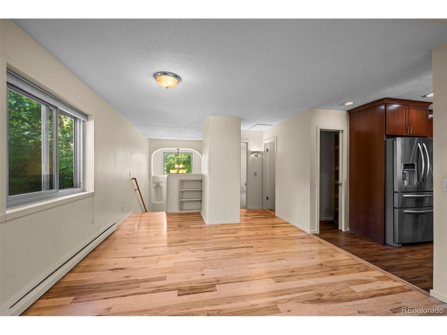
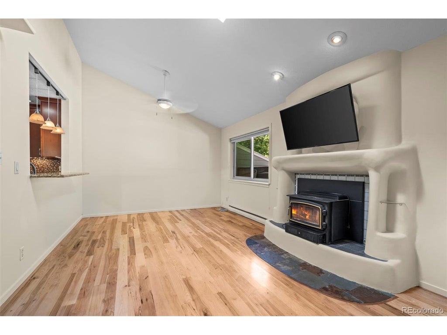
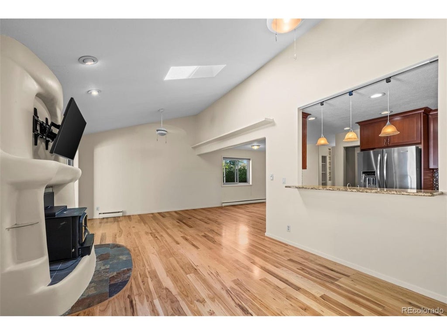
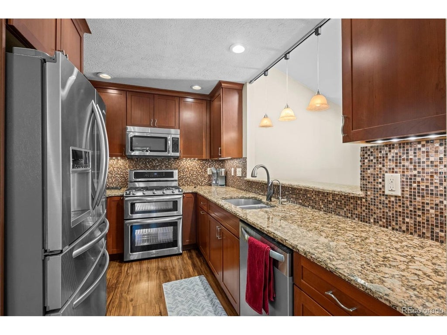
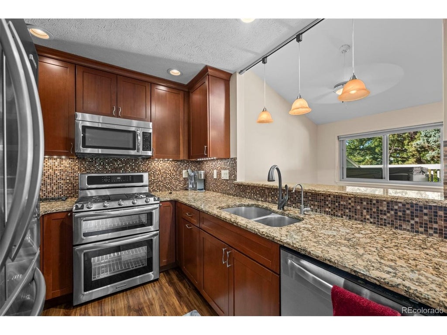
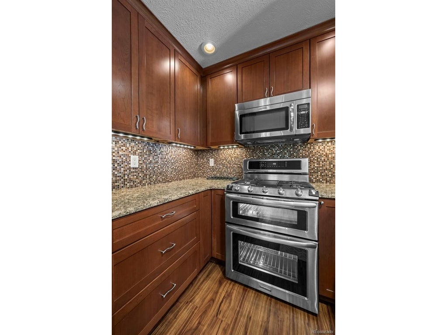
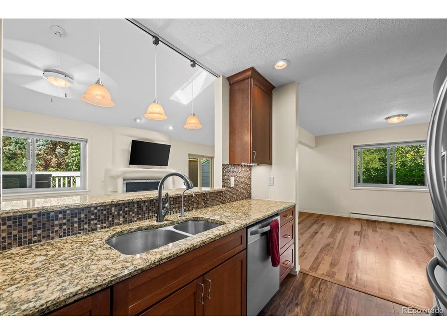
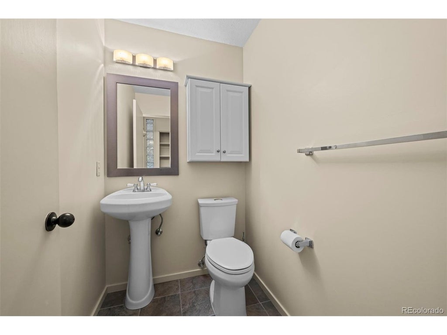
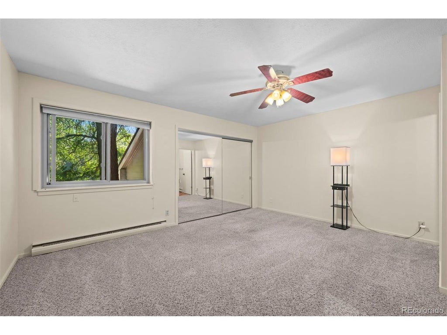
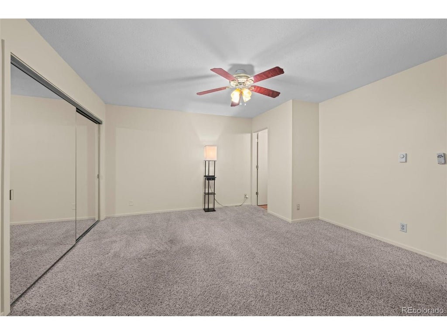
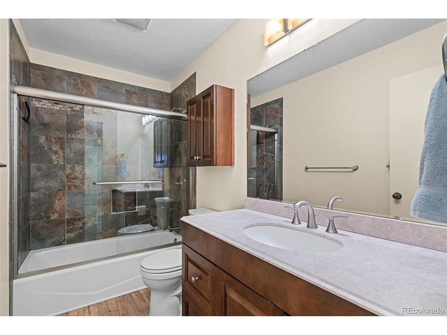
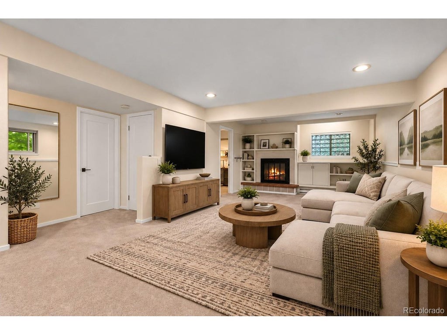
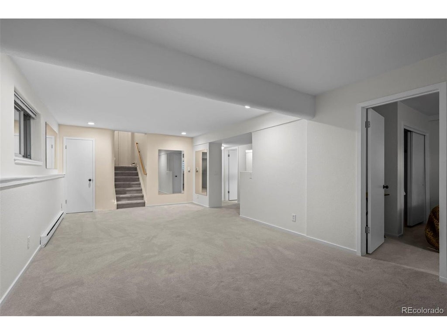
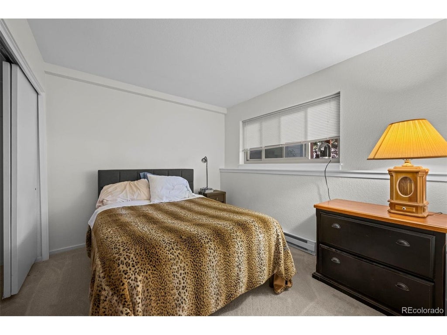
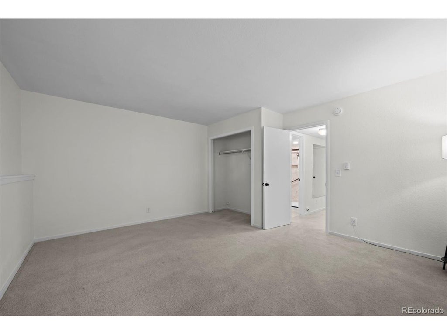
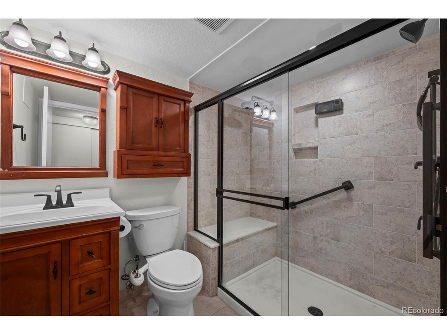
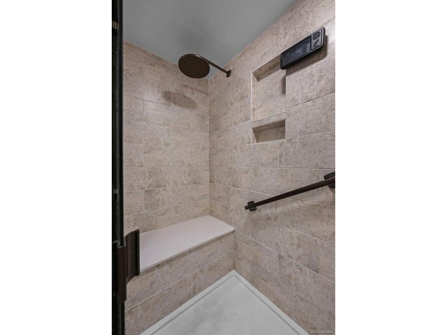
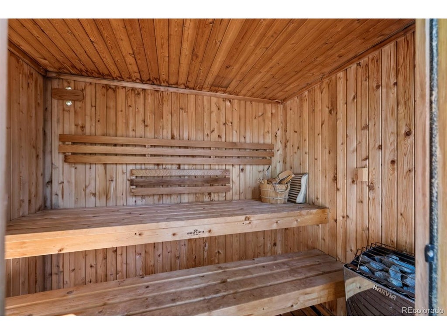
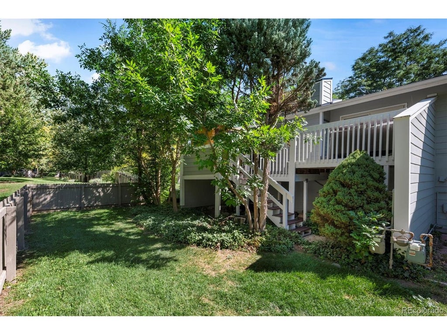
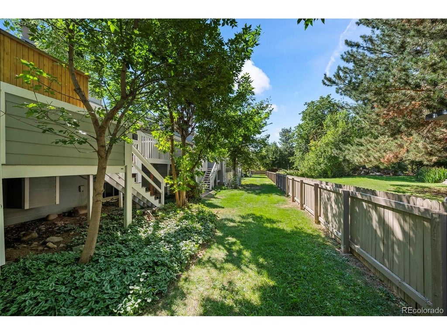
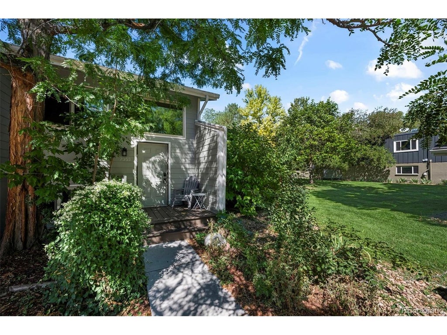
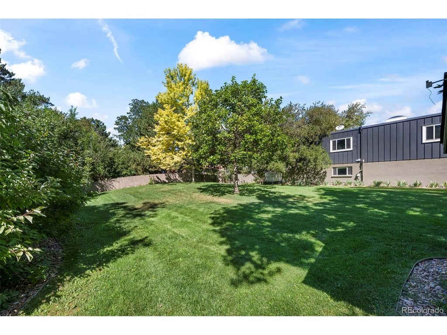
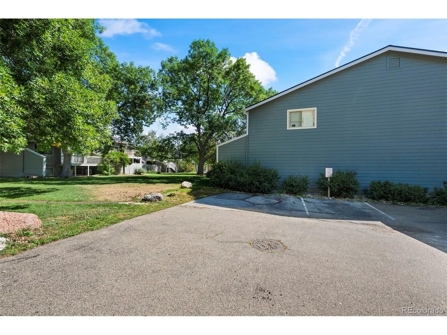
Best Townhouse in all of Wood Creek, a distinctive end-unit, remodeled with warm, adobe-inspired character. The front door opens to a landing with mirrored closet upon entrance, with stairs leading up to the main floor or down to the lower floor. Windows on multiple sides, a skylight, vaulted ceilings, and an open plan fill the main floor with natural light. Wood flooring connects the living and dining areas, while graceful arches and a sculptural wood-burning fireplace create an inviting focal point. Sliding doors open to a generous rear deck surrounded by mature trees. The remodeled main-floor kitchen combines style and function with granite countertops, cherry cabinetry, a mosaic backsplash, stainless-steel appliances, a gas range with double ovens, new dishwasher, under-cabinet lighting, breakfast bar, pantry, and an under-sink water-filtration system. The main-floor bedroom features a ceiling fan, mirrored closets, leafy views, and an attached full bath with attractive tile and glass shower doors. A convenient half bath completes this floor. The finished lower floor adds two flexible rooms, a spacious family room, a second wood-burning heat source, built-in storage, recessed lighting, laundry, and new carpet installed in 2025. Its remodeled three-quarter bath showcases a large tiled shower with glass enclosure, built-in bench, rain-style showerhead, and body sprayers on both sides. Outside, the expansive deck becomes a relaxing wellness retreat with a newer hot tub offering saltwater or conventional operation and a large cedar sauna. Broad grassy areas along the back and side enhance the peaceful, park-like setting. Two parking spaces - including an attached one-car carport - plus enclosed carport storage and attic storage add exceptional convenience. With end-unit privacy, character-rich design, versatile spaces, abundant storage, and memorable outdoor amenities, this home offers a Boulder lifestyle that is anything but ordinary.
| DAYS ON MARKET | 14 | LAST UPDATED | 9/21/2026 |
|---|---|---|---|
| TRACT | Glenwood Gardens | YEAR BUILT | 1979 |
| COMMUNITY | Boulder | GARAGE SPACES | 1.0 |
| COUNTY | Boulder | STATUS | Active |
| PROPERTY TYPE(S) | Condo/Townhouse/Co-Op |
| Elementary School | Columbine |
|---|---|
| Jr. High School | Casey |
| High School | Boulder |
| PRICE HISTORY | |
| Prior to Sep 21, '26 | $650,000 |
|---|---|
| Sep 21, '26 - Today | $640,000 |
| ADDITIONAL DETAILS | |
| AIR | Ceiling Fan(s) |
|---|---|
| AIR CONDITIONING | Yes |
| AMENITIES | Insurance, Snow Removal, Trash |
| APPLIANCES | Dishwasher, Disposal, Double Oven, Dryer, Microwave, Refrigerator, Washer |
| AREA | Boulder |
| BASEMENT | Partially Finished, Yes |
| CONSTRUCTION | Frame |
| FIREPLACE | Yes |
| GARAGE | Yes |
| HEAT | Baseboard |
| HOA DUES | 475|Monthly |
| INTERIOR | Cathedral Ceiling(s), Open Floorplan, Pantry, Sauna |
| LOT | 1742 sq ft |
| LOT DESCRIPTION | Cul-De-Sac, Paved |
| LOT DIMENSIONS | 1658 |
| PARKING | Carport |
| SEWER | Public Sewer |
| STORIES | 2 |
| STYLE | Contemporary |
| SUBDIVISION | Glenwood Gardens |
| TAXES | 3766 |
| UTILITIES | Natural Gas Available, Electricity Available, Cable Available |
| WATER | Public |
| SATELLITE VIEW |
| / | |
This IDX solution is (c) Diverse Solutions 2026.
 Twitter
 Facebook
 Email
Email