|
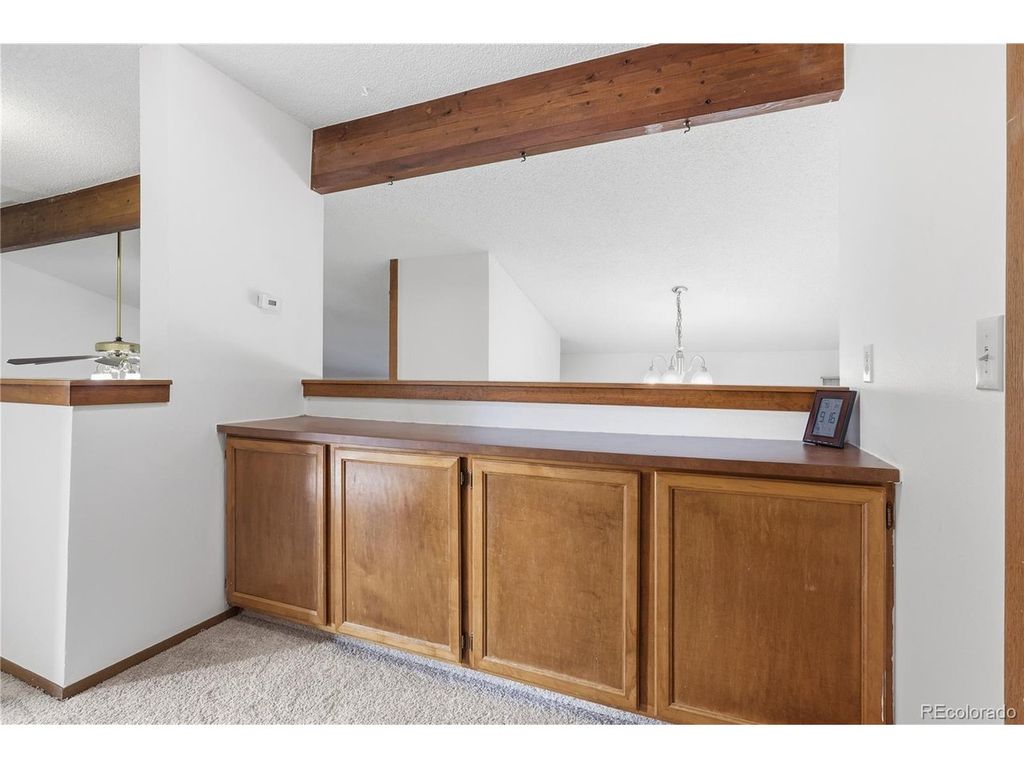
Spacious 3BD/2BA home with 2,117 sq ft spread across four finished levels in Tollgate Overlook. The main level delivers an updated kitchen with white cabinetry and stainless appliances, a living room anchored by a wood-burning fireplace, and a dining area that actually fits a table. Upstairs you'll find two bedrooms with good natural light and an updated full bath. The lower level and finished basement add serious flex space - rec room, home office, gym, guest setup, take your pick - plus a dedicated laundry area. Out back, a fenced yard with a deck gives you room to breathe. Attached two-car garage rounds it out. Forced air heat, central A/C, and a layout that doesn't make you think too hard. Minutes from Buckley Space Force Base, easy access to E-470, shopping, and dining.
| DAYS ON MARKET | 2 | LAST UPDATED | 7/12/2026 |
|---|---|---|---|
| TRACT | Tollgate Village Sub 10th Flg | YEAR BUILT | 1982 |
| COMMUNITY | Metro Denver | GARAGE SPACES | 2.0 |
| COUNTY | Arapahoe | STATUS | Active |
| PROPERTY TYPE(S) | Single Family |
| Elementary School | Iowa |
|---|---|
| Jr. High School | Mrachek |
| High School | Gateway |
| ADDITIONAL DETAILS | |
| AIR | Central Air |
|---|---|
| AIR CONDITIONING | Yes |
| APPLIANCES | Dishwasher, Disposal, Dryer, Refrigerator, Washer |
| AREA | Metro Denver |
| BASEMENT | Partial, Yes |
| CONSTRUCTION | Concrete, Frame, Wood Siding |
| FIREPLACE | Yes |
| GARAGE | Yes |
| HEAT | Forced Air |
| HOA DUES | | |
| LOT | 5663 sq ft |
| LOT DESCRIPTION | Level |
| LOT DIMENSIONS | 5455 |
| PARKING | Attached |
| SEWER | Public Sewer |
| STORIES | 3+ |
| SUBDIVISION | Tollgate Village Sub 10th Flg |
| TAXES | 3239 |
| UTILITIES | Electricity Available |
| WATER | Public |
| SATELLITE VIEW |
| / | |
This IDX solution is (c) Diverse Solutions 2026.
 Twitter
 Facebook
 Email
Email