

|
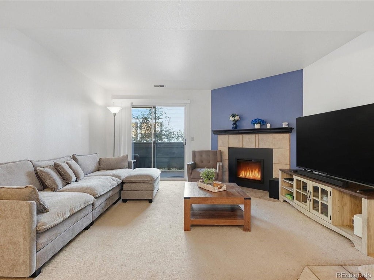
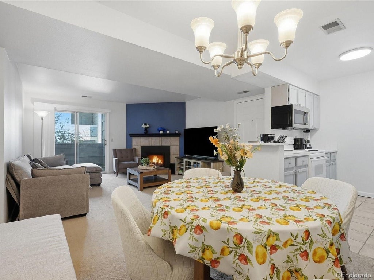
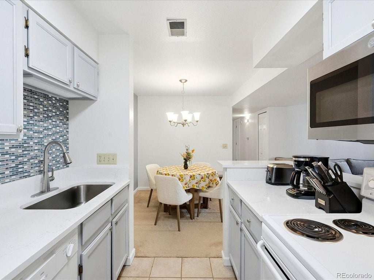
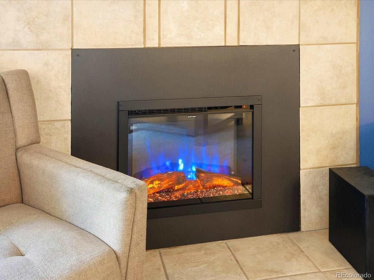
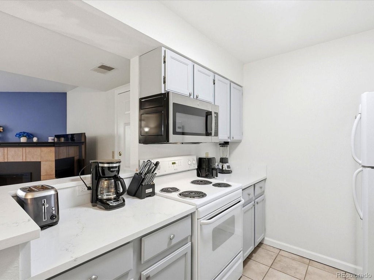
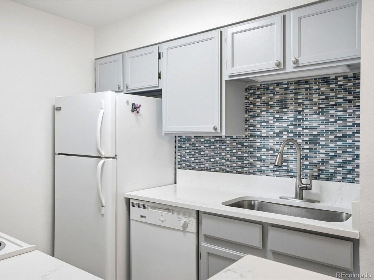
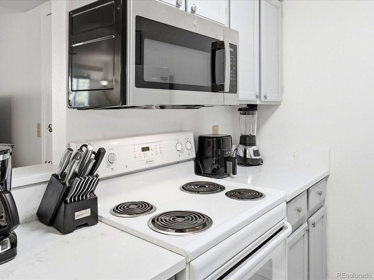
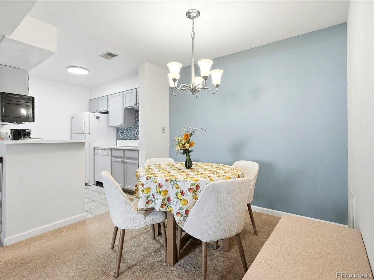
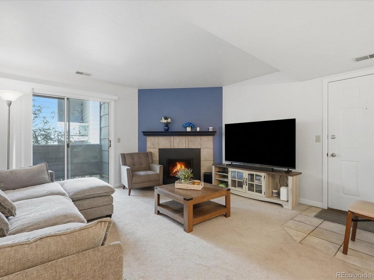
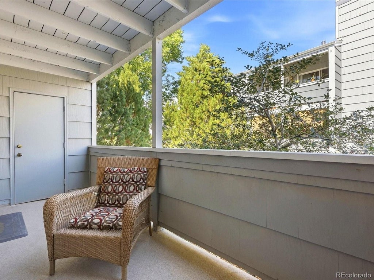
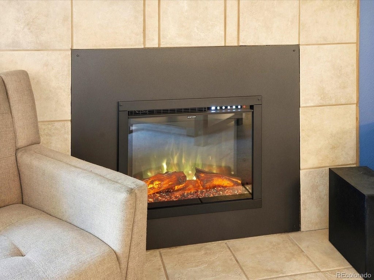
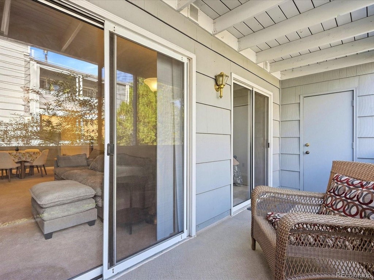
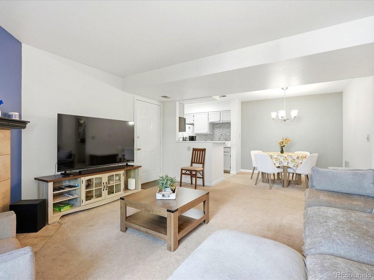
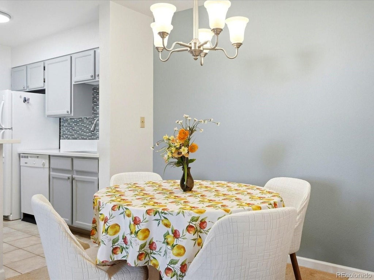
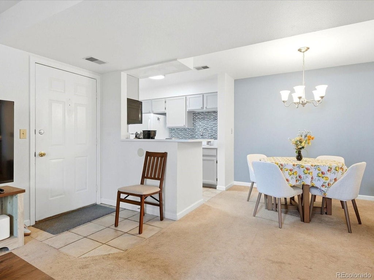
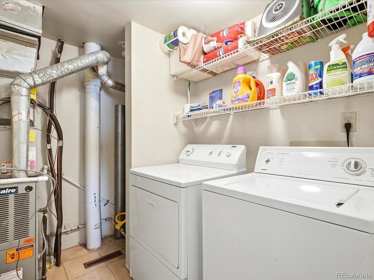
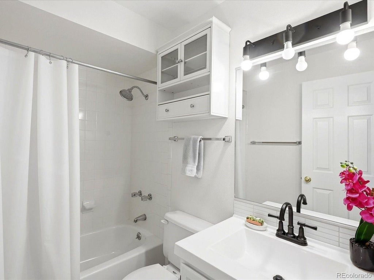
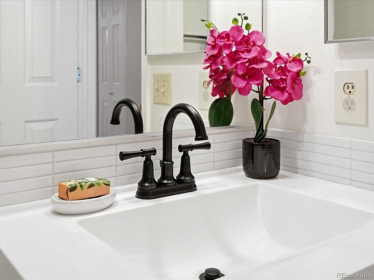
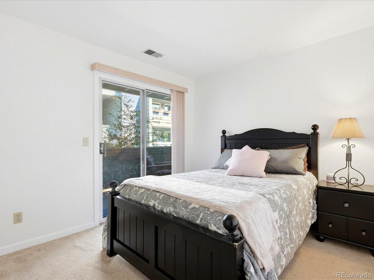
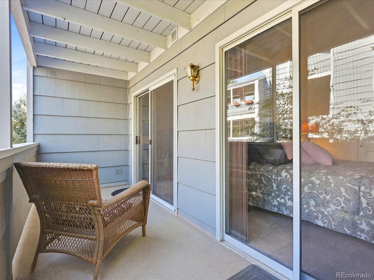
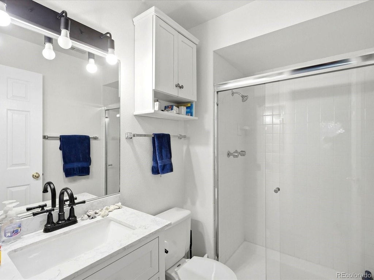
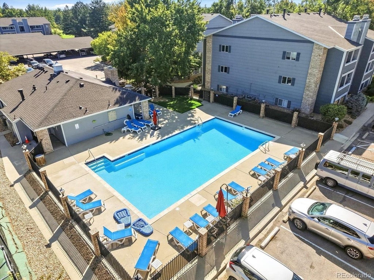
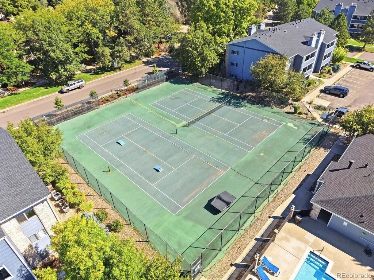
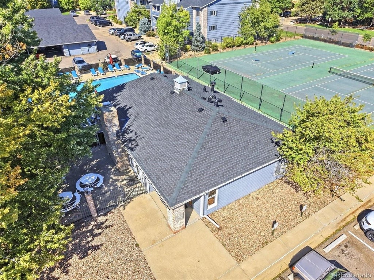
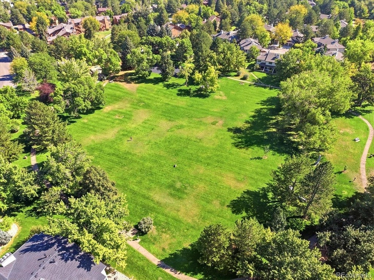
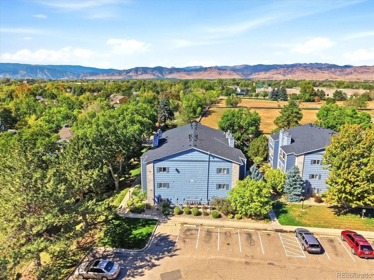
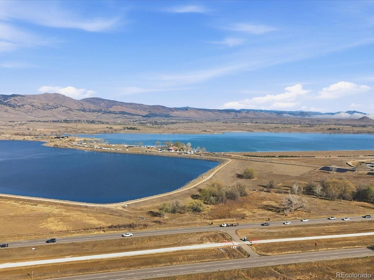
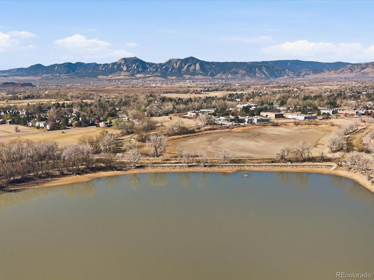
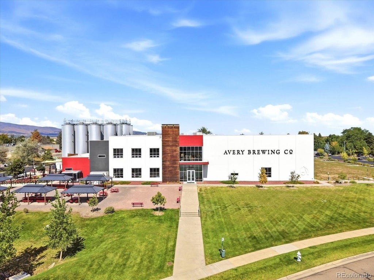
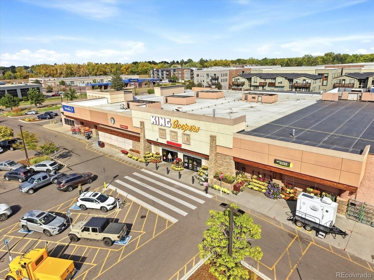
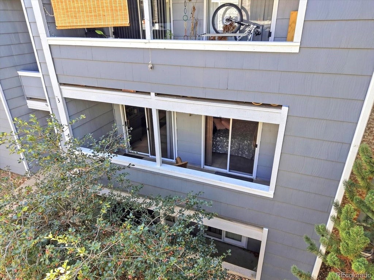
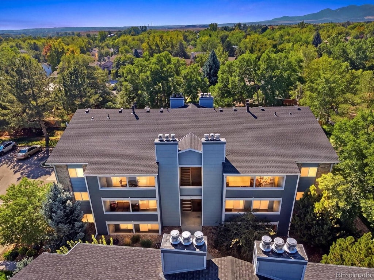
HUGE PRICE REDUCTION!! RESORT-STYLE AMENITIES, LOW-MAINTENANCE LIVING. Skip the yard work and keep the lifestyle. This Gunbarrel condo puts a community pool, tennis courts, and clubhouse right outside your door, plus the 6.75-acre Gunbarrel Commons Park, with a path leading straight to Twin Lakes Open Space. Inside, the refreshed kitchen features quartz composite counters, a new microwave, and an open sightline into the living room, where a heated, electric, multi-color flame fireplace sets the mood. Two sliding doors open to a covered deck with its own storage closet, blending indoor and outdoor living effortlessly. New bathroom vanities add a modern touch, and an in-unit laundry room rounds out the convenience. Walk the dog to the open space, or bike to Avery Brewery to unwind. King Soopers, restaurants, a coffee shop, a gym, and a liquor store and more are just five minutes away. Hop on the Diagonal Highway and you're in Boulder in 7 minutes, or head the other way toward Longmont and I-25. Low upkeep, high lifestyle. Schedule your showing today! Renter can be given 30 day notice.
| DAYS ON MARKET | 51 | LAST UPDATED | 11/14/2026 |
|---|---|---|---|
| TRACT | Hunter Creek Condos 2nd Ph Bldg 4654 | YEAR BUILT | 1984 |
| COMMUNITY | Suburban Plains | GARAGE SPACES | 1.0 |
| COUNTY | Boulder | STATUS | Active |
| PROPERTY TYPE(S) | Condo/Townhouse/Co-Op |
| Elementary School | Crest View |
|---|---|
| Jr. High School | Centennial |
| High School | Boulder |
| PRICE HISTORY | |
| Prior to Oct 12, '26 | $374,900 |
|---|---|
| Oct 12, '26 - Oct 24, '26 | $374,800 |
| Oct 24, '26 - Oct 30, '26 | $374,900 |
| Oct 30, '26 - Nov 6, '26 | $340,000 |
| Nov 6, '26 - Nov 14, '26 | $339,900 |
| Nov 14, '26 - Today | $339,800 |
| ADDITIONAL DETAILS | |
| AIR | Central Air |
|---|---|
| AIR CONDITIONING | Yes |
| AMENITIES | Insurance, Snow Removal, Trash |
| APPLIANCES | Dishwasher, Disposal, Dryer, Microwave, Refrigerator, Washer |
| AREA | Suburban Plains |
| CONSTRUCTION | Frame |
| GARAGE | Yes |
| HEAT | Forced Air |
| HOA DUES | 415.19|Monthly |
| LOT | 0.33 acre(s) |
| LOT DIMENSIONS | 14542 |
| PARKING | Assigned |
| SEWER | Public Sewer |
| STORIES | 1 |
| STYLE | Contemporary |
| SUBDIVISION | Hunter Creek Condos 2nd Ph Bldg 4654 |
| TAXES | 2658 |
| UTILITIES | Electricity Available |
| WATER | Public |
| SATELLITE VIEW |
| / | |
This IDX solution is (c) Diverse Solutions 2026.
 Twitter
 Facebook
 Email
