



|
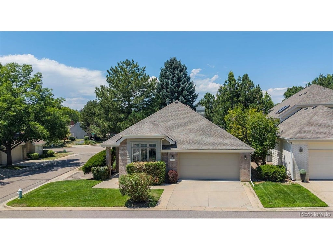
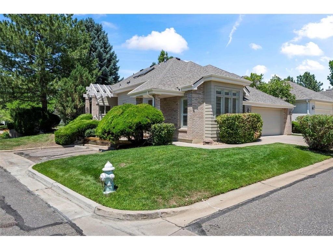
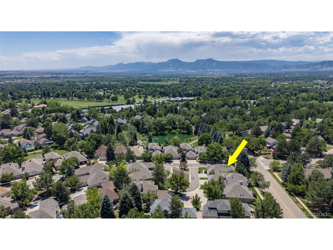
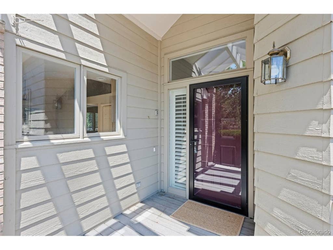
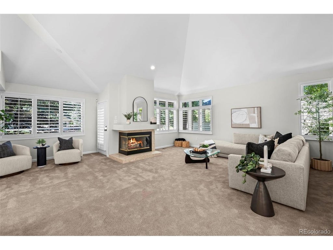
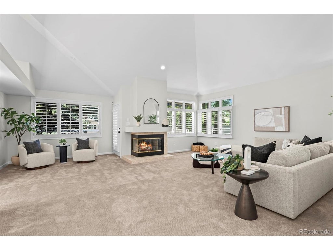
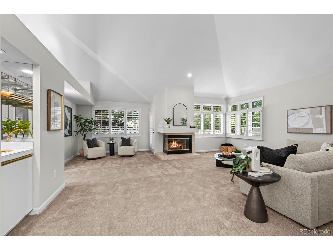
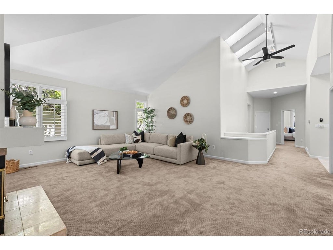
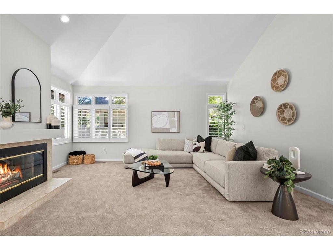
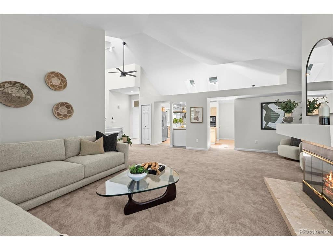
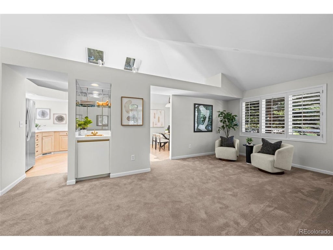
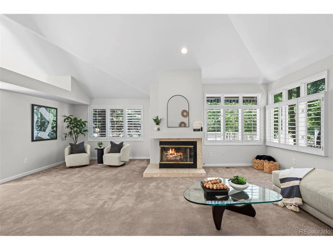
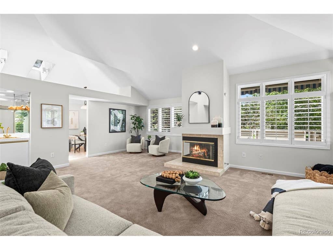
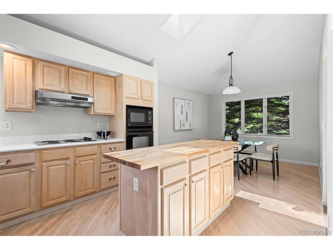
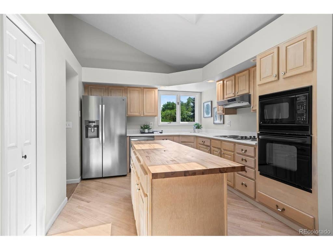
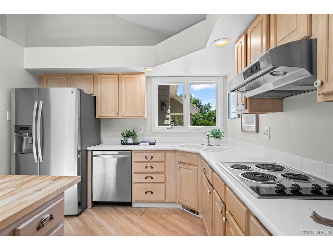
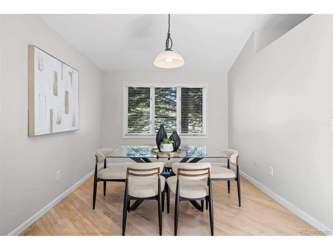
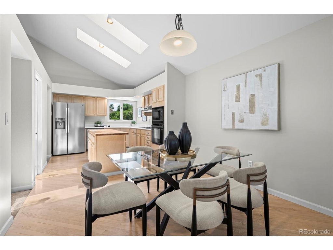
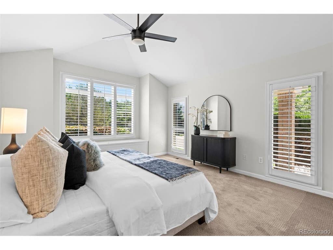
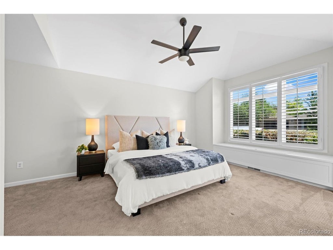
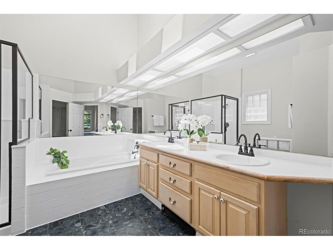
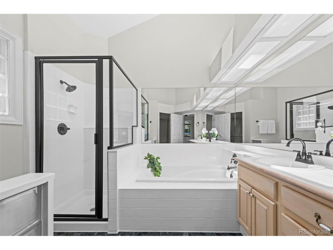
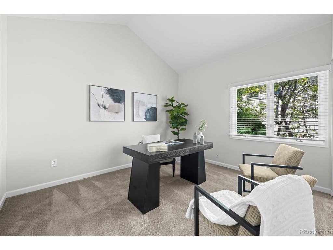
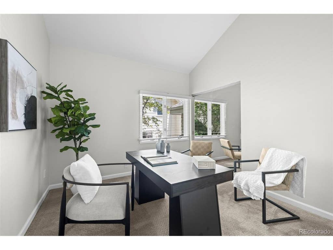
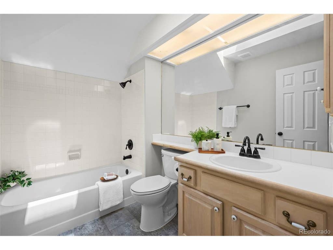
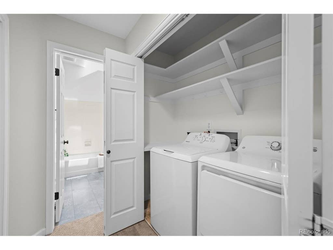
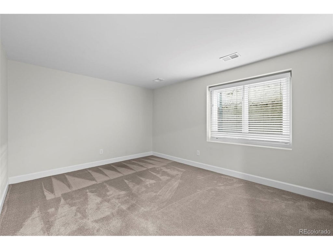
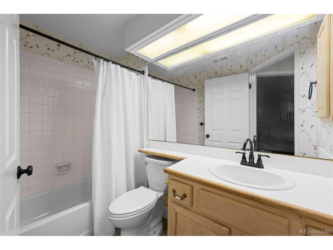
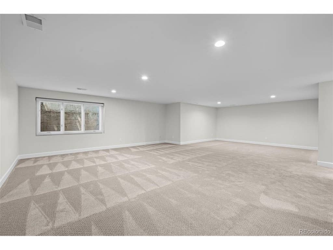
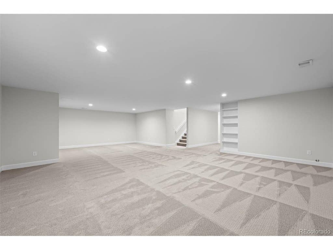
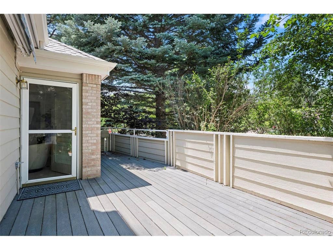
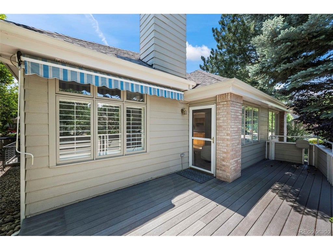
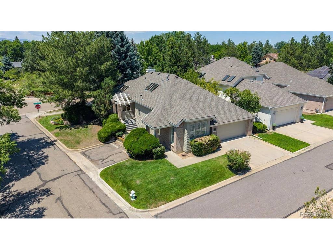
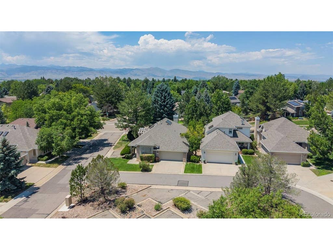
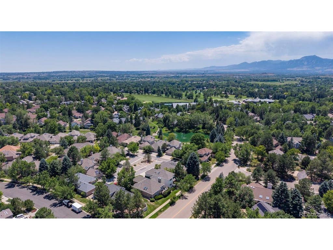
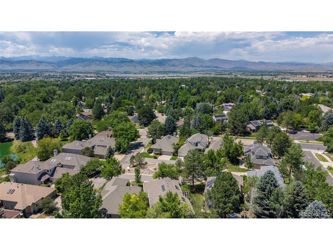
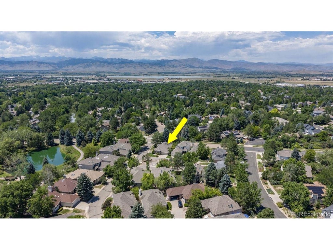
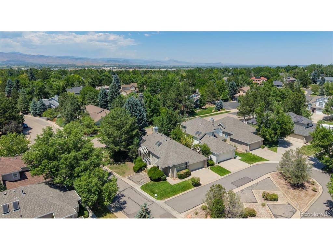
Enjoy easy, low-maintenance living in this well designed ranch-style patio home, ideally located just blocks from the Boulder Country Club. The spacious open floor plan features vaulted ceilings, a generous great room with a two-sided gas fireplace, skylights, a separate dining area, and large eat-in kitchen complete with a center island and sunny breakfast nook. Step outside to the west-facing deck with a retractable awning-an ideal setting for morning coffee, summer barbecues, or simply relaxing and enjoying Colorado's beautiful evenings. The main-level primary suite offers vaulted ceilings, a walk-in closet & 5-piece bath with glass block accents. A second main-floor bedroom provides flexible space for guests, a home office, or den, while an additional full bath and convenient main-floor laundry add to the home's functional layout. The finished basement expands the living space with a spacious family room, a large guest bedroom, and a full bath, providing privacy and comfort for visitors or extended stays. The HOA handles all landscaping, lawn maintenance, and snow removal, making this a true lock-and-leave property that's perfect for those seeking a carefree lifestyle in a desirable Boulder location.
| DAYS ON MARKET | 30 | LAST UPDATED | 7/15/2026 |
|---|---|---|---|
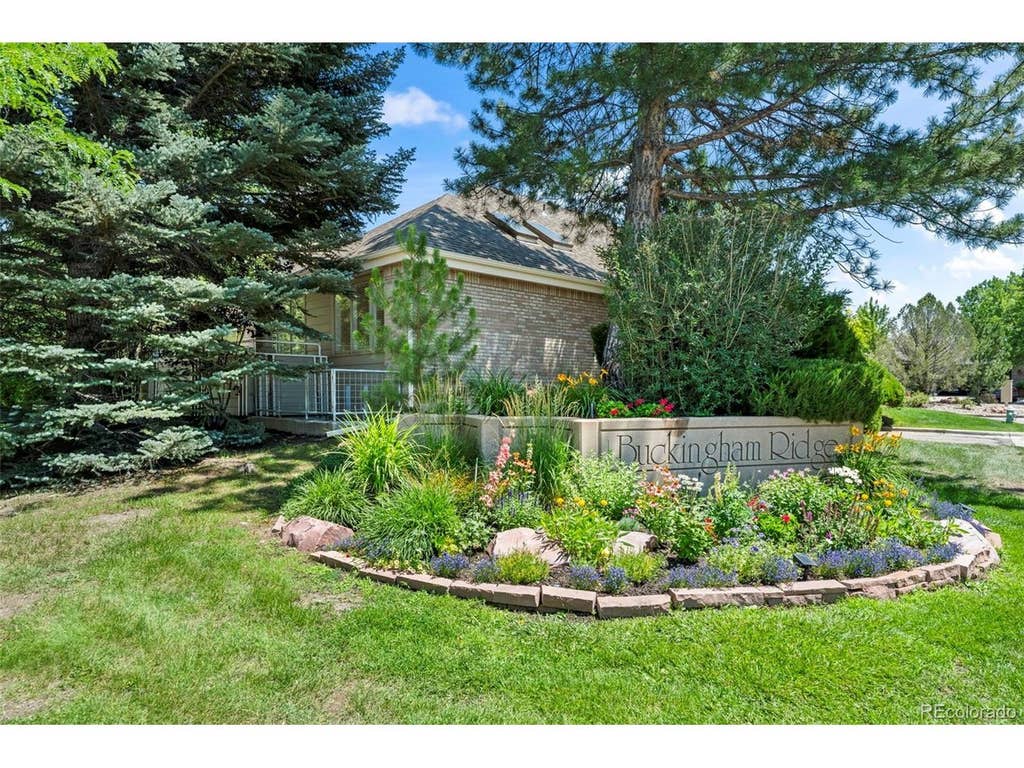
| TRACT | Buckingham Ridge | YEAR BUILT | 1989 |
| COMMUNITY | Suburban Plains | GARAGE SPACES | 2.0 |
| COUNTY | Boulder | STATUS | Active |
| PROPERTY TYPE(S) | Single Family |
| Elementary School | Heatherwood |
|---|---|
| Jr. High School | Platt |
| High School | Fairview |
| ADDITIONAL DETAILS | |
| AIR | Ceiling Fan(s), Central Air |
|---|---|
| AIR CONDITIONING | Yes |
| AMENITIES | Snow Removal, Trash |
| APPLIANCES | Dishwasher, Disposal, Dryer, Microwave, Refrigerator, Self Cleaning Oven, Washer |
| AREA | Suburban Plains |
| BASEMENT | Full, Partially Finished, Yes |
| CONSTRUCTION | Brick, Frame |
| FIREPLACE | Yes |
| GARAGE | Yes |
| HEAT | Forced Air |
| HOA DUES | 415|Monthly |
| INTERIOR | Cathedral Ceiling(s), Eat-in Kitchen, Kitchen Island, Open Floorplan, Pantry, Walk-In Closet(s) |
| LOT | 6098 sq ft |
| LOT DESCRIPTION | Corner Lot, Cul-De-Sac, Level, Paved |
| LOT DIMENSIONS | 6212 |
| PARKING | Attached |
| SEWER | Public Sewer |
| STORIES | 1 |
| STYLE | Contemporary |
| SUBDIVISION | Buckingham Ridge |
| TAXES | 6255 |
| UTILITIES | Natural Gas Available, Electricity Available, Cable Available |
| WATER | Public |
| SATELLITE VIEW |
| / | |
This IDX solution is (c) Diverse Solutions 2026.
 Twitter
 Facebook
 Email
Email