|
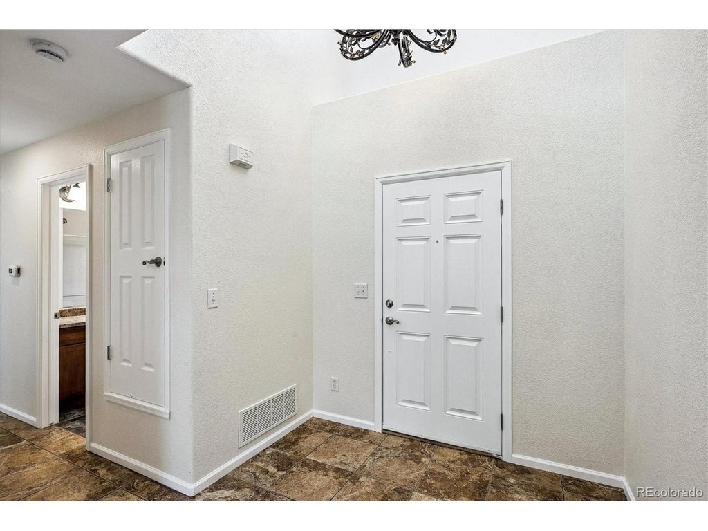
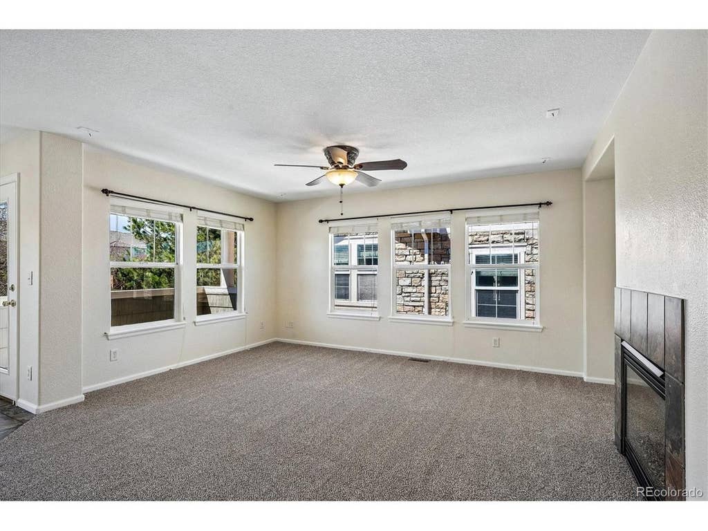
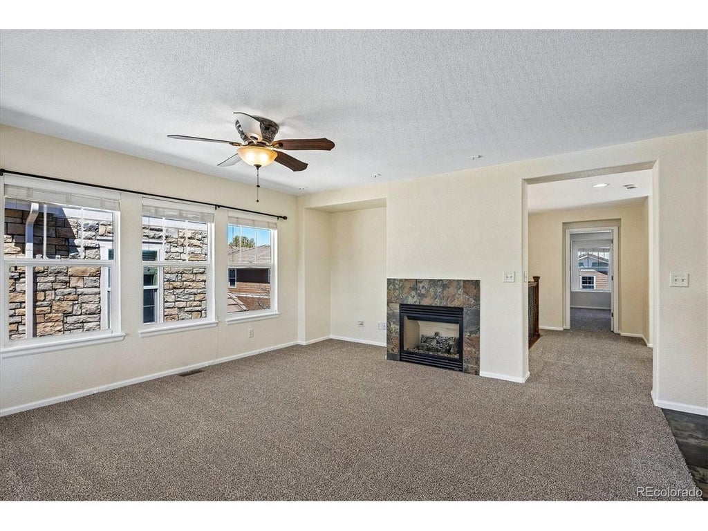
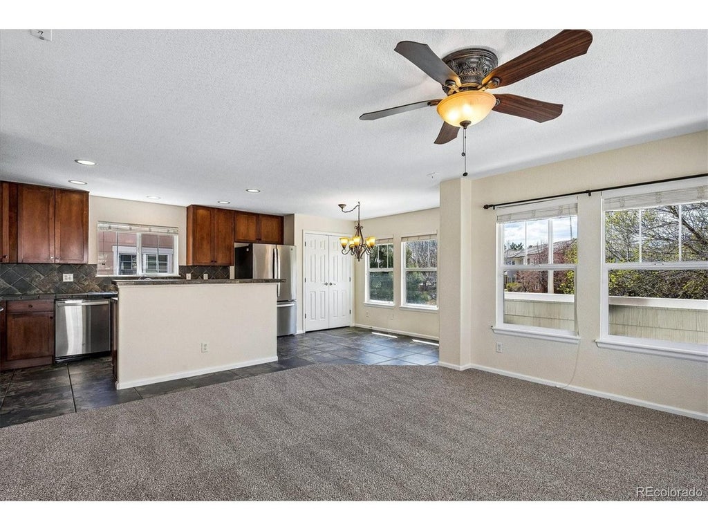
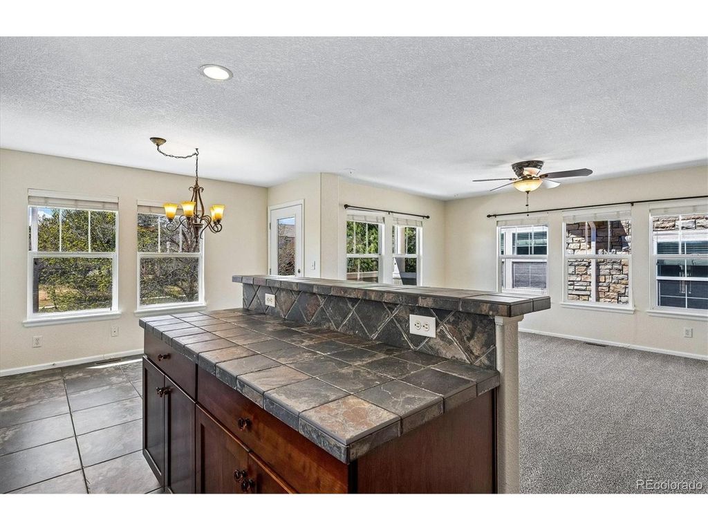
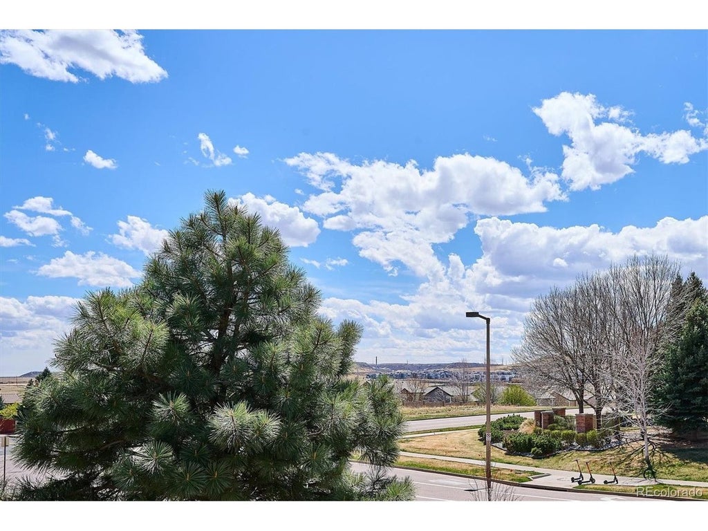
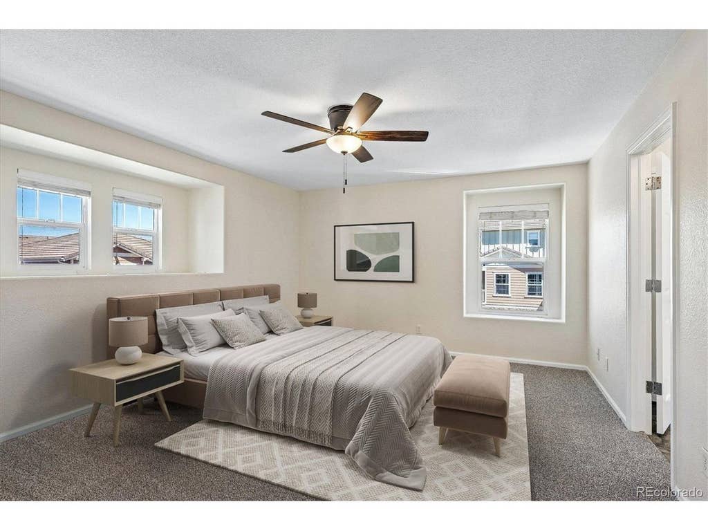
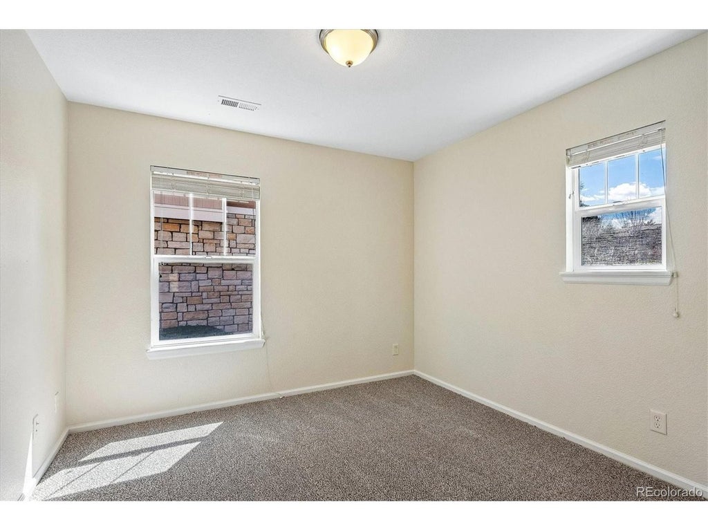
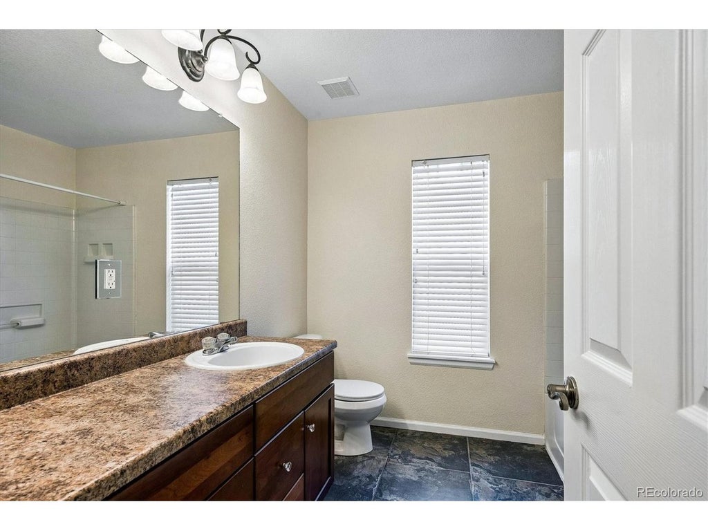
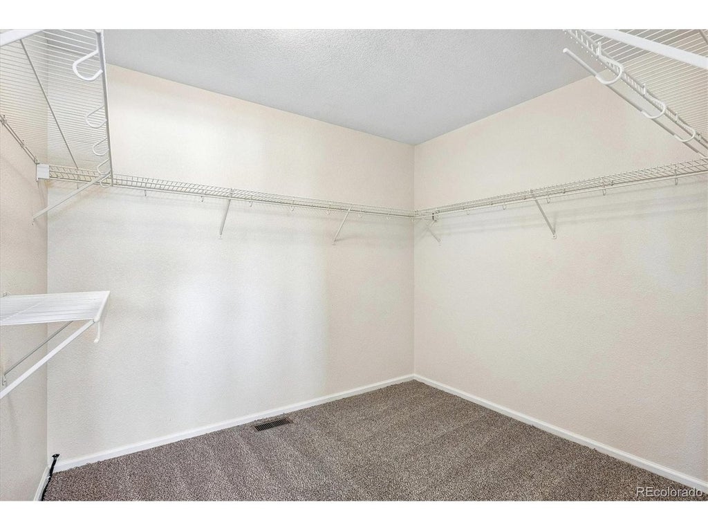
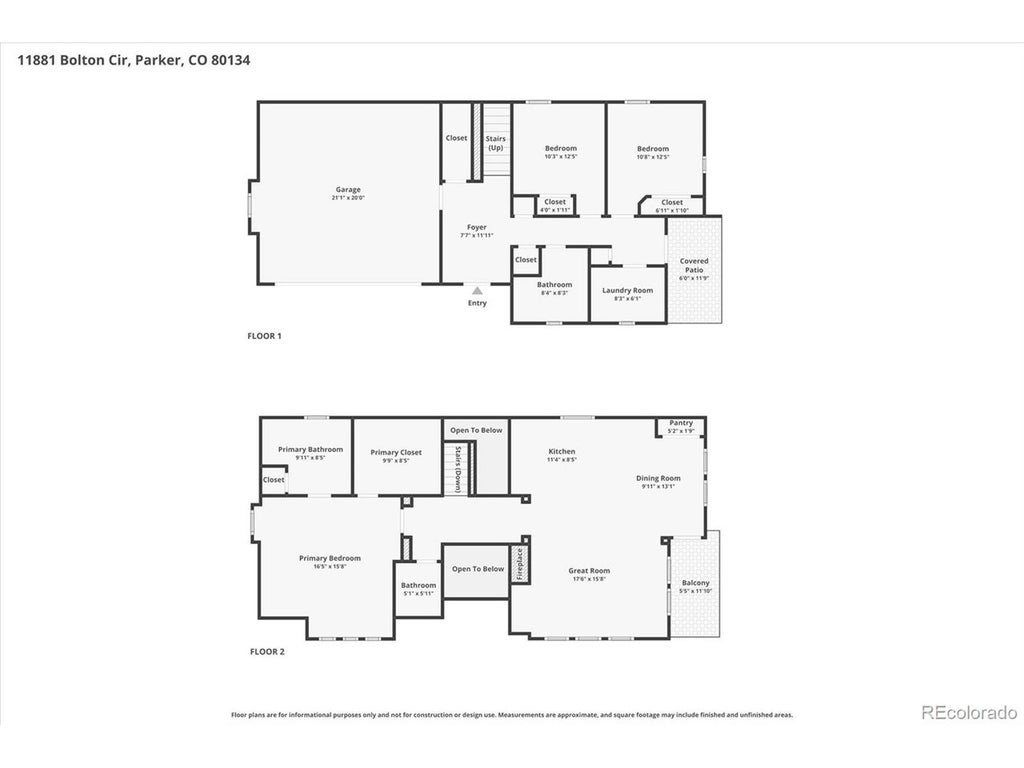
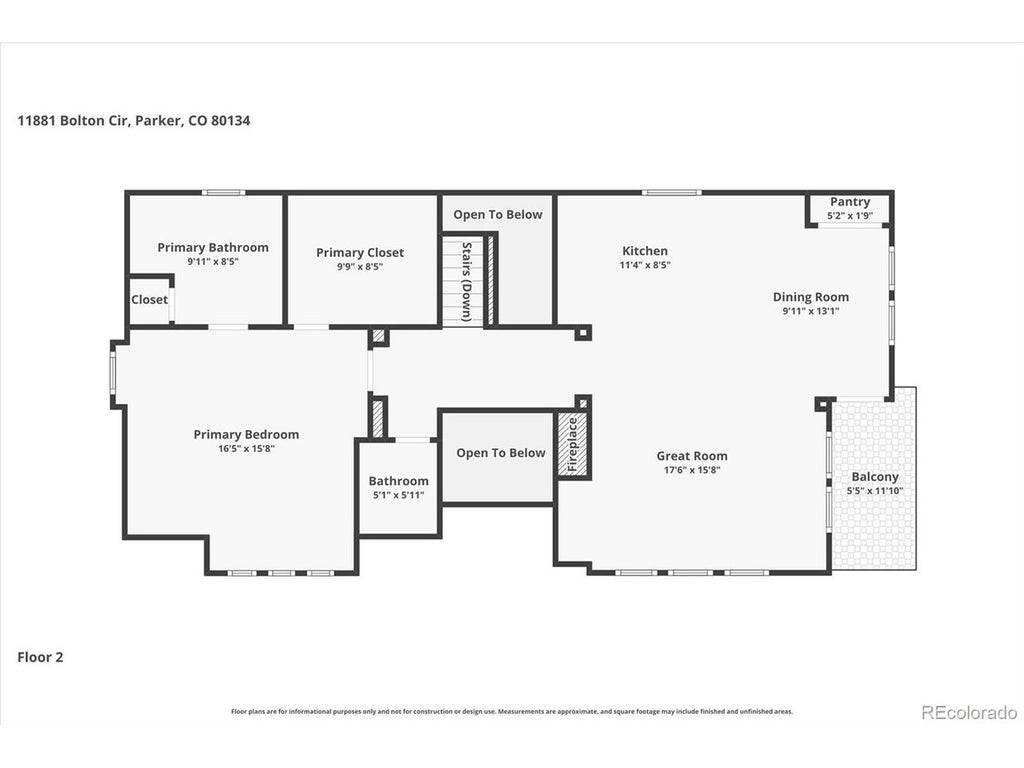
LOCATION LOCATION LOCATION! This 3 bed, 3 bath updated townhouse is ideally located within minutes of DTC, Park Meadows, Castle Rock, and the I-25 Corridor. Lives like a single family detached home, although it is deeded as a condo. Featuring contemporary design and curated updates throughout. BRAND NEW CARPET throughout and ALL NEW INTERIOR AND EXTERIOR PAINT, open floor plan, wrought-iron railings, and abundant natural light. The spacious main living areas include a gas fireplace, oversized windows, and easy access to the covered patio - the perfect spot for your morning coffee or relaxing in the evenings under the stars. Enjoy preparing meals in the upgraded eat-in kitchen comprised of slate tile floors, a center island, 42" cherry cabinetry, a stainless steel appliance package, and a large pantry. The primary suite features a huge walk-in closet and an ensuite 4-piece bath. Two generously sized secondary bedrooms, two additional baths, in-unit laundry, and an attached 2-car garage round out this turnkey residence. Perfectly situated in a quiet location within the community. Just minutes from award-winning Douglas County schools, shopping, dining, Sky Ridge Hospital, Meridian Golf Club, and major roadways, this zero-maintenance townhome is ready for its next chapter; all it needs is you.
| DAYS ON MARKET | 2 | LAST UPDATED | 7/14/2026 |
|---|---|---|---|
| TRACT | Meridian | YEAR BUILT | 2006 |
| COMMUNITY | Metro Denver | GARAGE SPACES | 2.0 |
| COUNTY | Douglas | STATUS | Active |
| PROPERTY TYPE(S) | Single Family |
| Elementary School | Eagle Ridge |
|---|---|
| Jr. High School | Cresthill |
| High School | Highlands Ranch |
| ADDITIONAL DETAILS | |
| AIR | Ceiling Fan(s), Central Air |
|---|---|
| AIR CONDITIONING | Yes |
| AMENITIES | Snow Removal, Trash |
| APPLIANCES | Dishwasher, Disposal, Dryer, Microwave, Refrigerator, Washer |
| AREA | Metro Denver |
| CONSTRUCTION | Frame, Stone |
| EXTERIOR | Balcony |
| FIREPLACE | Yes |
| GARAGE | Yes |
| HEAT | Forced Air |
| HOA DUES | 130|Monthly |
| INTERIOR | Eat-in Kitchen, Kitchen Island, Pantry, Walk-In Closet(s) |
| LOT DESCRIPTION | Paved |
| LOT DIMENSIONS | 0 |
| PARKING | Attached |
| SEWER | Public Sewer |
| STORIES | 2 |
| STYLE | Contemporary |
| SUBDIVISION | Meridian |
| TAXES | 3016 |
| UTILITIES | Natural Gas Available |
| WATER | Public |
| SATELLITE VIEW |
| / | |
This IDX solution is (c) Diverse Solutions 2026.
 Twitter
 Facebook
 Email
Email