|
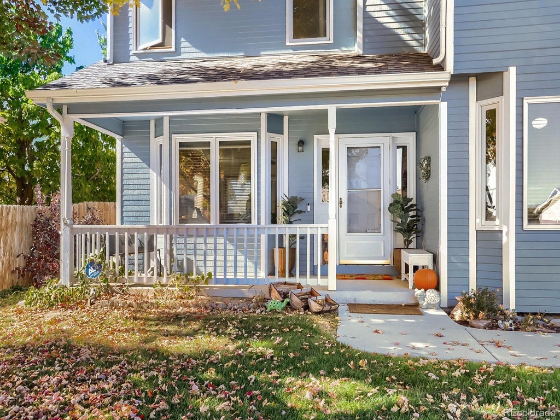
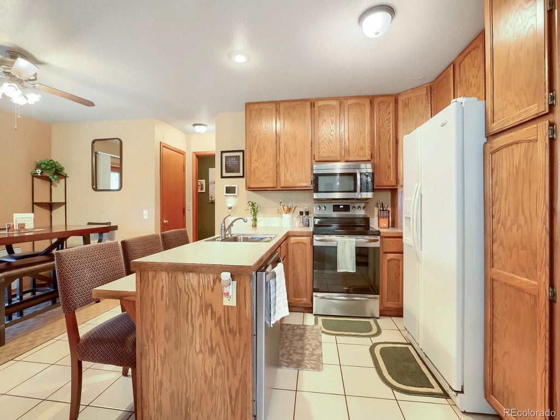
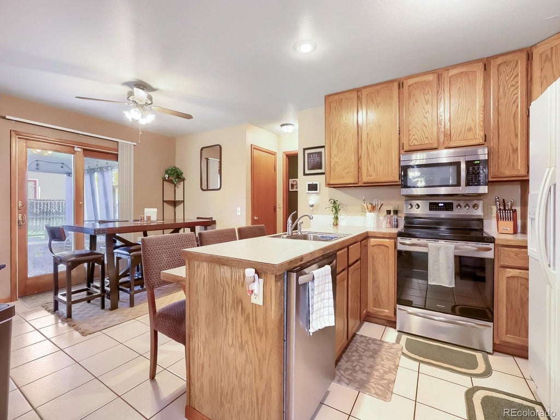
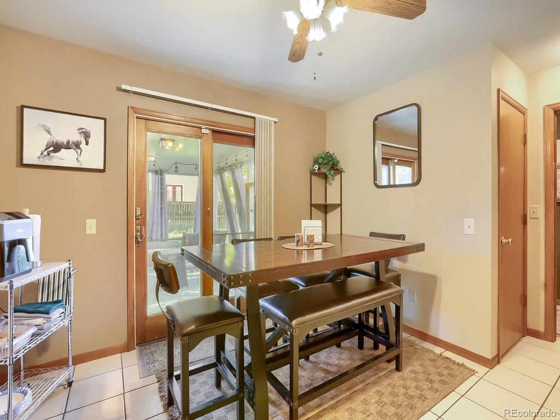
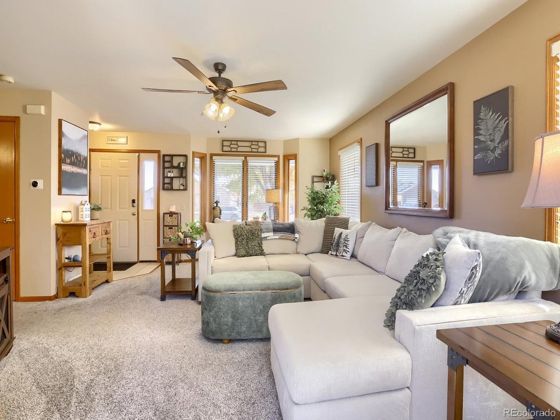
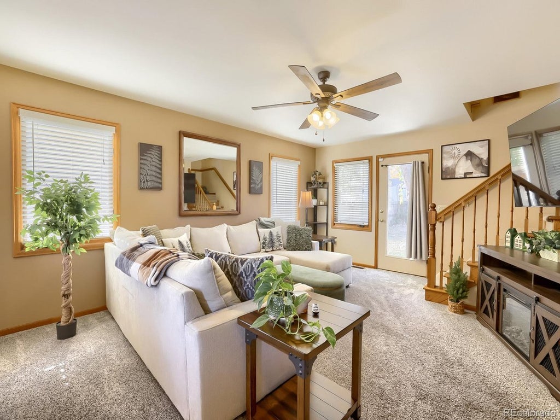
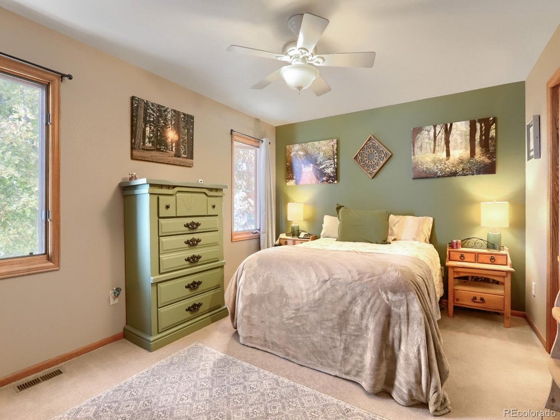
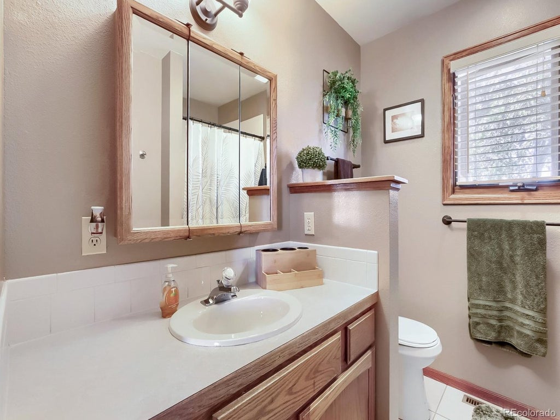
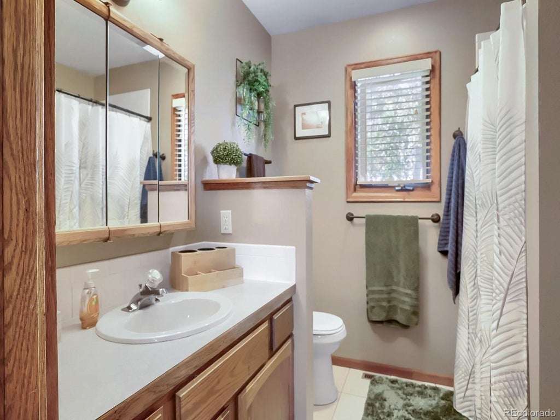
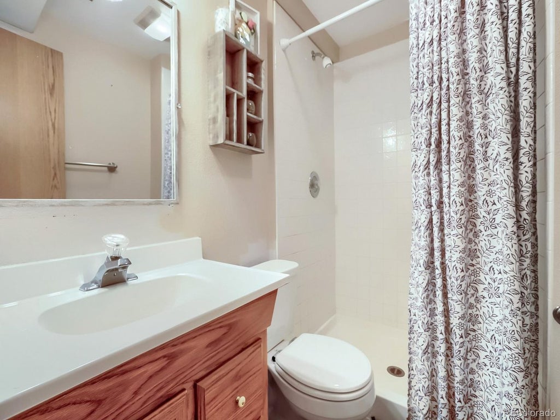
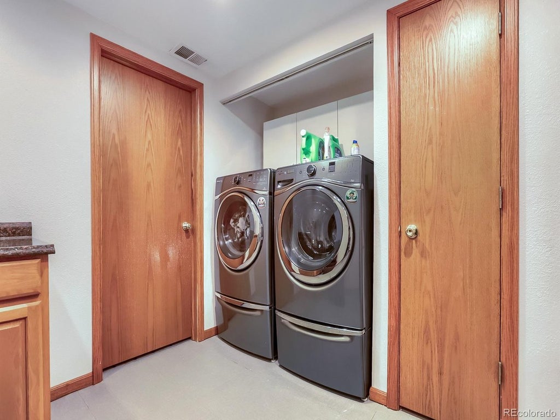
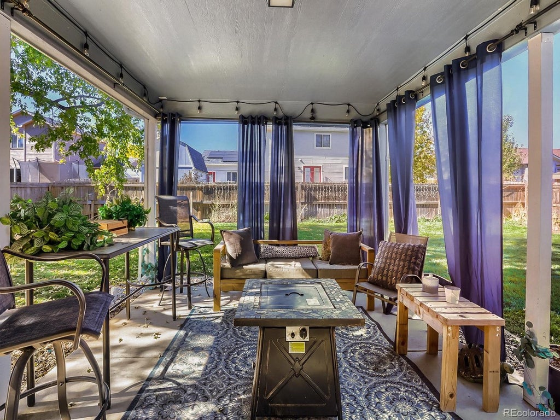
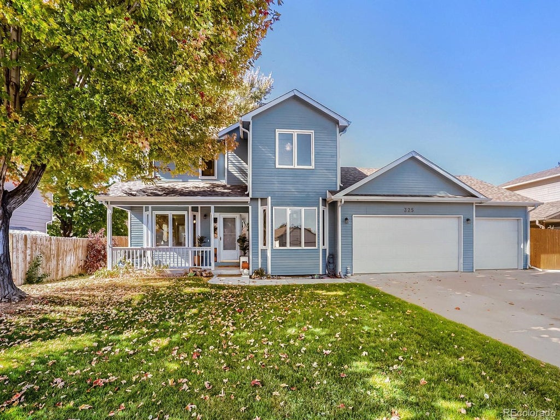
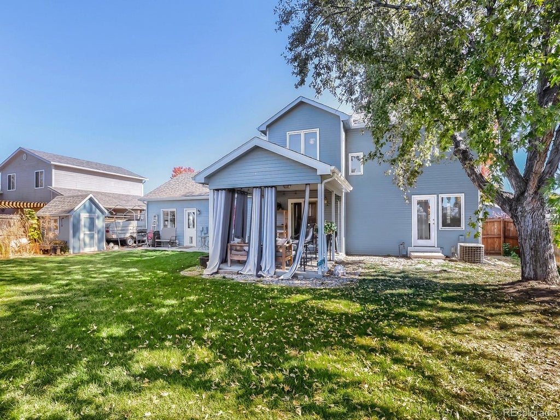
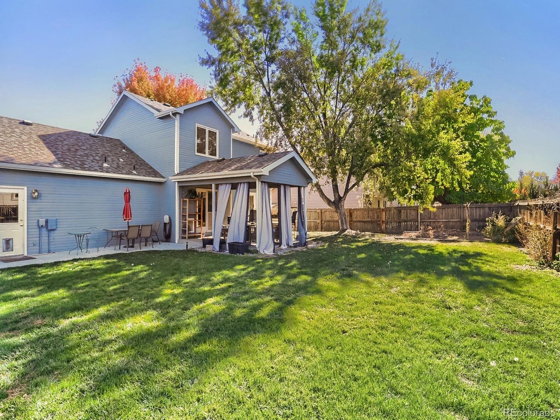
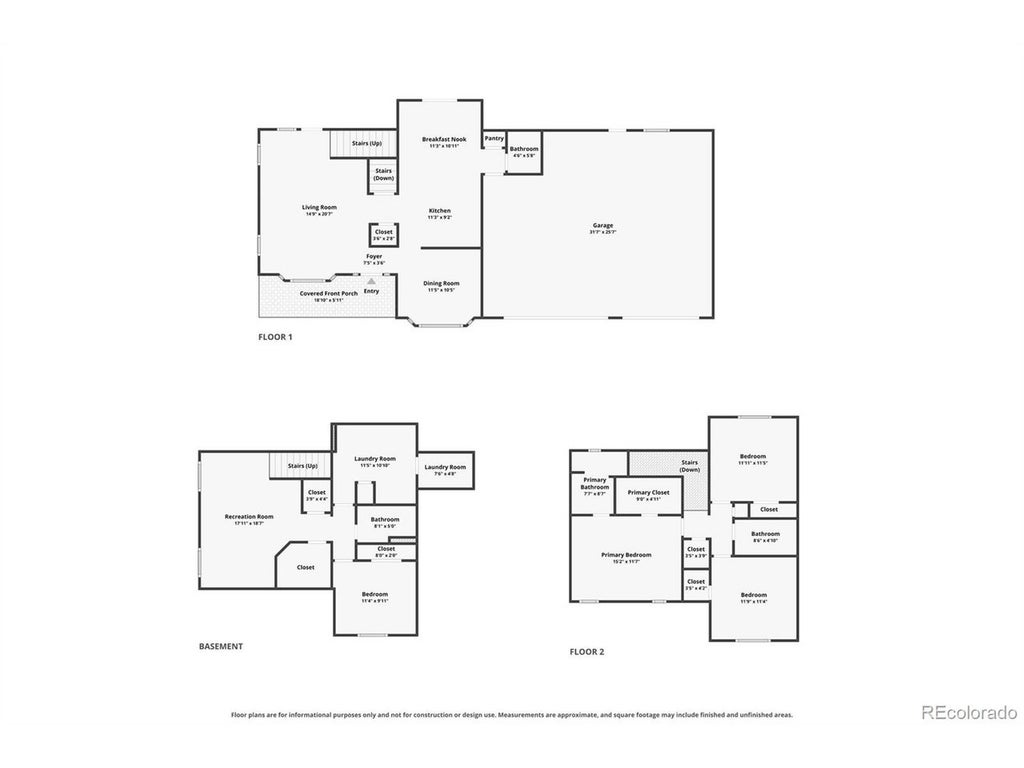
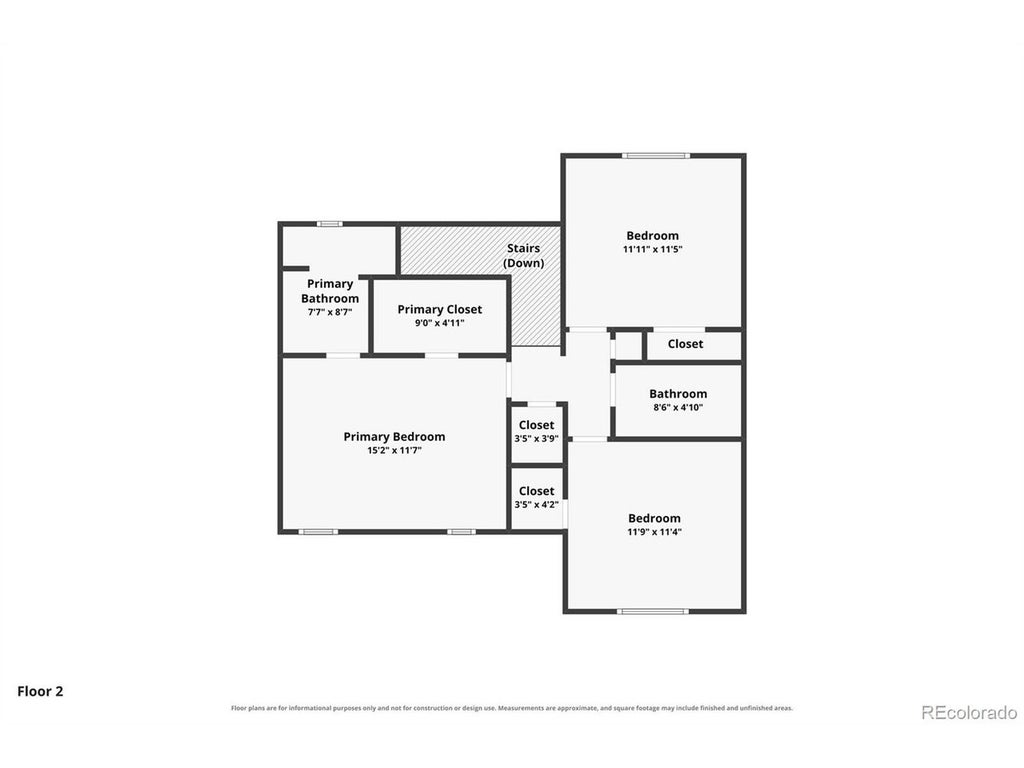
Move-in-ready comfort meets exceptional functionality in this beautiful 4-bedroom, 4-bathroom home, perfectly situated on a large cul-de-sac lot in Northwest Greeley's desirable Pheasant Run neighborhood. Boasting immense curb appeal, the exterior welcomes you with a relaxing covered front porch, a comprehensive front-and-back sprinkler system, and a backyard featuring a covered patio ideal for outdoor enjoyment. Parking is effortless with a spacious driveway, dedicated rear-side RV parking, and an oversized three-car garage complete with a utility sink and convenient attic storage. Inside, the main level offers an open-concept, eat-in kitchen with all appliances, a versatile room ideal for a home office or formal dining, and a bright family room. The fully finished basement adds extensive living space, including a second expansive family room, a large laundry room with an included washer and dryer, a bathroom, and a bedroom. Best of all, this property features NO HOA and no special taxing district, keeping your taxes lower. Located just 2 to 4 blocks from local parks, trails, and a shopping center, this exceptional property delivers incredible value for the money.
| DAYS ON MARKET | 1 | LAST UPDATED | 10/24/2026 |
|---|---|---|---|
| TRACT | Eagle View Sub at Pheasant Run | YEAR BUILT | 1995 |
| COMMUNITY | Greeley/Weld | GARAGE SPACES | 3.0 |
| COUNTY | Weld | STATUS | Active |
| PROPERTY TYPE(S) | Single Family |
| Elementary School | Shawsheen |
|---|---|
| Jr. High School | Franklin |
| High School | Northridge |
| ADDITIONAL DETAILS | |
| AIR | Attic Fan, Ceiling Fan(s), Central Air |
|---|---|
| AIR CONDITIONING | Yes |
| APPLIANCES | Dishwasher, Disposal, Dryer, Microwave, Refrigerator, Washer |
| AREA | Greeley/Weld |
| BASEMENT | Partially Finished, Yes |
| CONSTRUCTION | Frame |
| GARAGE | Yes |
| HEAT | Forced Air |
| HOA DUES | | |
| INTERIOR | Eat-in Kitchen, Open Floorplan |
| LOT | 8276 sq ft |
| LOT DESCRIPTION | Cul-De-Sac, Level, Paved |
| LOT DIMENSIONS | 8400 |
| PARKING | Attached, Oversized |
| SEWER | Public Sewer |
| STORIES | 2 |
| SUBDIVISION | Eagle View Sub at Pheasant Run |
| TAXES | 2430 |
| UTILITIES | Natural Gas Available, Electricity Available |
| WATER | Public |
| SATELLITE VIEW |
| / | |
This IDX solution is (c) Diverse Solutions 2026.
 Twitter
 Facebook
 Email