





|
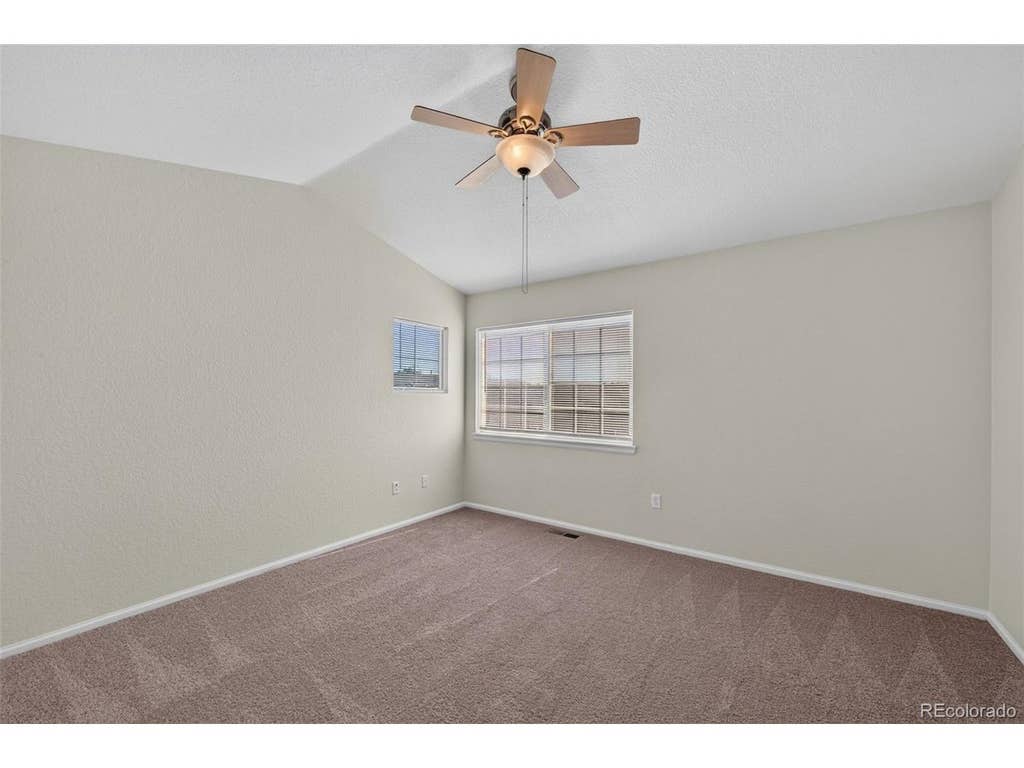
End Unit Next to Community Sitting Area, 3 Bedrooms, 3 Bathrooms, 9 Foot Ceilings on Main Level, New Carpet, Ceiling Fans, Full Size Laundry Room, Private Fenced Rear Patio, Attached 2-Car Garage, Dining Room or Mixed-Use Space Plus Eating Space in the Kitchen, Open Contemporary Design, Gas Log Fireplace, Primary Suite with Vaulted Ceiling, 2 Closets Plus Oversized Jetted Tub in Private Bathroom, 2 Large Secondary Bedrooms with Ceiling Fans (1 With 2 Closets), Large Secondary Bathroom, New Roof in 2023, Off Street Parking, Shows Great and is Move-In Ready!
| DAYS ON MARKET | 1 | LAST UPDATED | 7/12/2026 |
|---|---|---|---|
| TRACT | Willow Trace | YEAR BUILT | 2003 |
| COMMUNITY | Metro Denver | GARAGE SPACES | 2.0 |
| COUNTY | Arapahoe | STATUS | Active |
| PROPERTY TYPE(S) | Condo/Townhouse/Co-Op |
| Elementary School | Aspen Crossing |
|---|---|
| Jr. High School | Sky Vista |
| High School | Eaglecrest |
| ADDITIONAL DETAILS | |
| AIR | Ceiling Fan(s), Central Air |
|---|---|
| AIR CONDITIONING | Yes |
| AMENITIES | Insurance, Snow Removal, Trash |
| APPLIANCES | Dishwasher, Disposal, Microwave, Refrigerator, Self Cleaning Oven |
| AREA | Metro Denver |
| CONSTRUCTION | Brick, Concrete, Frame |
| FIREPLACE | Yes |
| GARAGE | Yes |
| HEAT | Forced Air |
| HOA DUES | 325|Monthly |
| INTERIOR | Cathedral Ceiling(s), Eat-in Kitchen, Open Floorplan, Pantry, Walk-In Closet(s) |
| LOT | 2614 sq ft |
| LOT DESCRIPTION | Corner Lot, Paved |
| LOT DIMENSIONS | 2614 |
| PARKING | Attached |
| SEWER | Public Sewer |
| STORIES | 2 |
| STYLE | Contemporary |
| SUBDIVISION | Willow Trace |
| TAXES | 3755 |
| UTILITIES | Natural Gas Available, Electricity Available, Cable Available |
| WATER | Public |
| SATELLITE VIEW |
| / | |
This IDX solution is (c) Diverse Solutions 2026.
 Twitter
 Facebook
 Email
Email