|
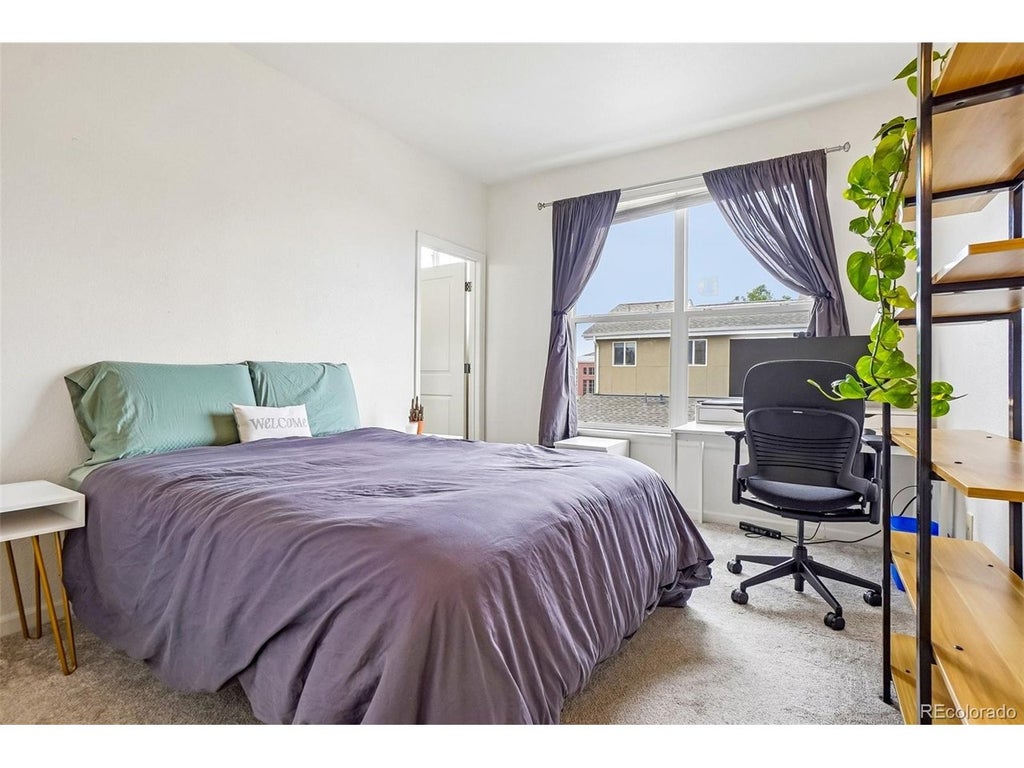
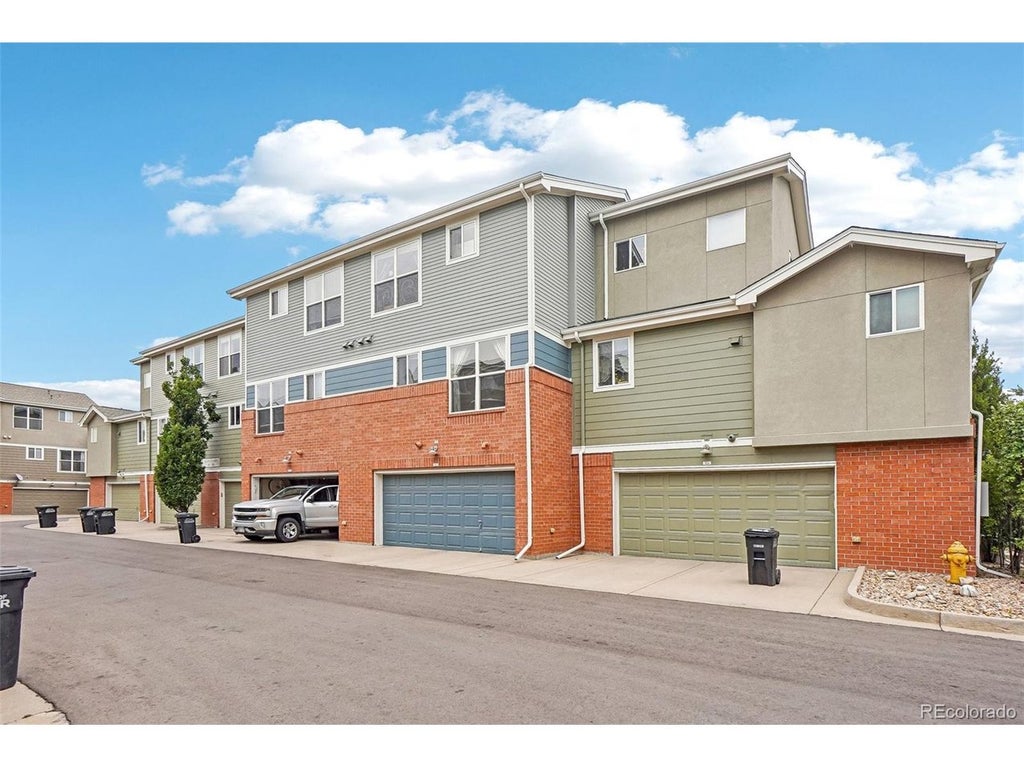
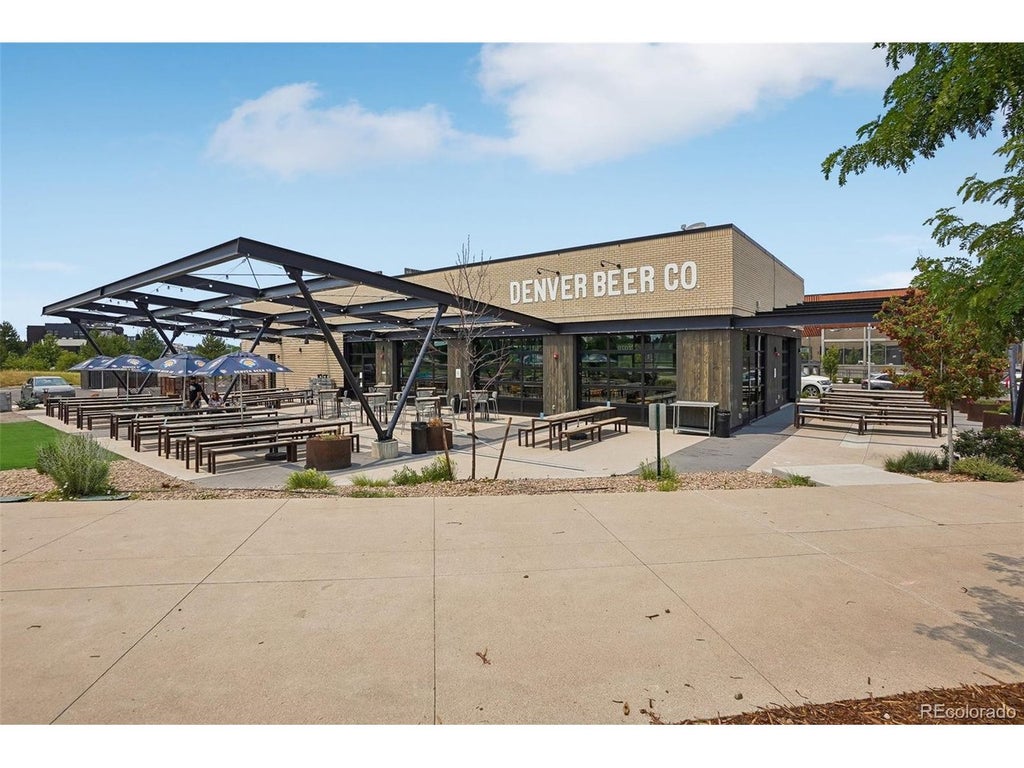
Some homes offer a place to live. Others offer a lifestyle. This is 84 Spruce Street #305. Perfectly positioned in the heart of Lowry, this beautifully updated residence offers the rare opportunity to enjoy one of Denver's most sought-after communities with tree-lined streets, expansive parks, neighborhood cafes, acclaimed restaurants, fitness studios, and Lowry Town Center all just moments from your front door. Inside, the thoughtfully designed floor plan creates an inviting atmosphere for both entertaining and everyday living. The spacious kitchen, complete with a center island, flows seamlessly into the dining and living spaces, where a cozy fireplace sets the scene for quiet evenings at home or gatherings with friends and family. Upstairs, both full bathrooms have been tastefully renovated, elevating the private primary retreat and guest accommodations alike. Beyond the beautiful interiors, major recent upgrades provide exceptional peace of mind, including a new water heater (2021), furnace (2024), and roof (2024). Complete with an attached two-car garage and lock-and-leave convenience, this home offers a low-maintenance lifestyle without compromise. Just minutes from Cherry Creek, Downtown Denver, and the Anschutz Medical Campus, this isn't just a home - it's an invitation to experience one of Denver's most coveted lifestyles.
| DAYS ON MARKET | 1 | LAST UPDATED | 7/12/2026 |
|---|---|---|---|
| TRACT | The Promenade at Lowry | YEAR BUILT | 2005 |
| COMMUNITY | Metro Denver | GARAGE SPACES | 2.0 |
| COUNTY | Denver | STATUS | Active |
| PROPERTY TYPE(S) | Condo/Townhouse/Co-Op |
| Elementary School | Lowry |
|---|---|
| Jr. High School | Hill |
| High School | George Washington |
| ADDITIONAL DETAILS | |
| AIR | Ceiling Fan(s), Central Air |
|---|---|
| AIR CONDITIONING | Yes |
| AMENITIES | Insurance, Sewer, Snow Removal, Water |
| APPLIANCES | Dishwasher, Disposal, Dryer, Freezer, Microwave, Washer |
| AREA | Metro Denver |
| CONSTRUCTION | Brick |
| EXTERIOR | Balcony |
| FIREPLACE | Yes |
| GARAGE | Yes |
| HEAT | Forced Air |
| HOA DUES | 320|Monthly |
| INTERIOR | Kitchen Island, Walk-In Closet(s) |
| LOT | 436 sq ft |
| LOT DESCRIPTION | Paved |
| LOT DIMENSIONS | 638 |
| PARKING | Attached |
| SEWER | Public Sewer |
| STORIES | 3+ |
| STYLE | Contemporary |
| SUBDIVISION | The Promenade at Lowry |
| TAXES | 2651 |
| UTILITIES | Electricity Available, Cable Available |
| WATER | Public |
| SATELLITE VIEW |
| / | |
This IDX solution is (c) Diverse Solutions 2026.
 Twitter
 Facebook
 Email
Email