







|
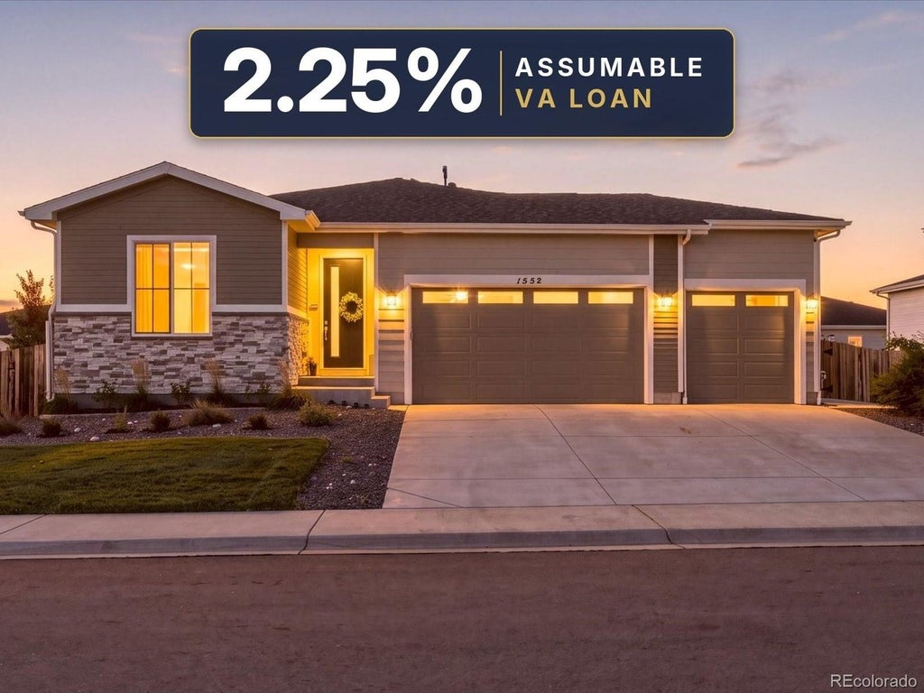
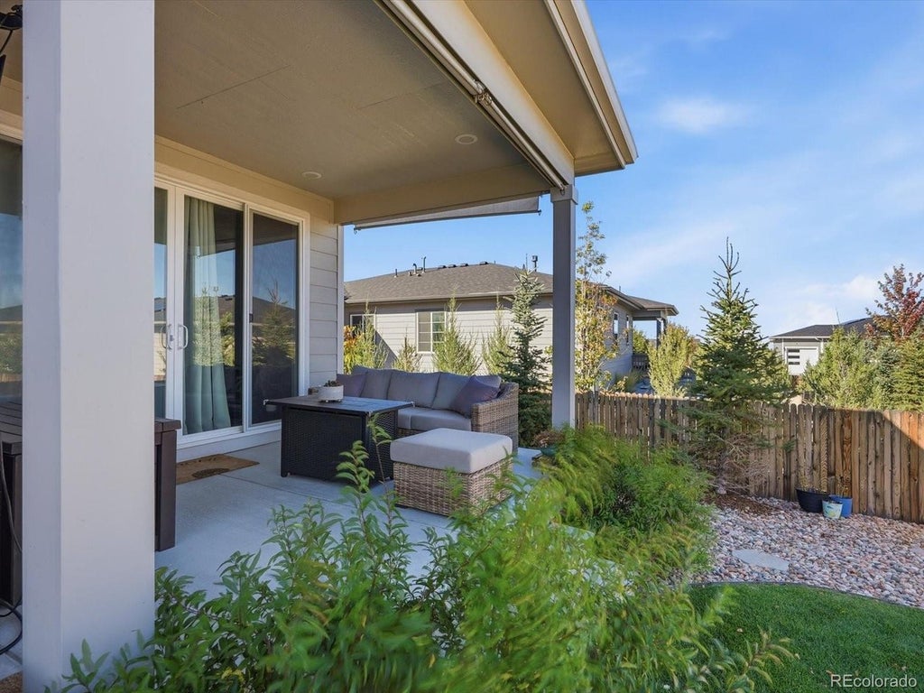
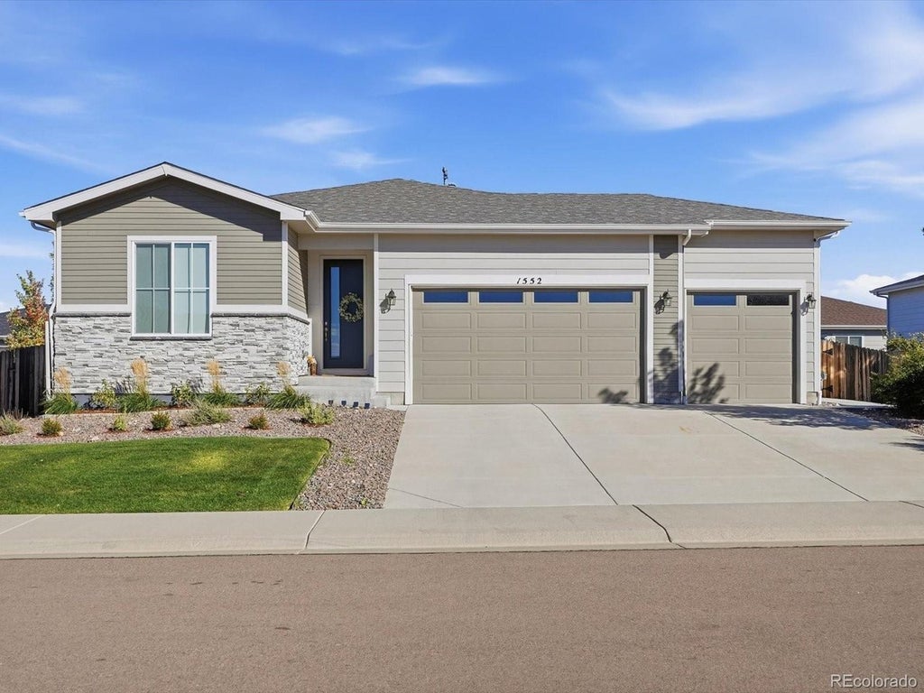
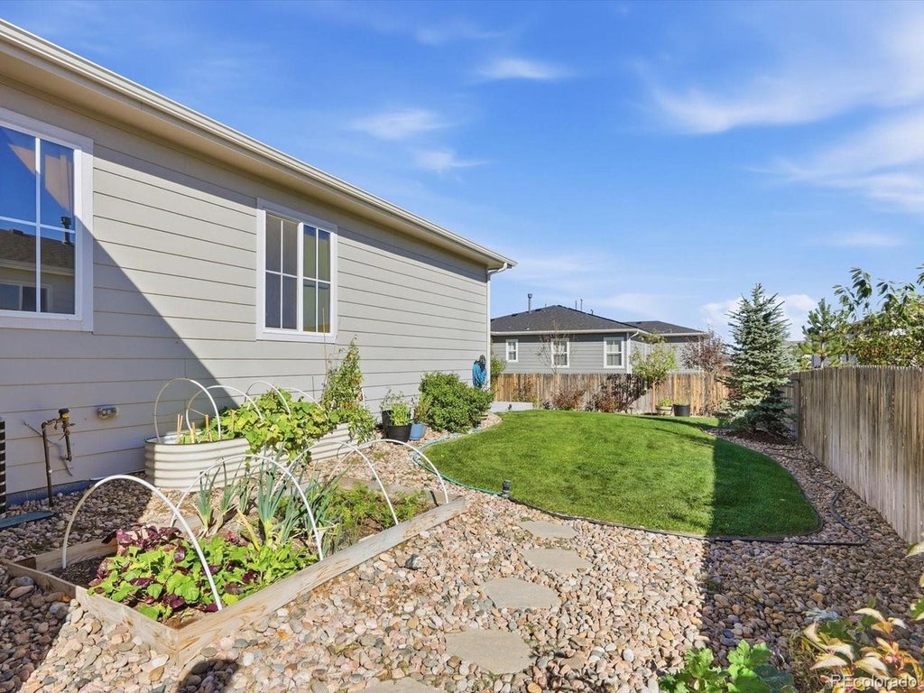
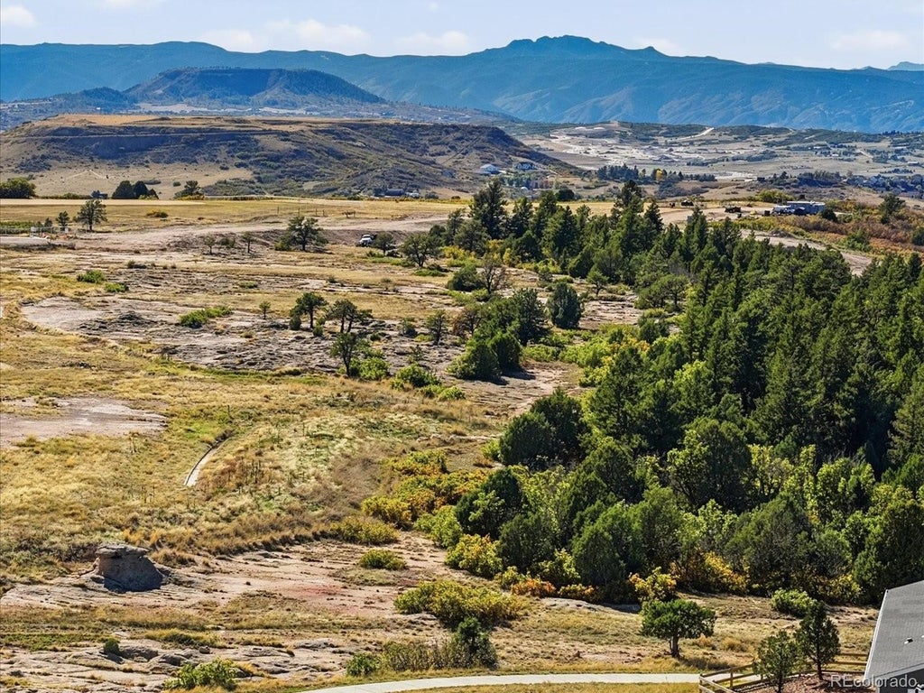
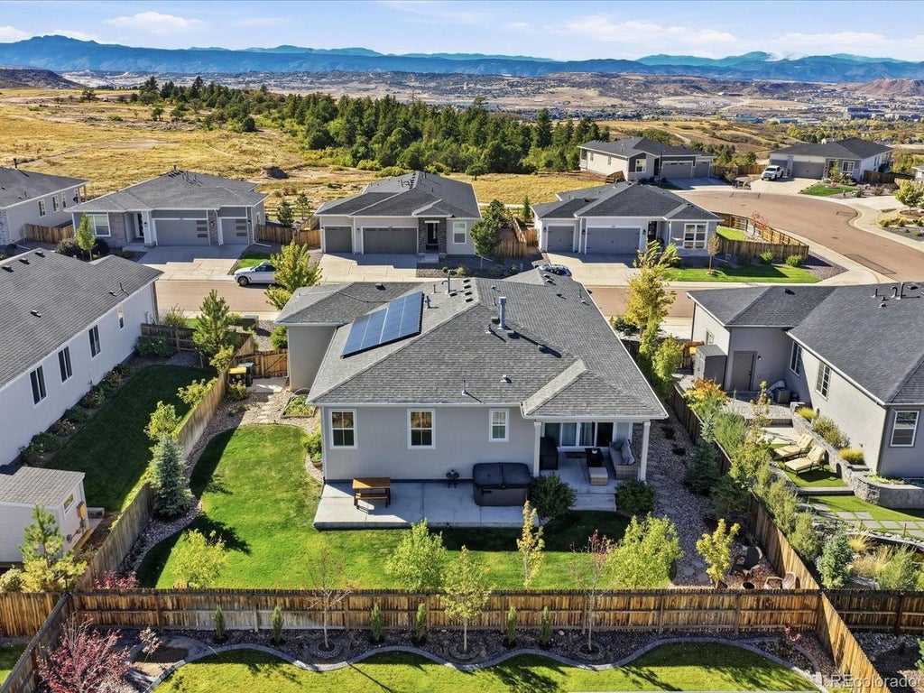
Better than new construction, with a 2.25% assumable VA loan! This move-in ready 2022 single-level home has everything a new build still needs, already done. The landscaping is the star. Mature trees along the back fence create a private retreat that brand-new lots can't offer for years, and professional landscaping with drip irrigation in the front and back keeps it all thriving. Relax in the included hot tub under Colorado skies. Inside, the open floor plan centers on a living room with a gas fireplace and a custom built-in. Luxury vinyl plank flooring gives you the warm look of hardwood with the durability to handle everyday life. Upgraded window treatments run throughout, including some motorized blinds. You get 3 bedrooms and 2 baths, plus an enclosed front room for a home office, gym, or guest space. Other upgrades include a whole-house air purification system, solar panels to keep electric bills low, an attached 3-car garage, and a backyard shed. Builders are advertising temporary rate buydowns, but this home comes with a 2.25% rate you can assume to qualified buyers. All of this is minutes from Castlewood Canyon State Park, trails, and downtown Castle Rock.
| DAYS ON MARKET | 2 | LAST UPDATED | 10/25/2026 |
|---|---|---|---|
| TRACT | Oaks of Castle Rock | YEAR BUILT | 2022 |
| COMMUNITY | Metro Denver | GARAGE SPACES | 3.0 |
| COUNTY | Douglas | STATUS | Active |
| PROPERTY TYPE(S) | Single Family |
| Elementary School | Flagstone |
|---|---|
| Jr. High School | Mesa |
| High School | Douglas County |
| ADDITIONAL DETAILS | |
| AIR | Ceiling Fan(s), Central Air |
|---|---|
| AIR CONDITIONING | Yes |
| AMENITIES | Trash |
| APPLIANCES | Dishwasher, Disposal, Refrigerator |
| AREA | Metro Denver |
| BASEMENT | Crawl Space, Sump Pump |
| CONSTRUCTION | Frame |
| FIREPLACE | Yes |
| GARAGE | Yes |
| HEAT | Forced Air |
| HOA DUES | 100|Monthly |
| INTERIOR | Eat-in Kitchen, Kitchen Island, Open Floorplan, Pantry, Walk-In Closet(s) |
| LOT | 8276 sq ft |
| LOT DESCRIPTION | Level, Paved |
| LOT DIMENSIONS | 8067 |
| PARKING | Attached |
| SEWER | Public Sewer |
| STORIES | 1 |
| SUBDIVISION | Oaks of Castle Rock |
| TAXES | 5363 |
| VIEW | Yes |
| VIEW DESCRIPTION | Mountain(s) |
| WATER | Public |
| SATELLITE VIEW |
| / | |
This IDX solution is (c) Diverse Solutions 2026.
 Twitter
 Facebook
 Email
