









|
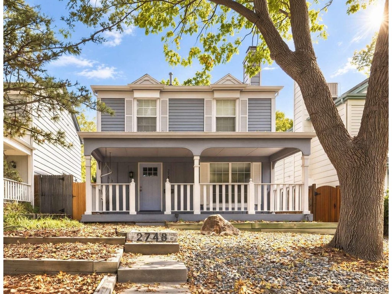
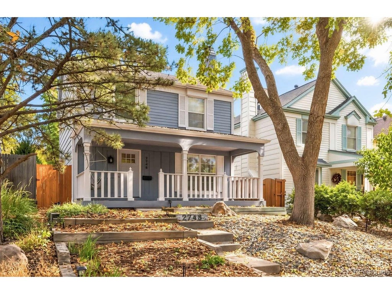
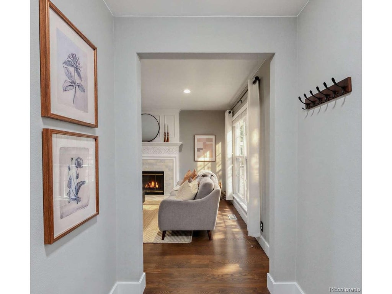
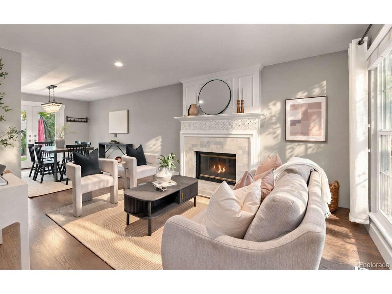
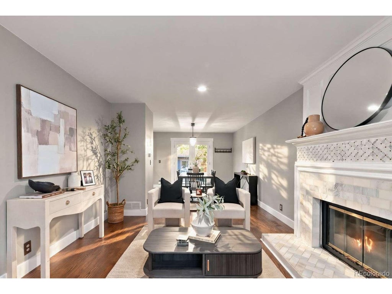
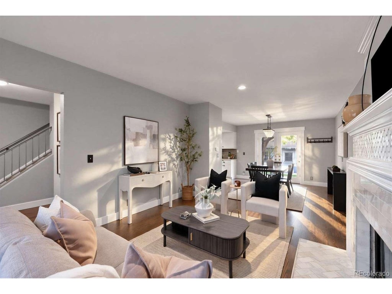
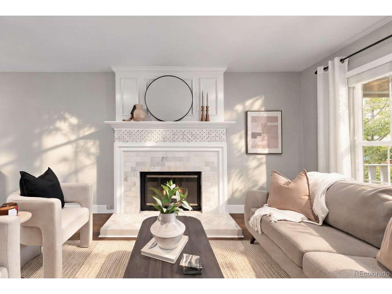
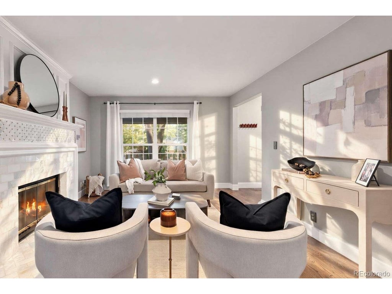
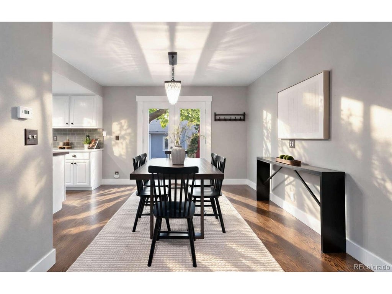
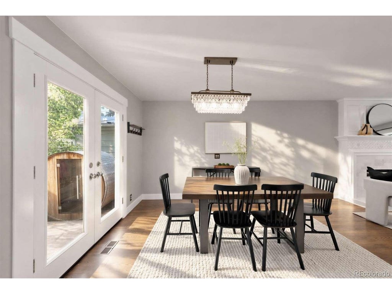
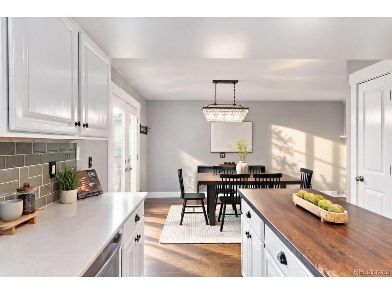
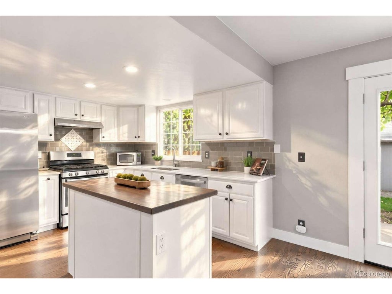
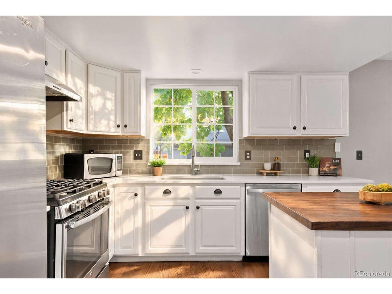
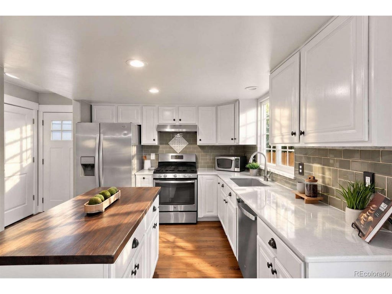
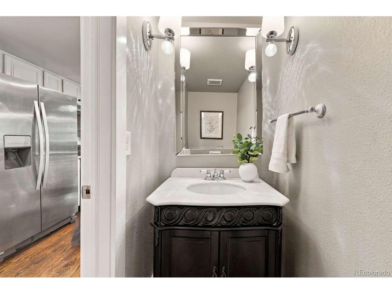
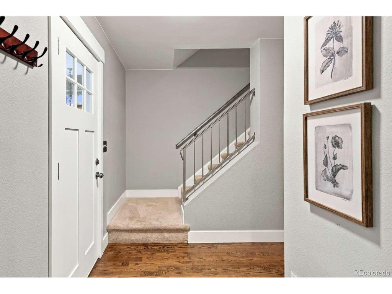
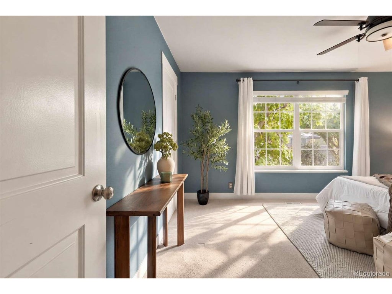
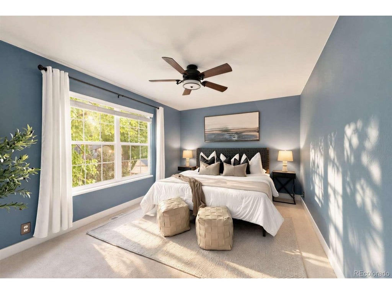
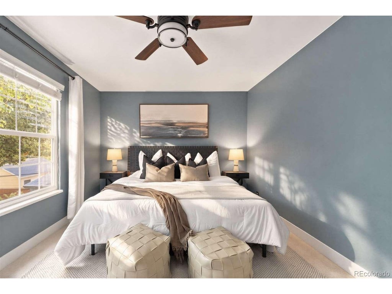
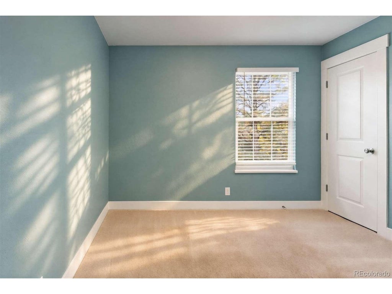
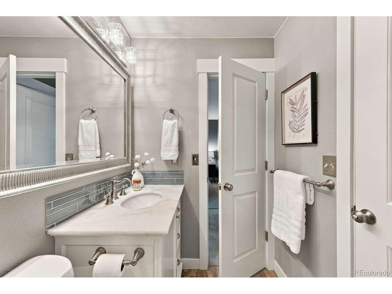
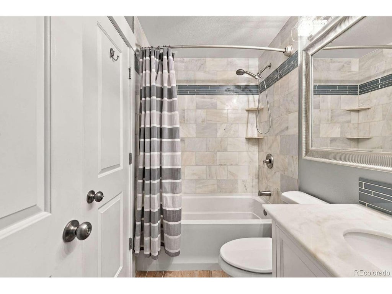
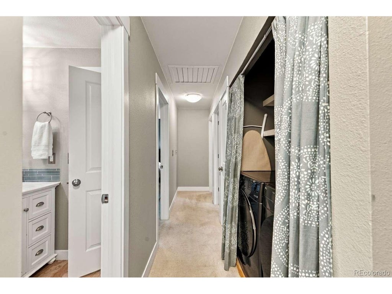
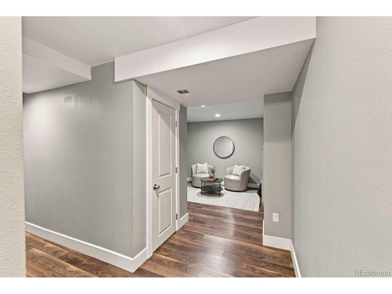
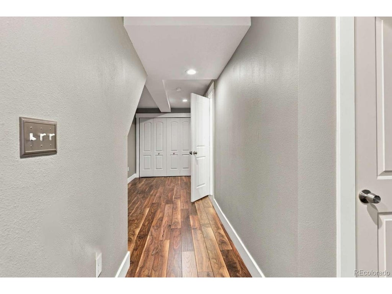
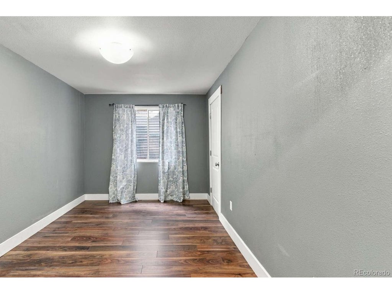
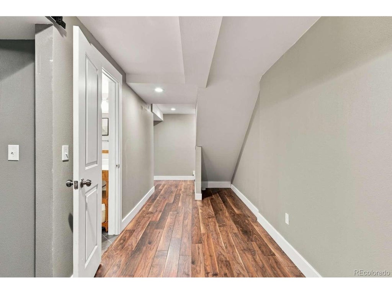
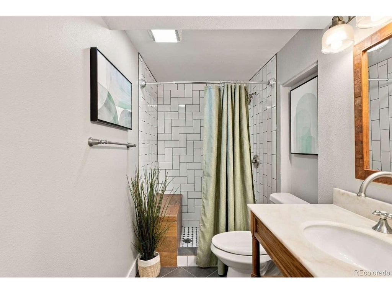
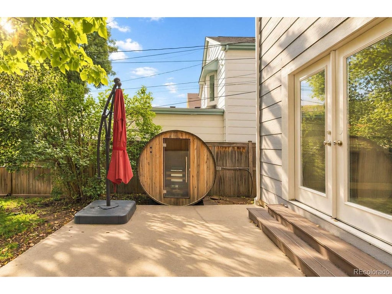
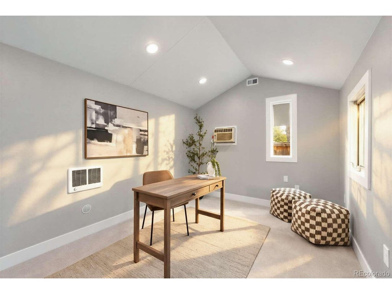
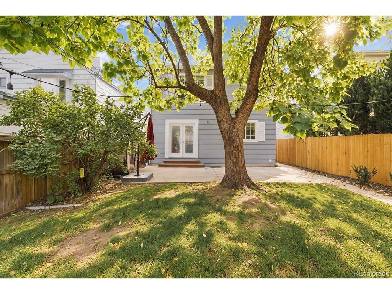
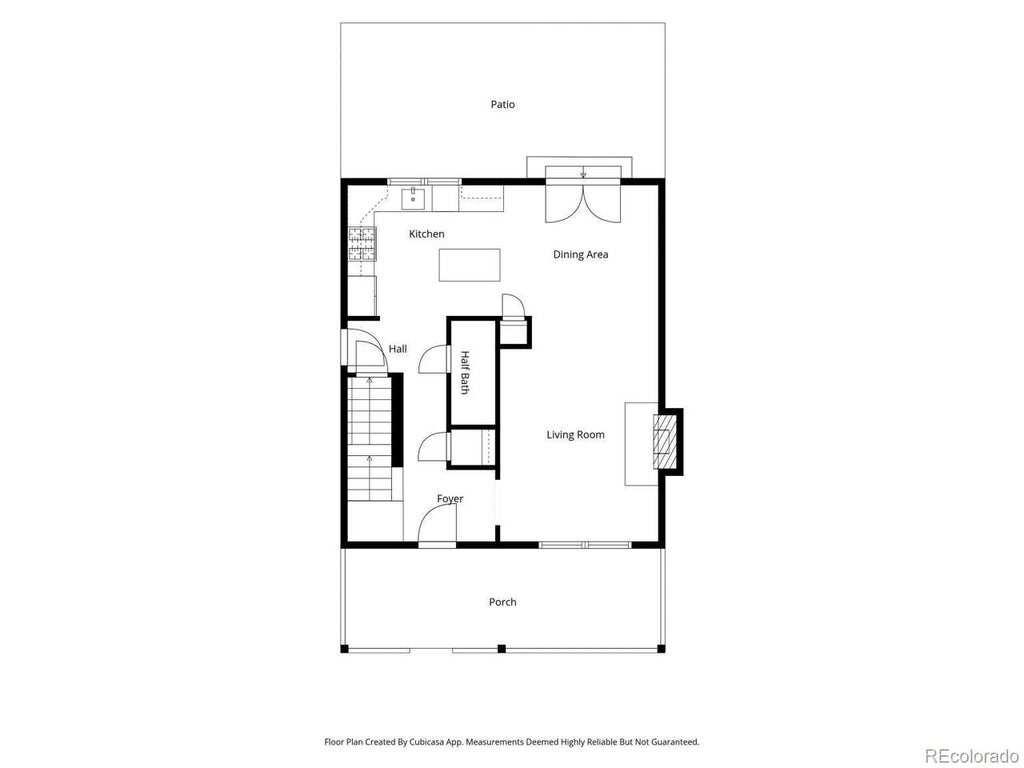
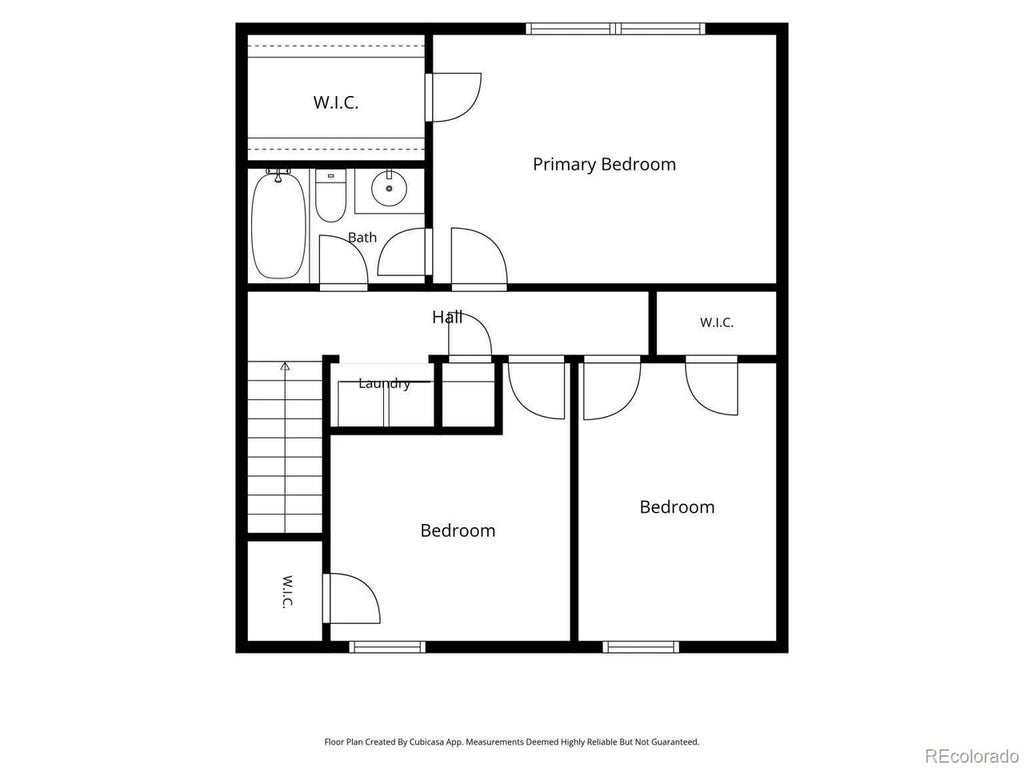
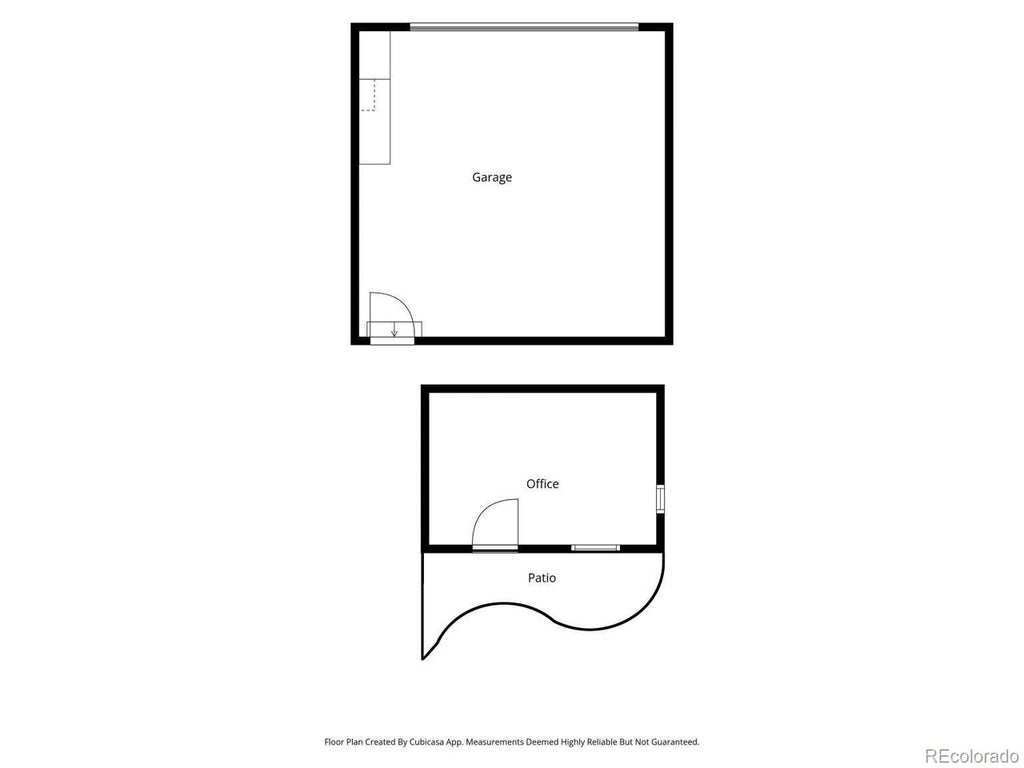
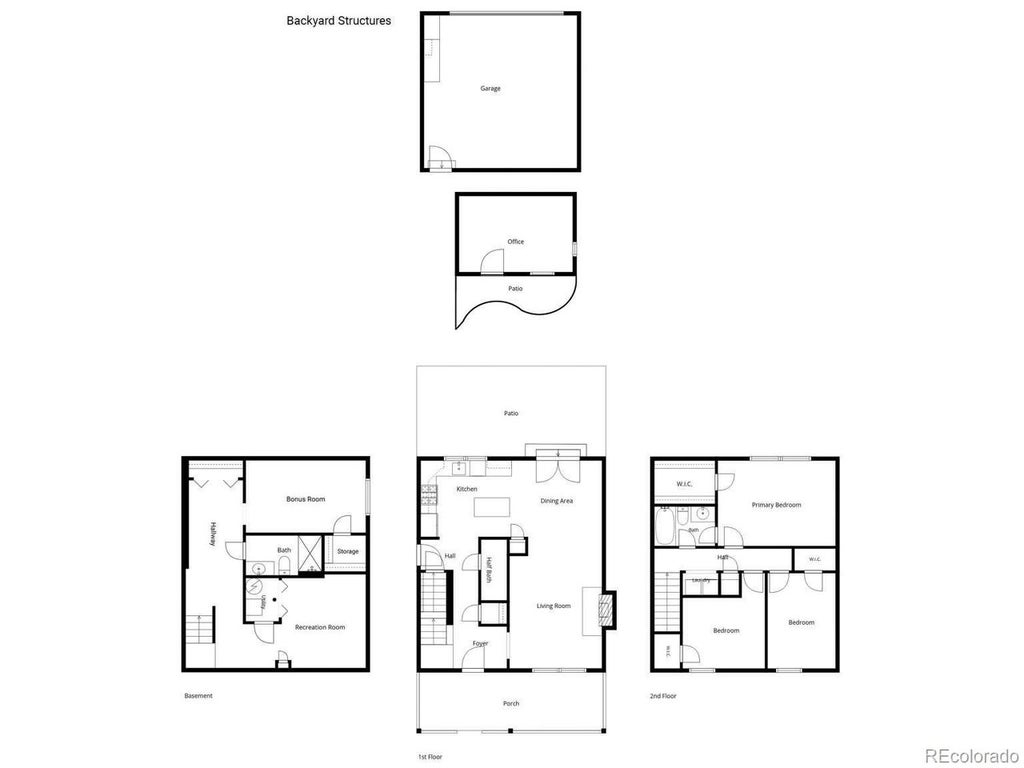
This 1986 house was renovated in 2016 and is located on a friendly residential street that does annual block parties and caroling. A 10-minute walk to Sloane's Lake to the south, and a 15-minute walk to the restaurants and shops of Highland Square to the north, the location gives you the walkable best of both worlds. Deep enough to furnish with a loveseat, table and side chairs, the front porch is its own oasis of relaxation in fresh air, nestled in a forest-like view of trees in all directions. The backyard stays cool in the summer under the shade of a beautiful Catalpa tree. There you'll enjoy year-round access to your own sauna. Work from home? The standalone 10x12-foot single room structure is your perfect home office. Outfitted with heat, air conditioning, and wi-fi, it is its own sound space that works brilliantly year-round as a home office. In addition to usual central heating and AC, an installed whole house humidifier takes the edge off dry winters, and a built-in attic fan cools the house quickly. A fully finished basement features an entertainment room great for movie nights, a 3/4 bathroom, hall closet space for ample storage including a chest freezer, and a bonus room behind a sliding barn door suitable for an exercise room or guest room. The main floor features connected kitchen, dining and living room space and a conveniently located powder room. The second floor features three bedrooms, each with their own closet, and a shared bathroom that connects to the master.
| DAYS ON MARKET | 2 | LAST UPDATED | 10/25/2026 |
|---|---|---|---|
| TRACT | Reflections | YEAR BUILT | 1986 |
| COMMUNITY | Metro Denver | GARAGE SPACES | 2.0 |
| COUNTY | Denver | STATUS | Active |
| PROPERTY TYPE(S) | Single Family |
| Elementary School | Brown |
|---|---|
| Jr. High School | Skinner |
| High School | North |
| ADDITIONAL DETAILS | |
| AIR | Attic Fan, Ceiling Fan(s), Central Air |
|---|---|
| AIR CONDITIONING | Yes |
| APPLIANCES | Dishwasher, Disposal, Dryer, Freezer, Microwave, Refrigerator, Self Cleaning Oven, Washer |
| AREA | Metro Denver |
| BASEMENT | Full, Partially Finished, Sump Pump, Yes |
| CONSTRUCTION | Frame, Wood Siding |
| FIREPLACE | Yes |
| GARAGE | Yes |
| HEAT | Forced Air, Humidity Control |
| HOA DUES | | |
| INTERIOR | Kitchen Island, Pantry, Sauna, Walk-In Closet(s) |
| LOT | 3920 sq ft |
| LOT DESCRIPTION | Level, Paved |
| LOT DIMENSIONS | 4120 |
| PARKING | Attached |
| SEWER | Public Sewer |
| STORIES | 3+ |
| SUBDIVISION | Reflections |
| TAXES | 4393 |
| UTILITIES | Natural Gas Available |
| VIEW | Yes |
| VIEW DESCRIPTION | City |
| WATER | Public |
| SATELLITE VIEW |
| / | |
This IDX solution is (c) Diverse Solutions 2026.
 Twitter
 Facebook
 Email
