





|
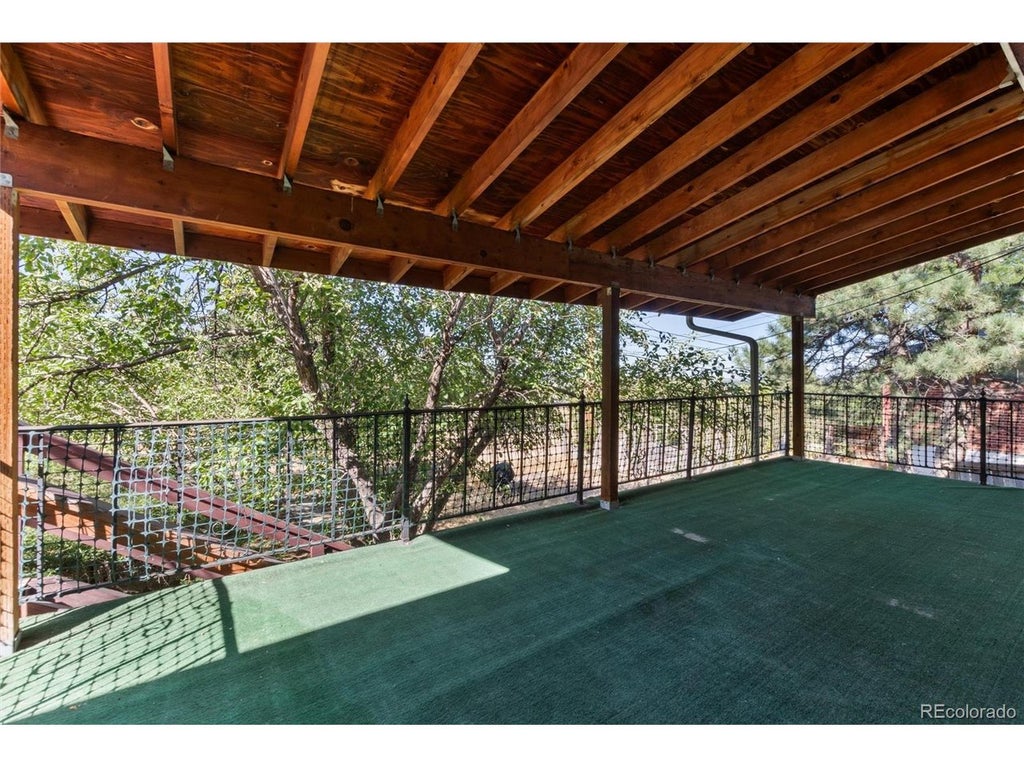
Boulder is one of those places where people dream of living. Now is your chance to own a property in a quiet neighborhood with beautiful views overlooking the city and the Flatirons. This home is located within walking distance to world-class hiking trails and unmatched scenery. Built in 1959, this classic Mid-Century home has been owned by the sellers since 1960s. It shows the expected signs of use and care, with potential limited only by imagination. The building site offers great opportunity for anyone looking to create their ideal living space or bring something special to this location. The home includes 3 bedrooms and 11/2 baths upstairs, along with a finished walk-out basement featuring a large recreation room, a full bath, a wet bar, storage rooms, a laundry room, and a bonus room which could easily be converted into a fourth bedroom. The walk-out basement layout also provides easy access, making it well-suited for a rental opportunity or side income. A large one-car garage provides extra room for bikes or storage. Backing up to the federal campuses for NOAA and N.I.S.T. laboratories, the property enjoys open space and scenic views of Boulder and the Flatirons. Conveniently located near schools, CU Boulder, Table Mesa shopping, and easy access to US 36, offering a quick and easy drive to the Denver Metro area or Denver Airport. This home has been cared for and maintained over the years with few repairs or replacements needed. Sold "as is" with the inspection report dated 9/4/2026 available for review. The list price reflects the current condition and represents a strong value for a rare opportunity.
| DAYS ON MARKET | 12 | LAST UPDATED | 9/10/2026 |
|---|---|---|---|
| TRACT | Highland Park 6 | YEAR BUILT | 1959 |
| COMMUNITY | Boulder | GARAGE SPACES | 1.0 |
| COUNTY | Boulder | STATUS | Pending |
| PROPERTY TYPE(S) | Single Family |
| Elementary School | Creekside |
|---|---|
| Jr. High School | Manhattan |
| High School | Boulder |
| ADDITIONAL DETAILS | |
| APPLIANCES | Dishwasher, Dryer, Refrigerator, Washer |
|---|---|
| AREA | Boulder |
| BASEMENT | Partially Finished, Walk-Out Access, Yes |
| CONSTRUCTION | Brick, Wood Siding |
| FIREPLACE | Yes |
| GARAGE | Yes |
| HEAT | Forced Air |
| HOA DUES | | |
| INTERIOR | Wet Bar |
| LOT | 8276 sq ft |
| LOT DESCRIPTION | Paved |
| LOT DIMENSIONS | 8225 |
| PARKING | Attached |
| SEWER | Public Sewer |
| STORIES | 1 |
| STYLE | Contemporary |
| SUBDIVISION | Highland Park 6 |
| TAXES | 6852 |
| UTILITIES | Electricity Available, Cable Available |
| VIEW | Yes |
| VIEW DESCRIPTION | Mountain(s), Hills, City |
| WATER | Public |
| SATELLITE VIEW |
| / | |
This IDX solution is (c) Diverse Solutions 2026.
 Twitter
 Facebook
 Email
Email