




|
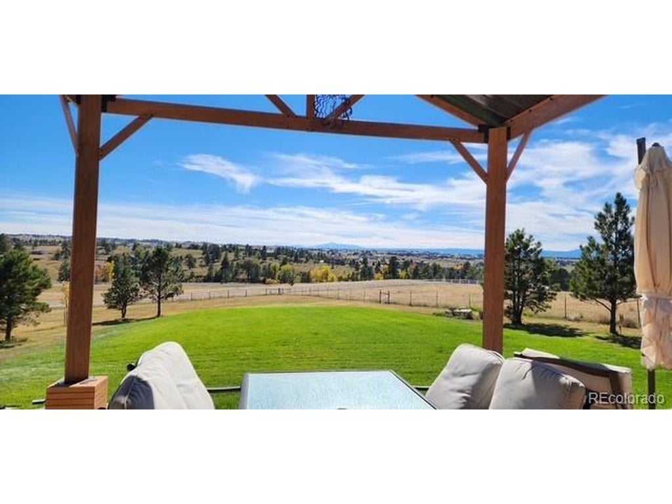
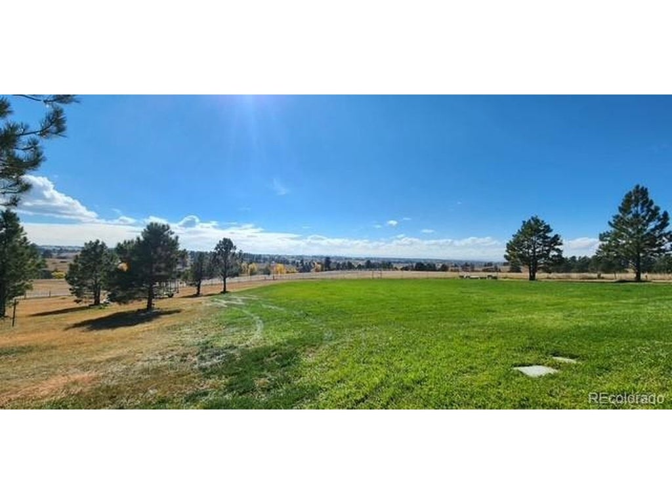
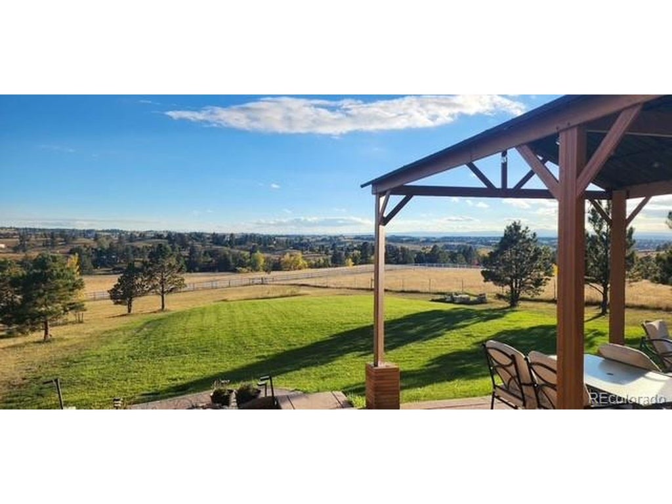
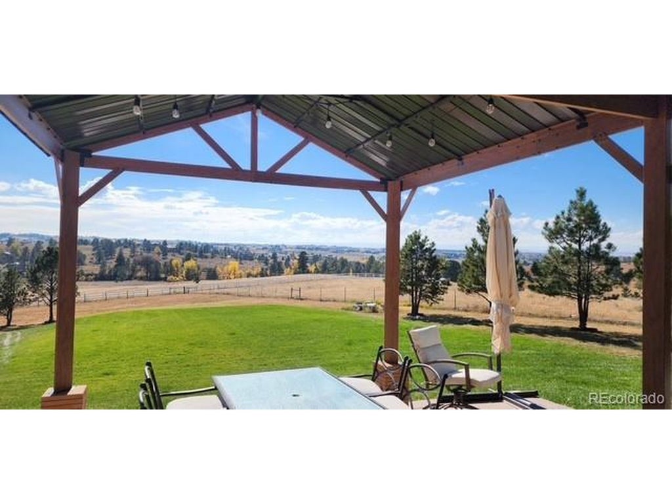
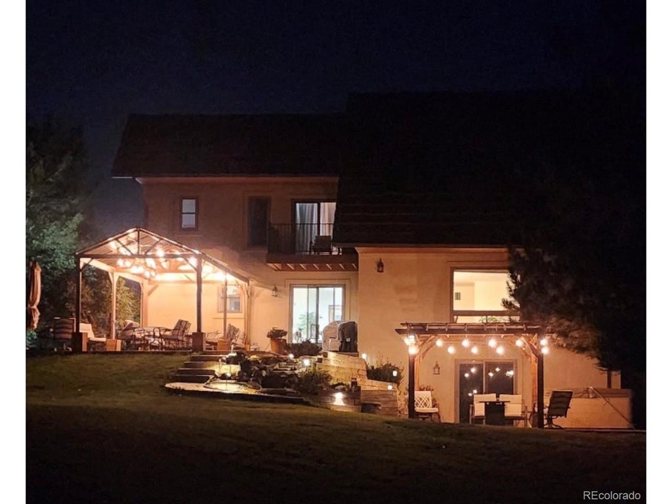
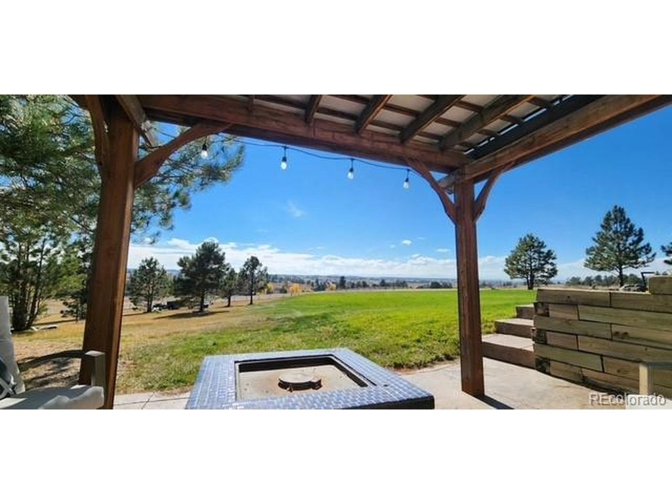
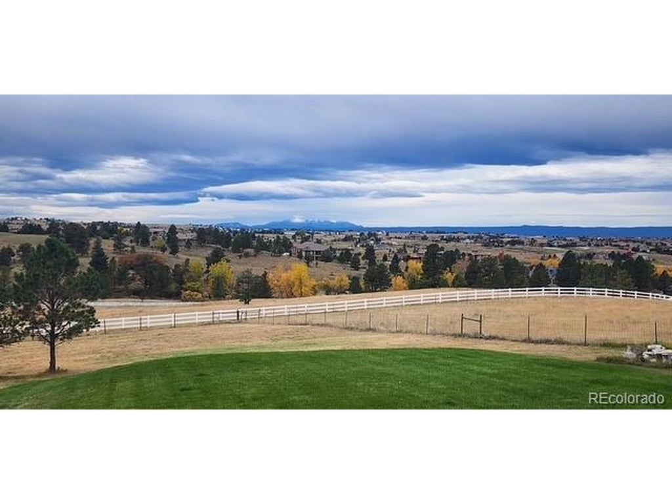
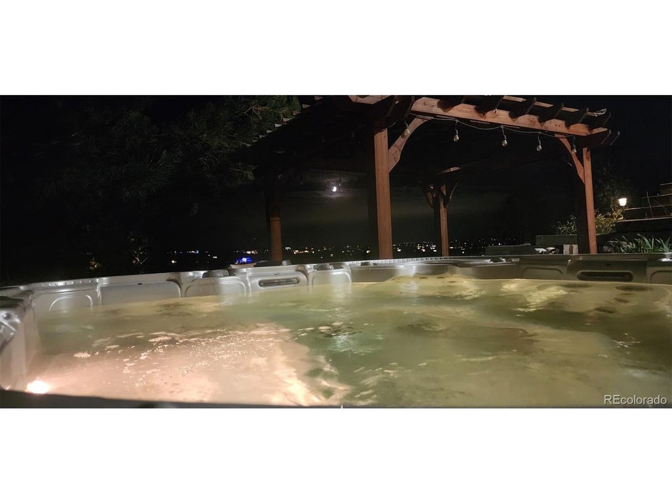
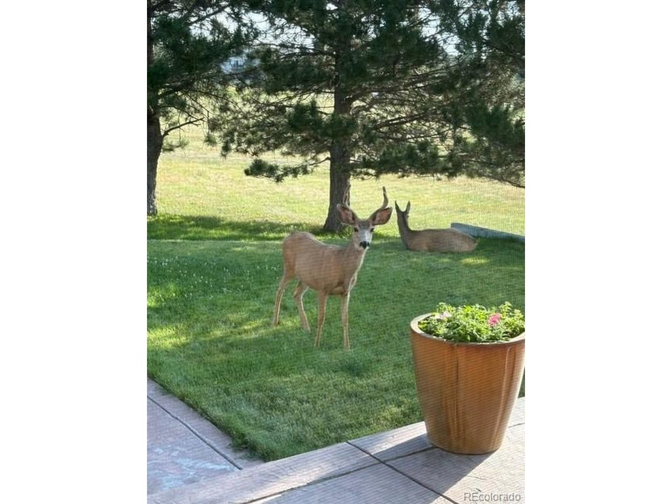
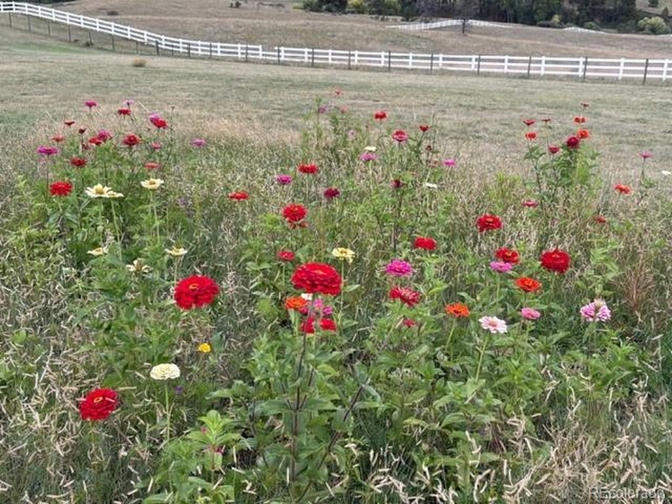
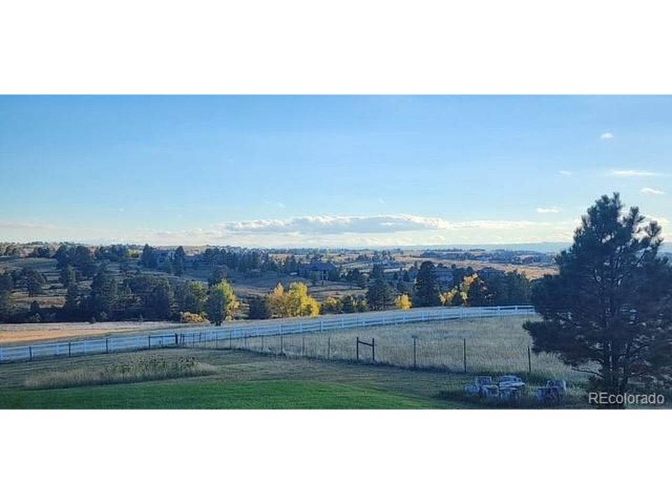
Colorado country living - minutes from town! Wake up to amazing views of the Rocky mountains and Pikes Peak and end the day with a fiery sunset. Enjoy 4.76 private, fully fenced acres in the ultra desired Parker View Estates, literally minutes to Parker Rd and Mainstreet. Enjoy wide-open skies, wildlife, horses grazing in the pasture, and the sounds of nature. Sip coffee on the primary bedroom's private balcony with stunning views. Relax under covered patios, fire pits or in the extra-large hot tub near the big water feature. The spacious patio is perfect for entertaining or quiet evenings. Bring the horses! The 1,440-square-foot barn features two stalls, a workshop, shedding room and tack room, all with water and electricity, plus a fenced pasture. Cherry Creek Trail and nearby bridle trails for neighbors offer easy access for riding enthusiasts. Inside, enjoy updated finishes, granite countertops, and more (interior photos coming soon!). The fully finished walkout basement adds valuable living space. This custom home features 2x6 construction, high-grade insulation, a south-facing energy-efficient design, real hickory hardwood floors, custom kitchen cabinetry, trim and doors, 2 gas fireplaces with custom tile, all-new thermal double-pane windows and blinds. Additional features include a concrete tile roof, low-maintenance stucco, newer furnace, A/C, well pump and pressure tank. Septic service every two years. The paved public road leads to your newly sealed black asphalt driveway, lined with trees and ending at a circular drive with ample guest parking. Farm equipment, including a riding mower, tractor, chainsaws, all negotiable - making it easier to step right into the country lifestyle. Nearly 5 acres in this sought-after location offer privacy, space, equestrian amenities and spectacular Colorado scenery, all close to town. Come see it! U.S. News & World Report named Parker the #1 place to live in Colorado for 2026-27. Don't wait on this!
| DAYS ON MARKET | 1 | LAST UPDATED | 10/25/2026 |
|---|---|---|---|
| TRACT | Parker View Estates | YEAR BUILT | 1978 |
| COMMUNITY | Metro Denver | GARAGE SPACES | 2.0 |
| COUNTY | Douglas | STATUS | Active |
| PROPERTY TYPE(S) | Single Family |
| Elementary School | Pioneer |
|---|---|
| Jr. High School | Cimarron |
| High School | Legend |
| ADDITIONAL DETAILS | |
| AIR | Ceiling Fan(s), Central Air |
|---|---|
| AIR CONDITIONING | Yes |
| AMENITIES | Snow Removal |
| APPLIANCES | Dishwasher, Disposal, Double Oven, Dryer, Microwave, Refrigerator, Self Cleaning Oven, Washer |
| AREA | Metro Denver |
| BASEMENT | Full, Partially Finished, Walk-Out Access, Yes |
| CONSTRUCTION | Concrete, Frame, Stucco |
| EXTERIOR | Balcony, Barbecue |
| FIREPLACE | Yes |
| GARAGE | Yes |
| HEAT | Forced Air, Humidity Control |
| HOA DUES | 50|Annually |
| INTERIOR | Eat-in Kitchen, Open Floorplan, Pantry, Walk-In Closet(s) |
| LOT | 4.76 acre(s) |
| LOT DESCRIPTION | Level, Meadow, Paved, Wooded |
| LOT DIMENSIONS | 207346 |
| PARKING | Attached, Oversized |
| SEWER | Septic Tank |
| STORIES | 2 |
| SUBDIVISION | Parker View Estates |
| TAXES | 6111 |
| UTILITIES | Natural Gas Available, Electricity Available |
| VIEW | Yes |
| VIEW DESCRIPTION | Mountain(s), City |
| WATER | Well |
| SATELLITE VIEW |
| / | |
This IDX solution is (c) Diverse Solutions 2026.
 Twitter
 Facebook
 Email
