|
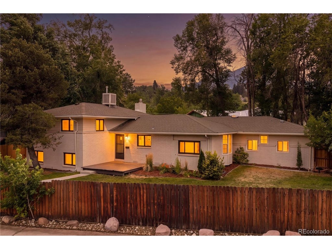
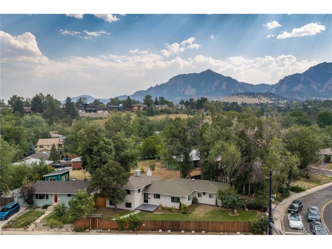
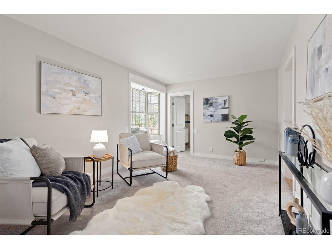
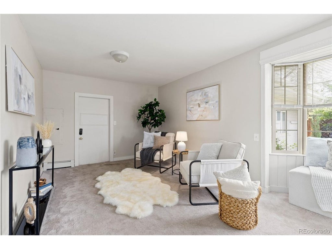
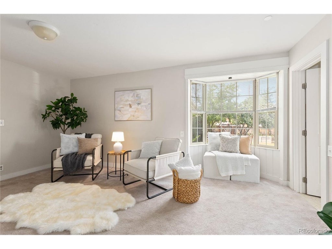
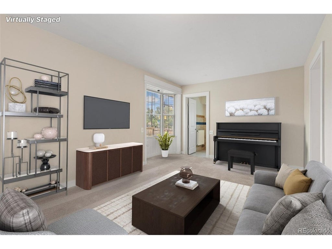
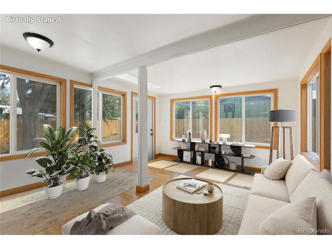
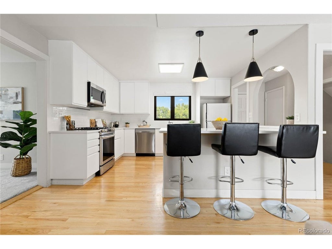
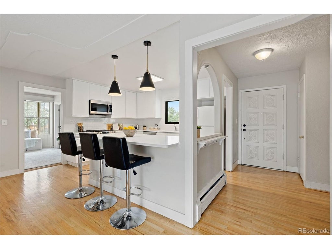
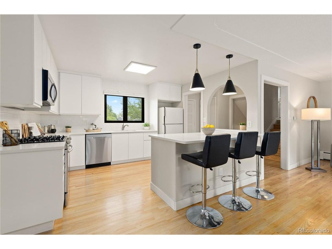
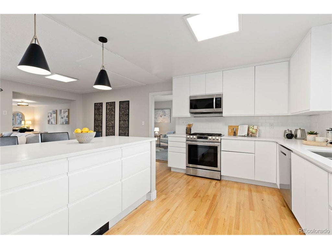
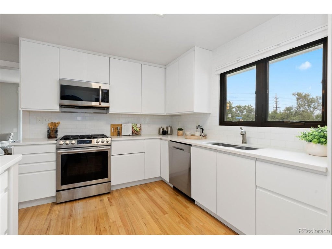
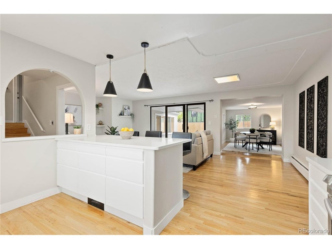
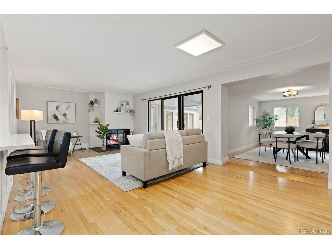
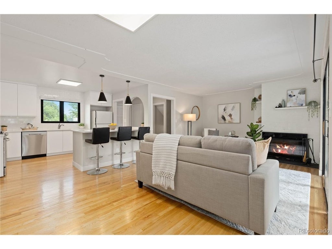
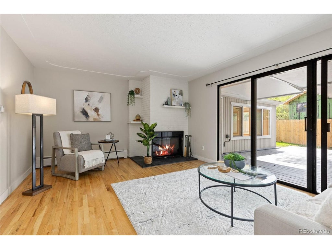
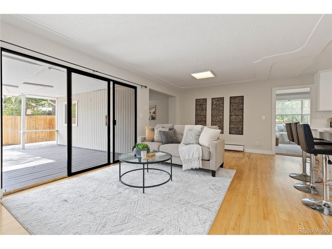
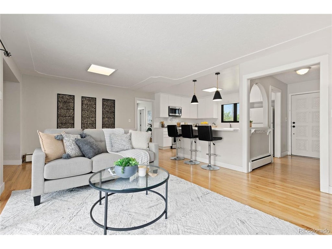
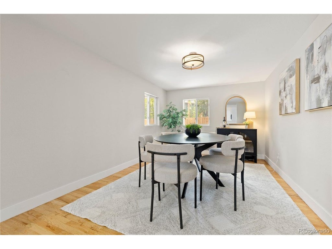
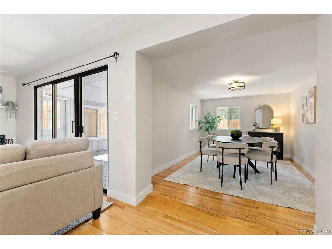
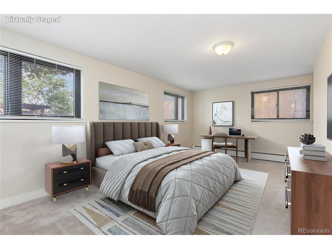
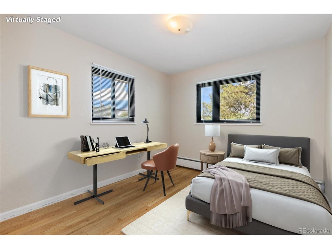
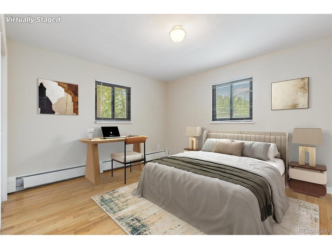
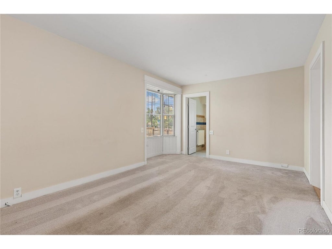
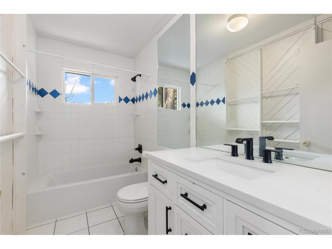
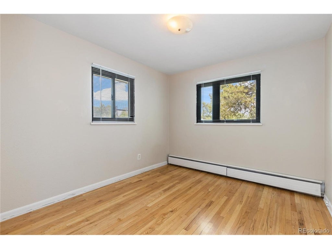
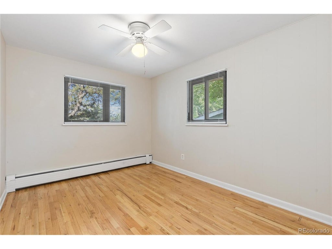
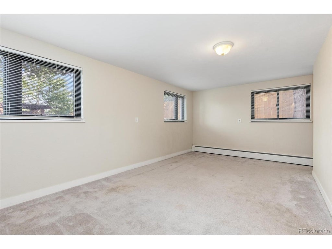
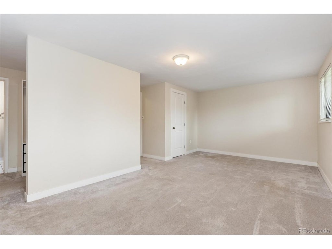
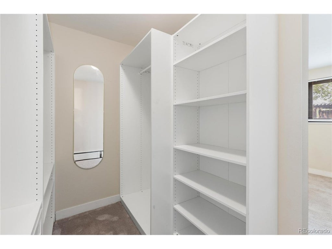
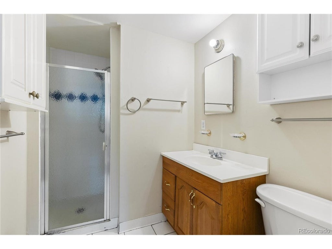
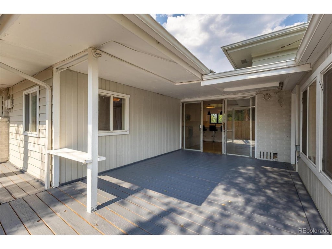
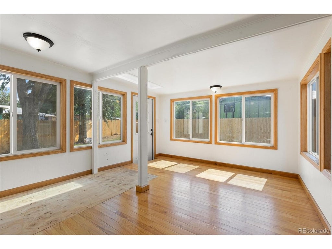
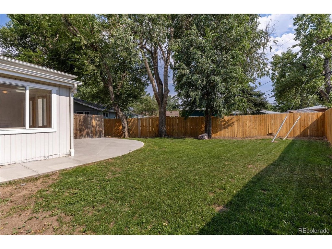
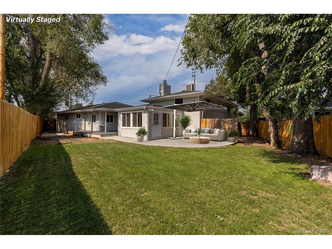
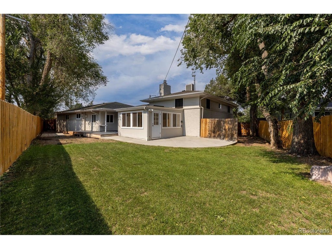
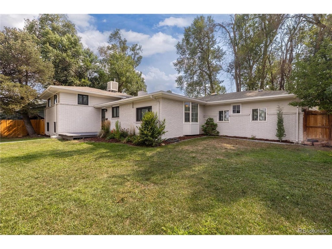
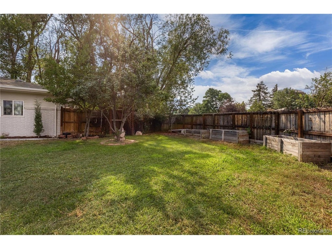
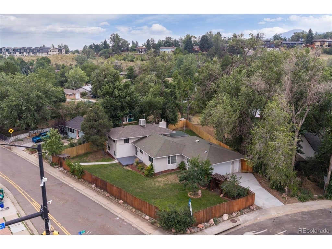
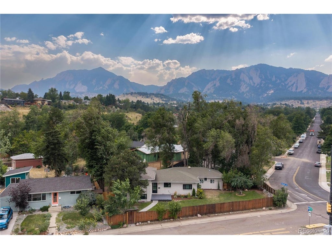
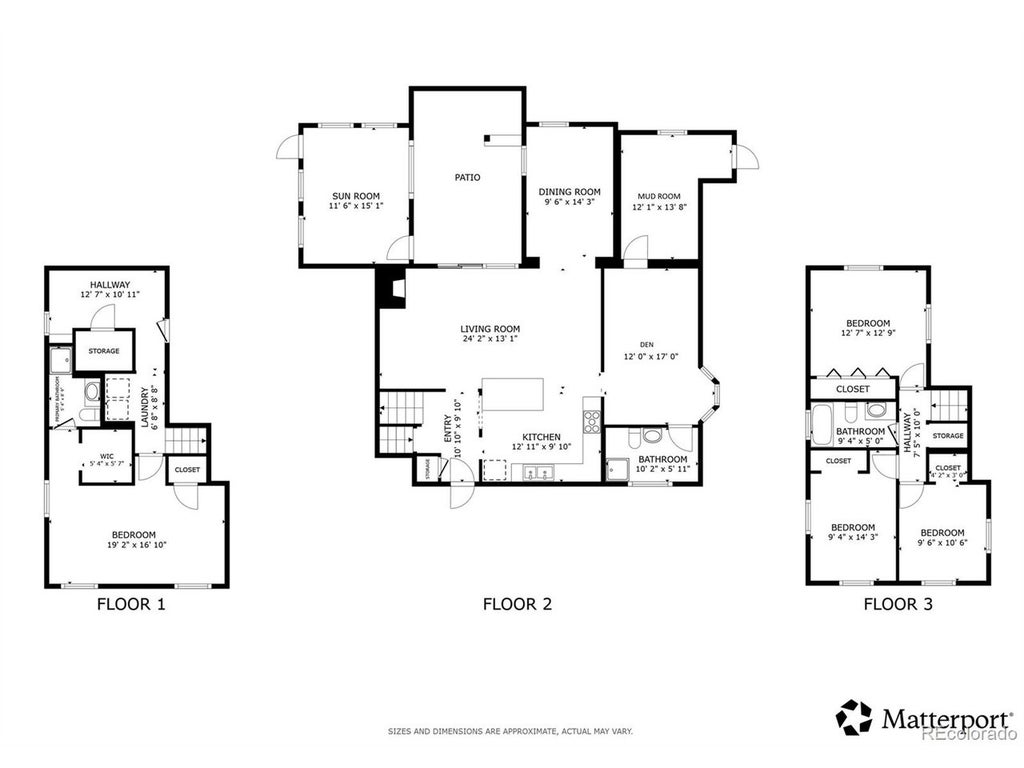
Flatiron views, a large corner lot, and exceptional convenience in South Boulder. Set on nearly a quarter acre, this five-bedroom, three-bath home features expansive fully fenced front and back yards, mature landscaping, and plenty of space for entertaining, gardening, kids, and pets. A location designed for an active Boulder lifestyle-hop on the bike path, reach open space in minutes, walk or bike to school and Table Mesa amenities, or quickly connect to RTD and major commuter routes. Inside, the updated main level features a bright, Scandinavian-inspired kitchen with white quartz countertops that opens to the living and dining areas with a cozy gas fireplace. A versatile main-level den with an adjoining bathroom offers flexible space for a home office, guest room, TV room, or potential fifth bedroom. A dedicated studio and oversized mudroom provide additional space for creative projects, gear, storage, and everyday life. Upstairs are three bedrooms, while the lower level offers a private entrance, walk-in closet, and attached bath-ideal for guests, extended family, a private office, or multigenerational living. The flexible layout may also offer potential for an ADU or certain home-based uses, subject to City of Boulder requirements. Space, flexibility, Flatiron views, and easy access to the best of Boulder-all in one home.
| DAYS ON MARKET | 27 | LAST UPDATED | 9/2/2026 |
|---|---|---|---|
| TRACT | Highland Park | YEAR BUILT | 1957 |
| COMMUNITY | Boulder | GARAGE SPACES | 2.0 |
| COUNTY | Boulder | STATUS | Active |
| PROPERTY TYPE(S) | Single Family |
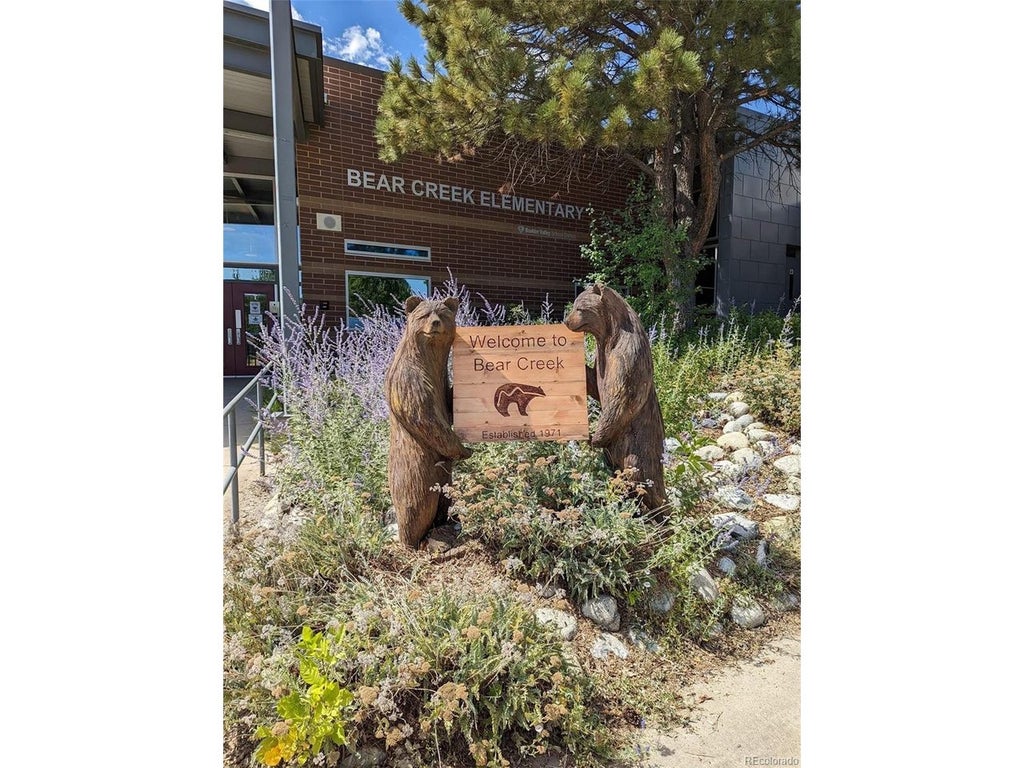
| Elementary School | Bear Creek |
|---|---|
| Jr. High School | Southern Hills |
| High School | Fairview |
| PRICE HISTORY | |
| Prior to Aug 26, '26 | $1,150,000 |
|---|---|
| Aug 26, '26 - Sep 2, '26 | $1,050,000 |
| Sep 2, '26 - Today | $995,000 |
| ADDITIONAL DETAILS | |
| AIR | Ceiling Fan(s), Evaporative Cooling |
|---|---|
| AIR CONDITIONING | Yes |
| APPLIANCES | Dishwasher, Dryer, Refrigerator, Washer |
| AREA | Boulder |
| BASEMENT | Partially Finished, Yes |
| CONSTRUCTION | Brick |
| FIREPLACE | Yes |
| GARAGE | Yes |
| HEAT | Baseboard |
| HOA DUES | | |
| INTERIOR | Open Floorplan, Walk-In Closet(s) |
| LOT | 10019 sq ft |
| LOT DESCRIPTION | Corner Lot |
| LOT DIMENSIONS | 9862 |
| PARKING | Attached |
| SEWER | Public Sewer |
| STORIES | 3+ |
| SUBDIVISION | Highland Park |
| TAXES | 6252 |
| VIEW | Yes |
| VIEW DESCRIPTION | Mountain(s) |
| WATER | Public |
| SATELLITE VIEW |
| / | |
This IDX solution is (c) Diverse Solutions 2026.
 Twitter
 Facebook
 Email
Email