|
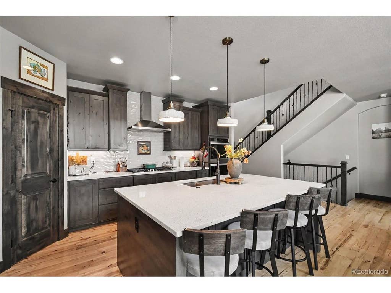
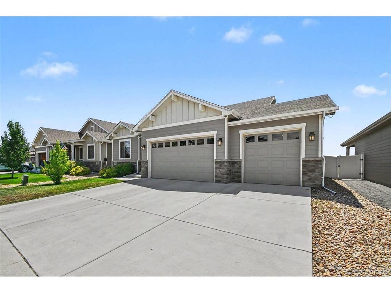
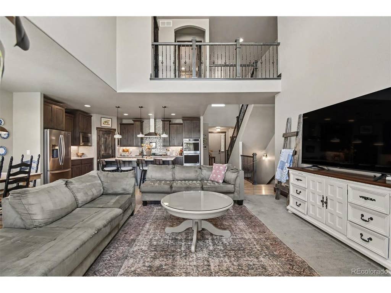
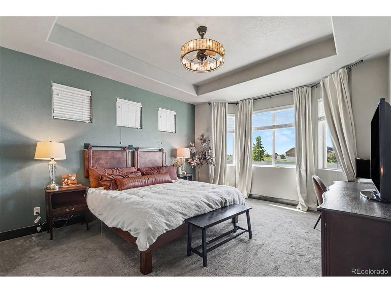
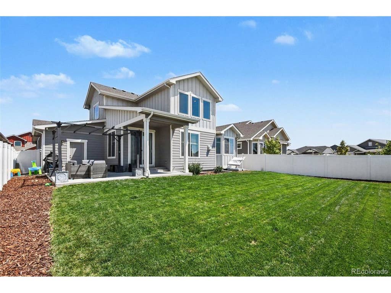
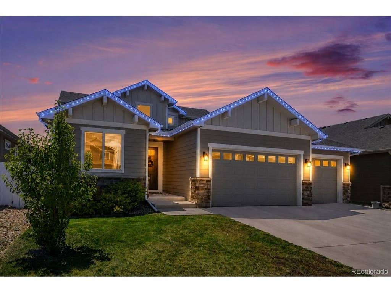
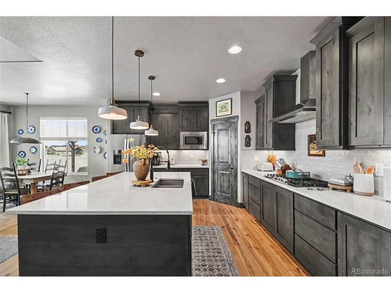
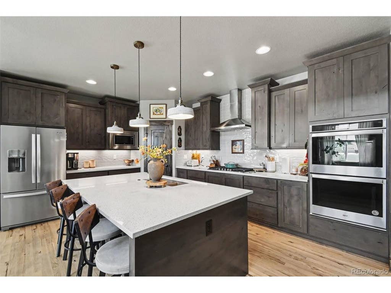
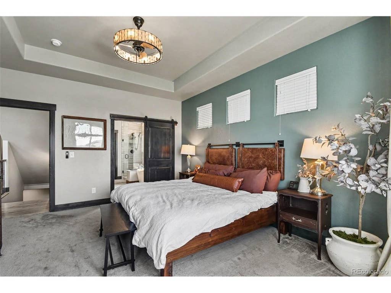
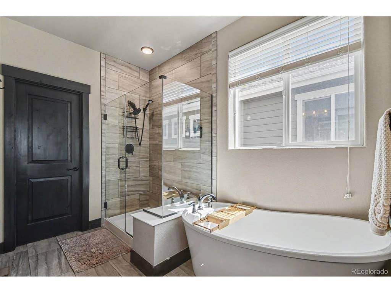
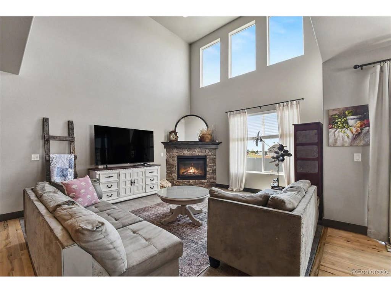
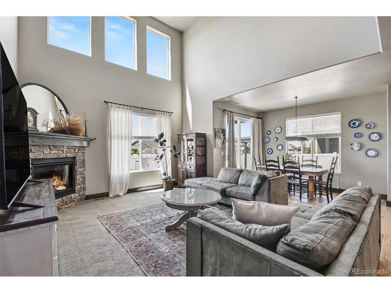
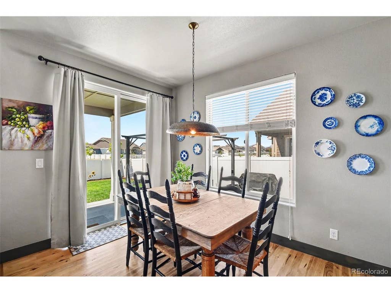
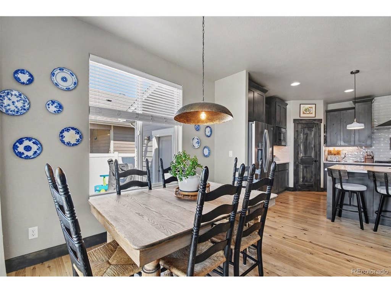
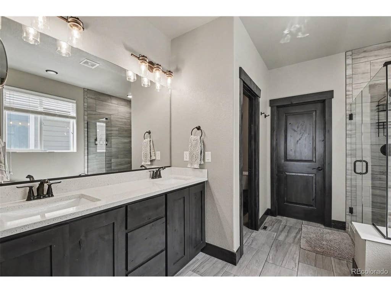
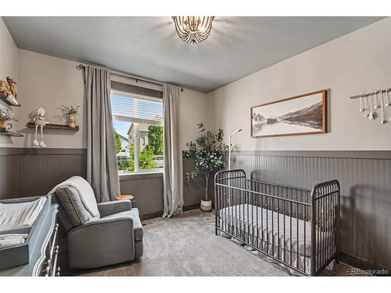
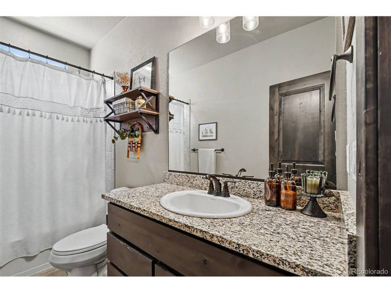
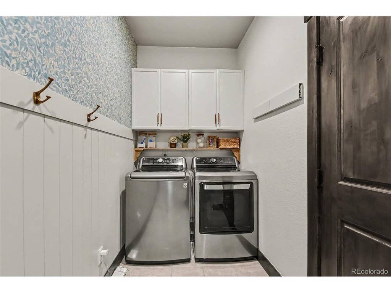
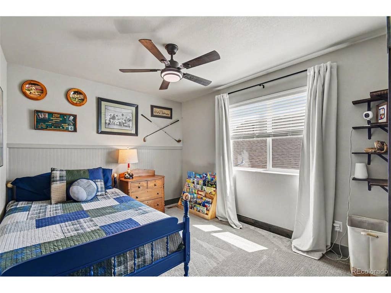
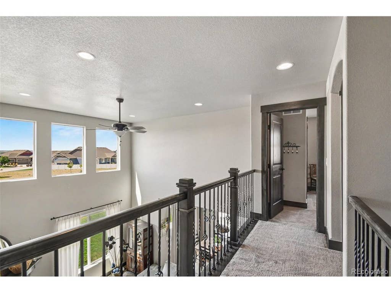
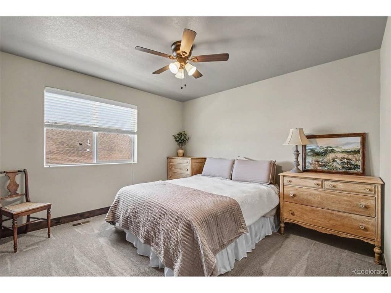
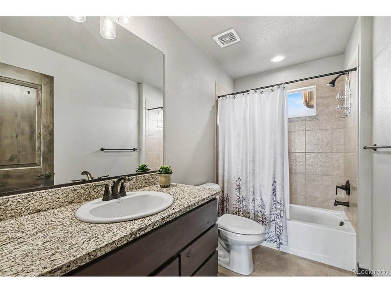
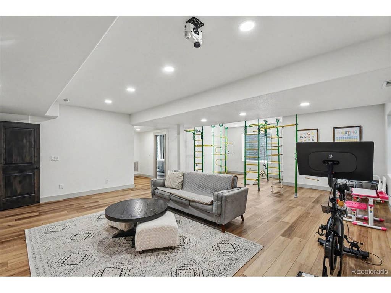
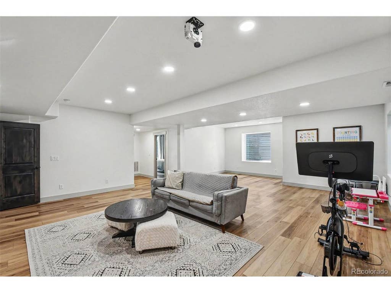
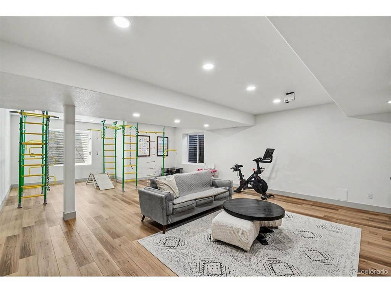
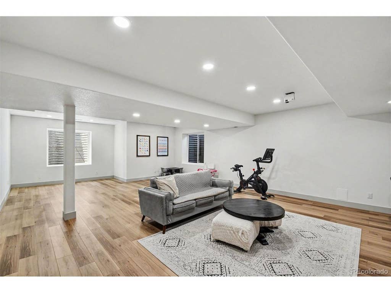
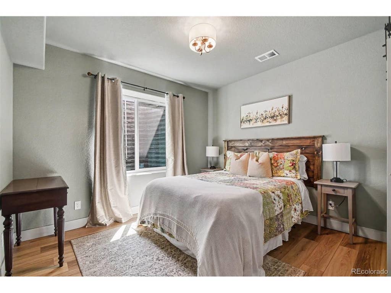
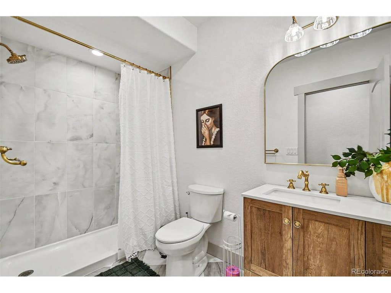
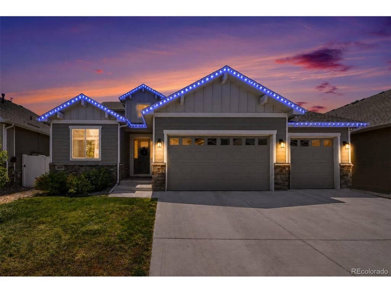
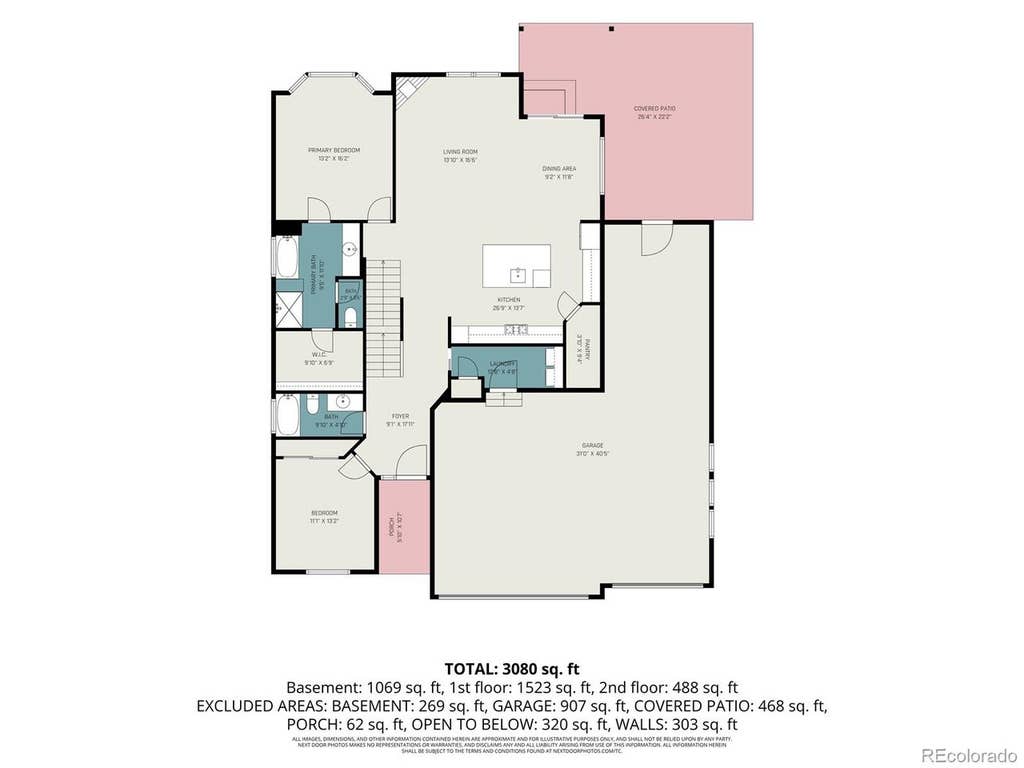
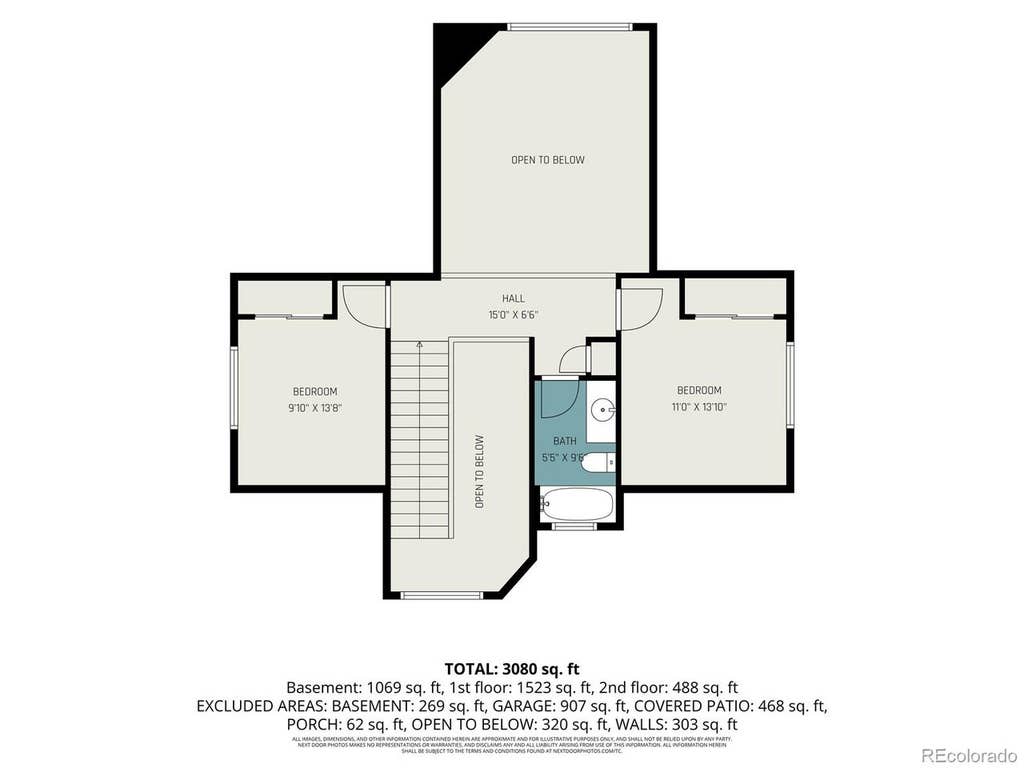
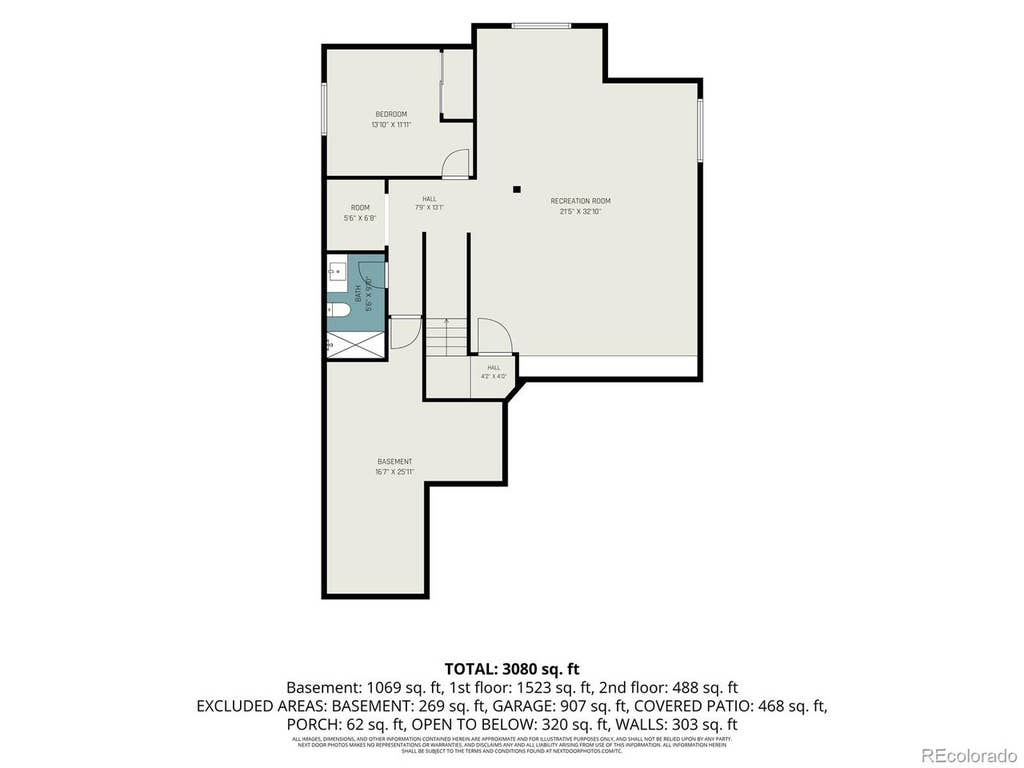
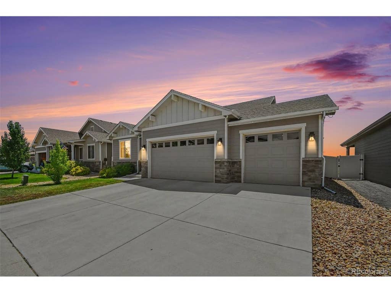
Built by premier local builder Bridgewater Homes, this 2019 residence executes main-floor living to perfection in The Ridge at Harmony Road, one of Windsor's most conveniently positioned neighborhoods. Perfectly situated along the Harmony corridor, you're just minutes from I-25, Fort Collins dining, and Costco, while enjoying neighborhood walking trails and Harmony Ridge Park right down the street. Known for uncompromising craftsmanship and thoughtful design, Bridgewater's quality shines in the heart of the home: a high-end chef's kitchen featuring a massive central island, rich knotty alder cabinetry, double ovens, and a gas range. Soaring vaulted ceilings and rich hickory hardwoods flow effortlessly into an airy living space anchored by a cozy gas fireplace-the perfect setting to host Friday night dinner club or unwind on the weekend. And when the day is done? Skip the stairs. Your main-level primary suite is a total retreat, complete with a spa-worthy 5-piece bath, dual vanities, and a deep soaking tub designed for maximum unwinding. Upstairs, additional bedrooms offer quiet privacy for family or guests, while an expanded back patio extends your entertaining space outdoors. Need even more room to stretch out? Head downstairs to the fully finished basement-an expansive entertainment hub featuring a private bedroom, full bath, and flexible living space perfect for movie nights or a home gym. The Ultimate Upgrade: To top it all off, this property features a rare attached 4-car garage. Whether you need space for four vehicles, a dedicated workshop, or room for all your Colorado outdoor gear, this home delivers unmatched function, location, and style.
| DAYS ON MARKET | 26 | LAST UPDATED | 7/30/2026 |
|---|---|---|---|
| TRACT | Ridge At Harmony Road 2nd Fg | YEAR BUILT | 2019 |
| COMMUNITY | Greeley/Weld | GARAGE SPACES | 4.0 |
| COUNTY | Weld | STATUS | Active |
| PROPERTY TYPE(S) | Single Family |
| Elementary School | Range View |
|---|---|
| Jr. High School | Severance |
| High School | Windsor |
| ADDITIONAL DETAILS | |
| AIR | Ceiling Fan(s), Central Air |
|---|---|
| AIR CONDITIONING | Yes |
| APPLIANCES | Dishwasher, Disposal, Double Oven, Microwave, Refrigerator |
| AREA | Greeley/Weld |
| BASEMENT | Full, Partially Finished, Yes |
| CONSTRUCTION | Frame |
| FIREPLACE | Yes |
| GARAGE | Yes |
| HEAT | Forced Air |
| HOA DUES | 150|Annually |
| INTERIOR | Kitchen Island, Open Floorplan, Pantry, Walk-In Closet(s) |
| LOT | 7405 sq ft |
| LOT DESCRIPTION | Paved |
| LOT DIMENSIONS | 7200 |
| PARKING | Attached, Oversized, Tandem |
| SEWER | Public Sewer |
| STORIES | 2 |
| STYLE | Cottage |
| SUBDIVISION | Ridge At Harmony Road 2nd Fg |
| TAXES | 6637 |
| UTILITIES | Natural Gas Available, Electricity Available |
| VIEW | Yes |
| VIEW DESCRIPTION | Mountain(s) |
| SATELLITE VIEW |
| / | |
This IDX solution is (c) Diverse Solutions 2026.
 Twitter
 Facebook
 Email
Email