|
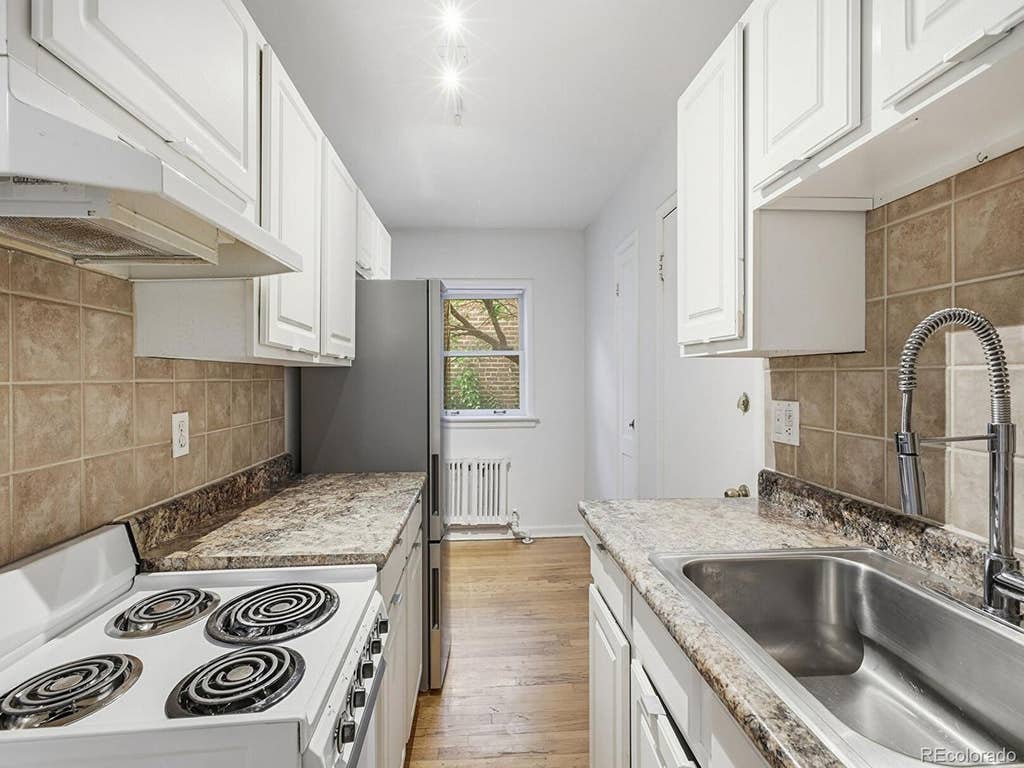
Experience the perfect blend of historic character and modern style in this one-of-a-kind Uptown condo, ideally situated in one of Denver's most walkable neighborhoods. Just steps from Restaurant Row on 17th Avenue, Colfax entertainment, local coffee shops, music venues, parks, and public transit, you'll love having the best of the city right outside your door. Inside, natural light fills the inviting living space, complemented by beautiful original hardwood floors that showcase the home's timeless charm. French doors lead to a versatile flex room that easily functions as a home office, guest bedroom, fitness space, or creative studio. The kitchen is super efficient and has plenty of storage for every day living. Take the cool spiral staircase downstairs to the massive primary bedroom with its own entrance! This unique residence offers thoughtful features throughout, including three private entrances, an oversized bathroom, generous closet space with custom shelving, newer windows, and ceiling fans for year-round comfort. Step outside and discover a peaceful courtyard surrounded by mature landscaping, colorful flowers, and lush greenery-an ideal retreat for morning coffee, evening relaxation, or entertaining friends. Additional highlights include one reserved off-street parking space plus two city-issued residential street parking permits. Emerson Park Condos offers a true neighborhood feel with a friendly, self-managed HOA where owners take pride in maintaining the community through seasonal landscaping and annual cleanup events. HOA dues include heat, water, sewer, trash, exterior insurance, and grounds maintenance. If you're searching for a home with personality, community, and an unbeatable central Denver location, this Uptown gem is one you won't want to miss.
| DAYS ON MARKET | 1 | LAST UPDATED | 7/12/2026 |
|---|---|---|---|
| TRACT | Uptown | YEAR BUILT | 1947 |
| COMMUNITY | Metro Denver | GARAGE SPACES | 1.0 |
| COUNTY | Denver | STATUS | Active |
| PROPERTY TYPE(S) | Condo/Townhouse/Co-Op |
| Elementary School | Whittier E-8 |
|---|---|
| Jr. High School | Bruce Randolph |
| High School | East |
| ADDITIONAL DETAILS | |
| AIR | Ceiling Fan(s), Wall/Window Unit(s) |
|---|---|
| AIR CONDITIONING | Yes |
| AMENITIES | Insurance, Sewer, Snow Removal, Trash, Water |
| APPLIANCES | Dishwasher, Disposal, Refrigerator |
| AREA | Metro Denver |
| BASEMENT | Partially Finished, Walk-Out Access, Yes |
| CONSTRUCTION | Brick |
| EXTERIOR | Barbecue |
| GARAGE | Yes |
| HEAT | Baseboard |
| HOA DUES | 276|Monthly |
| INTERIOR | Eat-in Kitchen |
| LOT DESCRIPTION | Paved |
| PARKING | Assigned |
| SEWER | Public Sewer |
| STORIES | 2 |
| SUBDIVISION | Uptown |
| TAXES | 1869 |
| UTILITIES | Electricity Available, Cable Available |
| WATER | Public |
| SATELLITE VIEW |
| / | |
This IDX solution is (c) Diverse Solutions 2026.
 Twitter
 Facebook
 Email
Email