















|
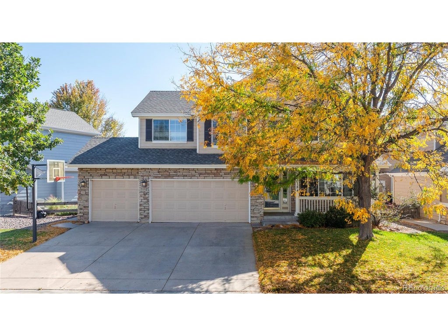
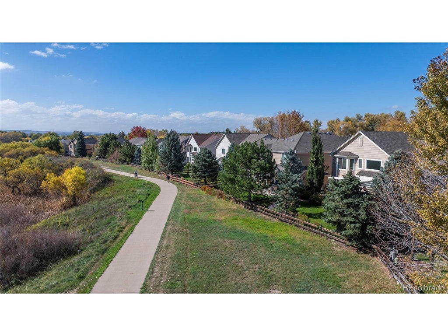
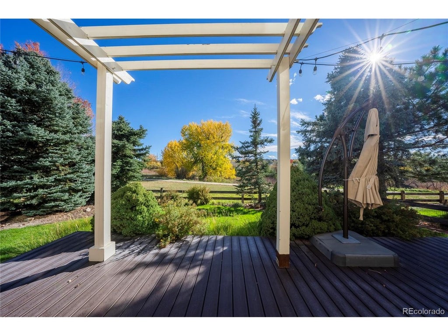
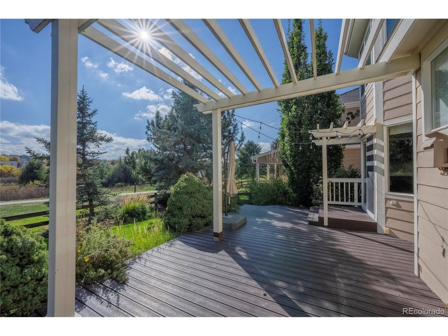
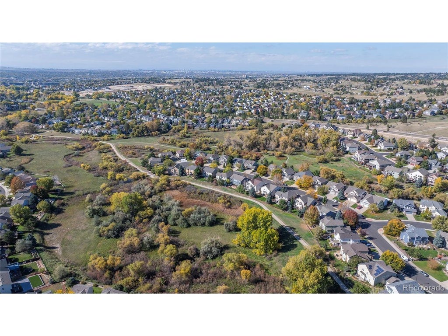
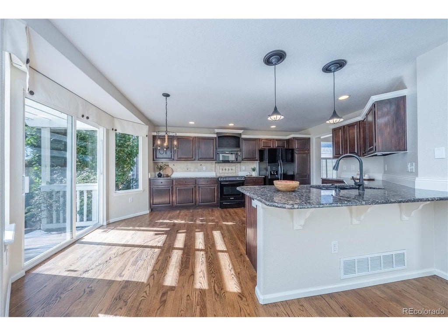
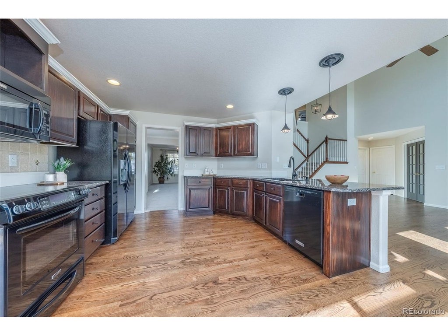
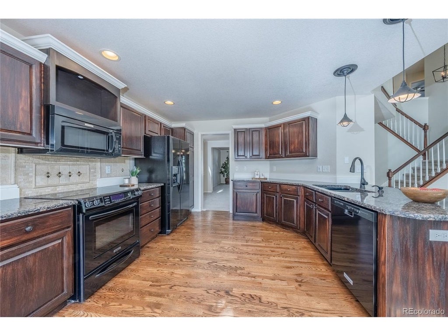
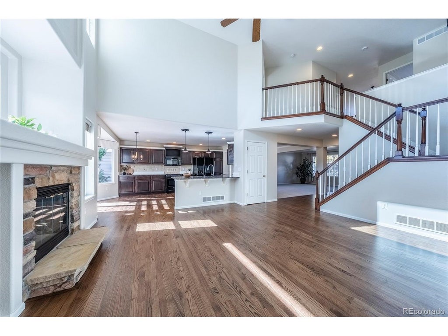
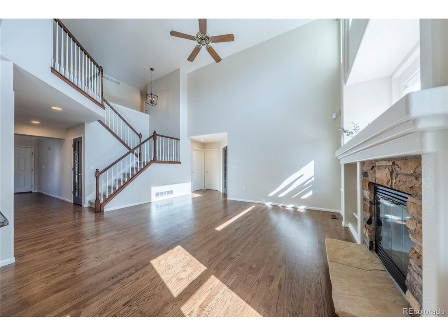
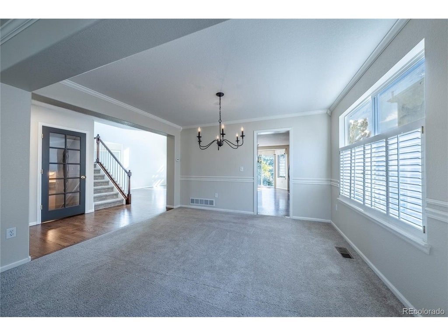
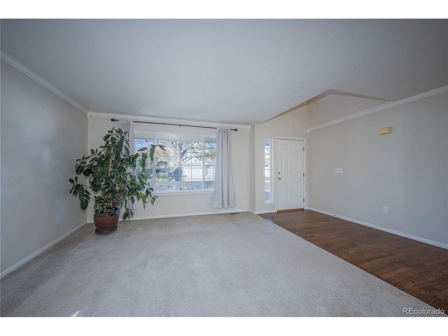
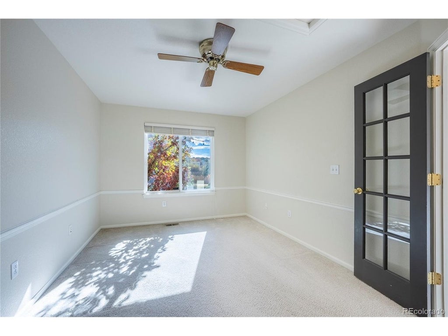
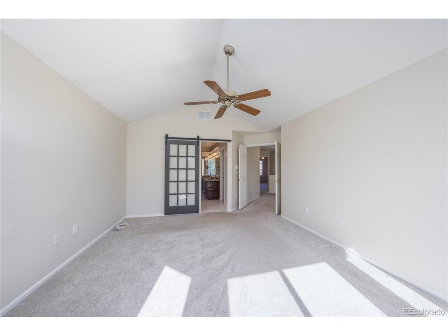
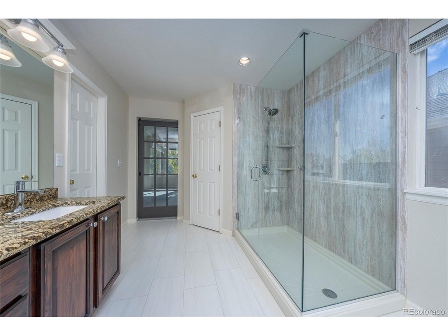
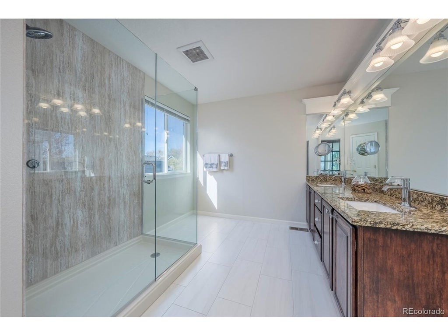
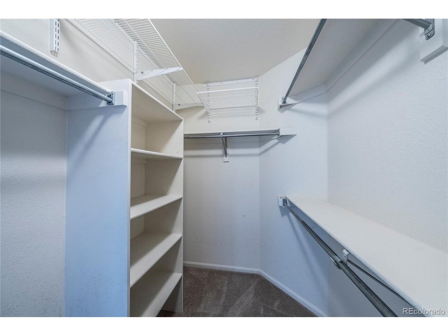
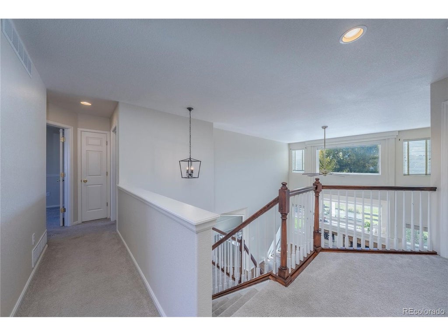
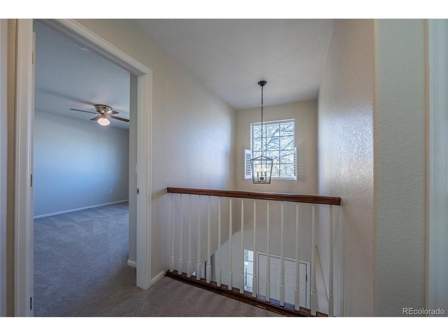
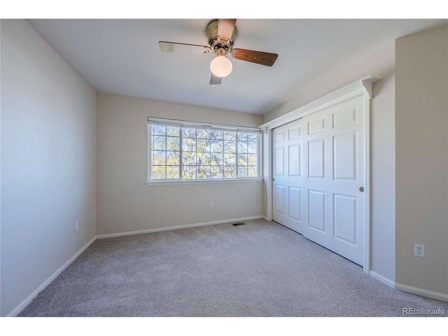
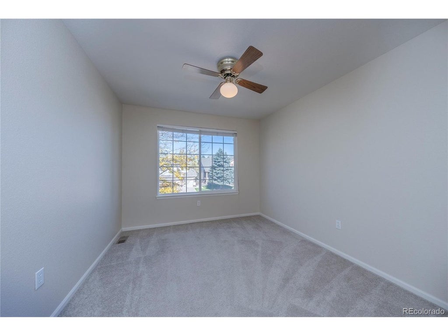
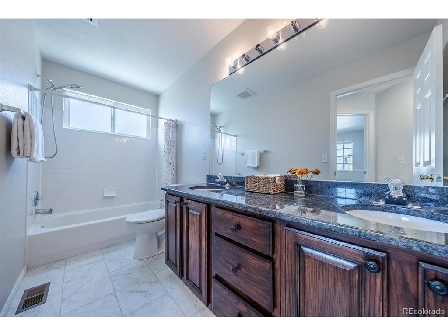
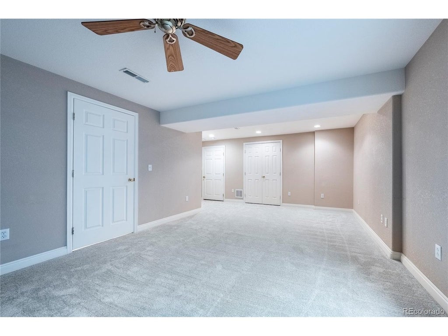
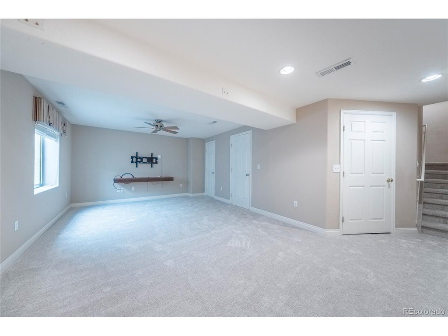
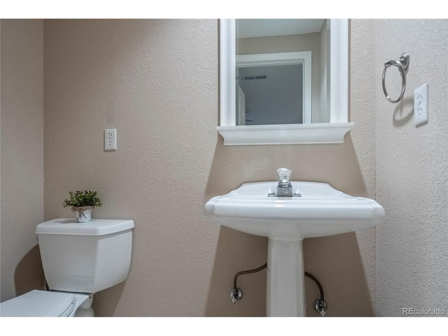
Beautifully maintained 5-bedroom home with a 3-car garage, ideally situated backing to the Sulphur Gulch greenbelt and trails in the desirable Villages of Parker. Just one block from the Canterbury pool, this home offers comfort, convenience, and Colorado outdoor living. Enjoy greenbelt views and visiting wildlife from the spacious deck with pergola, overlooking a beautifully landscaped, fenced backyard. Step inside to a dramatic two-story entry and soaring great room filled with natural light from expansive windows. The great room features a gas fireplace with custom stone surround and hearth, built-in entertainment shelving, and surround sound wiring. New lighting enhances the main level, while crown molding adds elegance to the formal dining room. The spacious kitchen offers abundant cabinetry and counter space, a breakfast bar, and sunny dining nook overlooking the backyard. A versatile main-floor office, adjacent to a full bath, can also serve as a guest bedroom. Upstairs, the generous primary suite features a French-style barn door leading to an updated five-piece bath with granite countertops, tile flooring, upgraded shower, and stylish lighting. A spacious walk-in closet with Elfa shelving provides excellent organization. Three additional, spacious bedrooms and a full bath with granite countertops and dual sinks complete the upper level. The finished basement offers flexible living space, currently used as a family room but also suited for a guest bedroom, complete with a half bath, walk-in closet, and new carpet. Additional unfinished space provides ample storage and room to add a shower. Well maintained with new HVAC and water heater, this home offers an exceptional setting with greenbelt and trail access, nearby neighborhood amenities, and convenient proximity to schools, shopping, and downtown Parker.
| DAYS ON MARKET | 1 | LAST UPDATED | 10/25/2026 |
|---|---|---|---|
| TRACT | Village of Parker | YEAR BUILT | 1998 |
| COMMUNITY | Metro Denver | GARAGE SPACES | 3.0 |
| COUNTY | Douglas | STATUS | Active |
| PROPERTY TYPE(S) | Single Family |
| Elementary School | Frontier Valley |
|---|---|
| Jr. High School | Cimarron |
| High School | Legend |
| ADDITIONAL DETAILS | |
| AIR | Ceiling Fan(s), Central Air |
|---|---|
| AIR CONDITIONING | Yes |
| AMENITIES | Snow Removal, Trash |
| APPLIANCES | Dishwasher, Disposal, Dryer, Microwave, Refrigerator, Self Cleaning Oven, Washer |
| AREA | Metro Denver |
| BASEMENT | Partially Finished, Sump Pump, Yes |
| CONSTRUCTION | Frame |
| FIREPLACE | Yes |
| GARAGE | Yes |
| HEAT | Forced Air |
| HOA DUES | 255|Quarterly |
| INTERIOR | Eat-in Kitchen, Open Floorplan, Walk-In Closet(s) |
| LOT | 6534 sq ft |
| LOT DESCRIPTION | Level, Paved |
| LOT DIMENSIONS | 6534 |
| PARKING | Attached |
| SEWER | Public Sewer |
| STORIES | 2 |
| SUBDIVISION | Village of Parker |
| TAXES | 4033 |
| UTILITIES | Electricity Available, Cable Available |
| WATER | Public |
| SATELLITE VIEW |
| / | |
This IDX solution is (c) Diverse Solutions 2026.
 Twitter
 Facebook
 Email
