




|
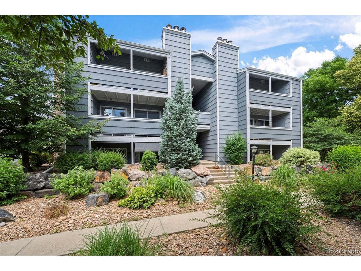
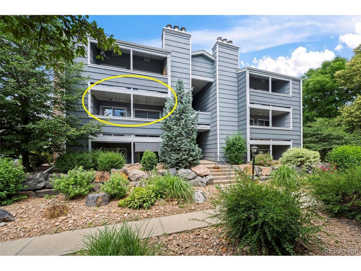
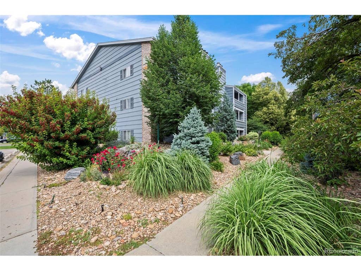
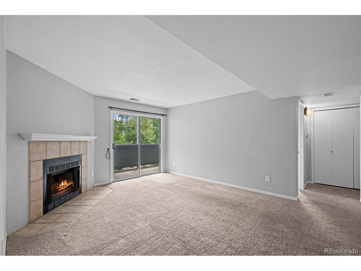
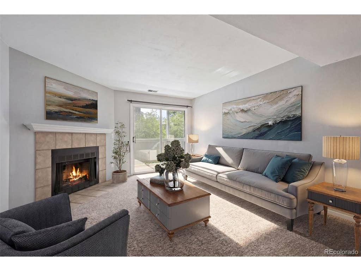
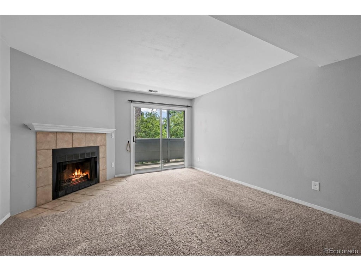
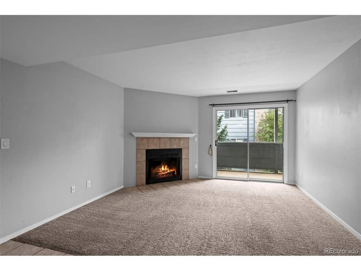
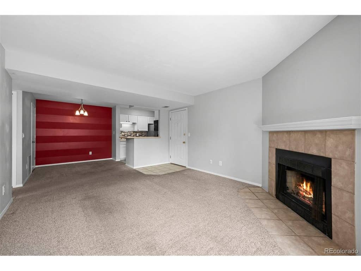
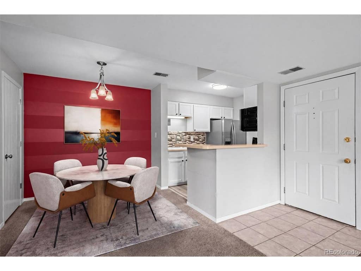
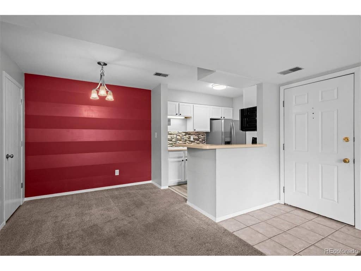
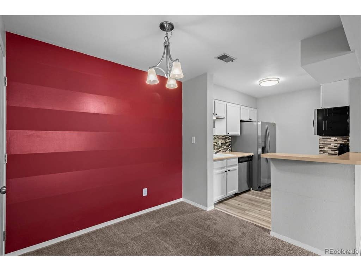
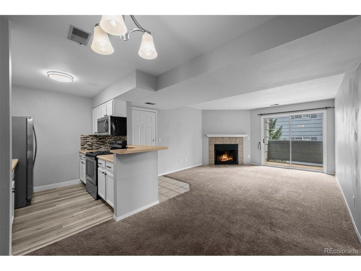
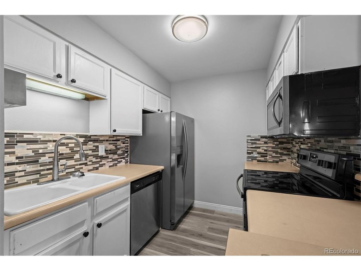
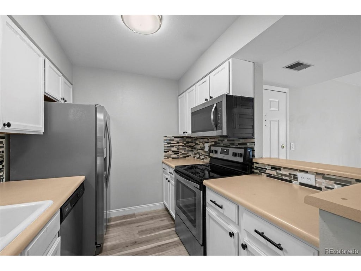
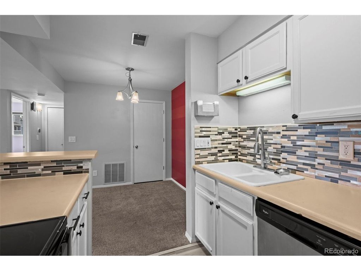
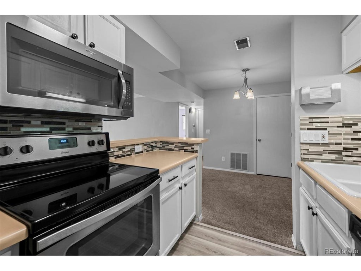
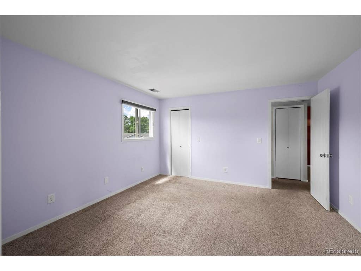
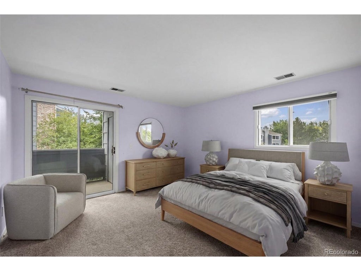
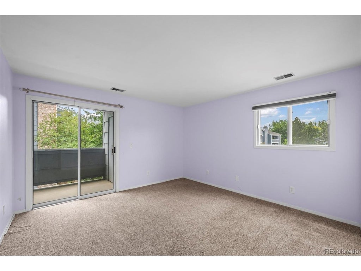
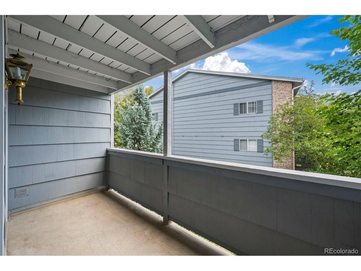
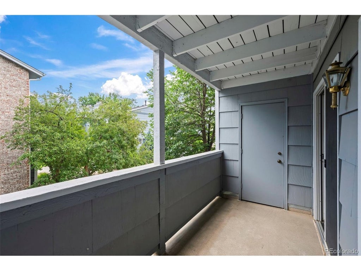
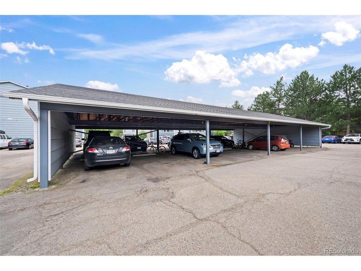
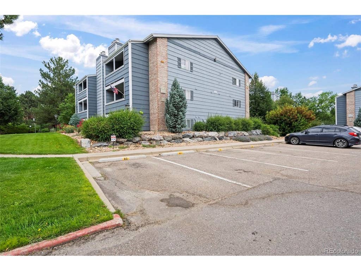
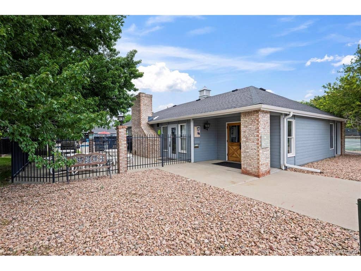
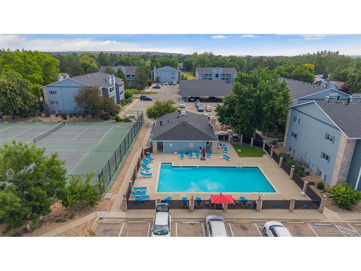
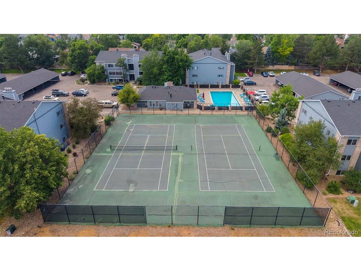
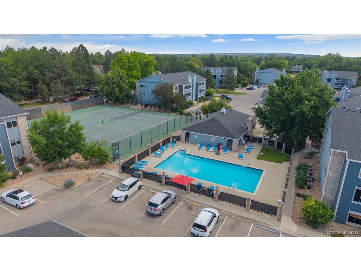
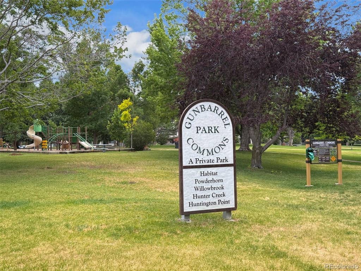
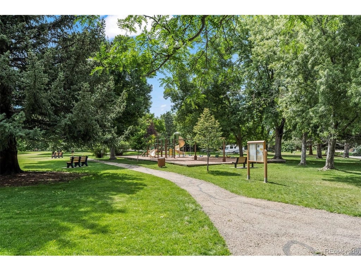
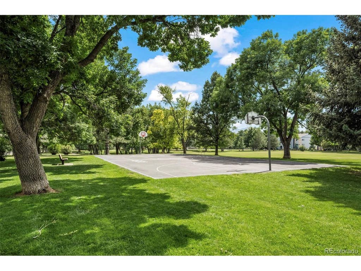
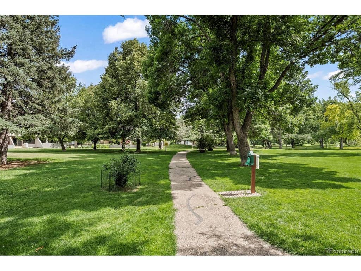
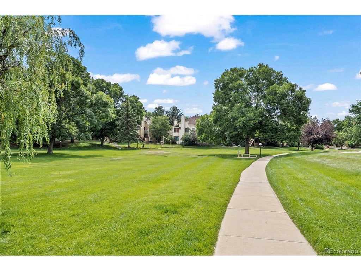
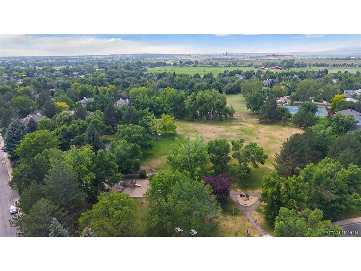
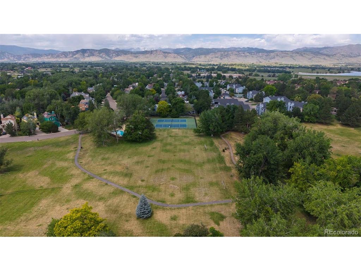
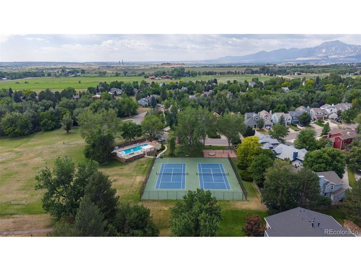
Enjoy the best of Boulder-area living at an exceptional value in this well maintained condo in the Hunter Creek community of Gunbarrel. Tucked away in a quiet & private location, this 2nd floor condo offers comfort, convenience, and easy access to some of the area's most popular outdoor amenities. The living room features a cozy wood-burning fireplace & opens to a private covered balcony with a convenient storage closet. The updated kitchen showcases white-painted soft-close cabinetry, newer stainless steel appliances, designer tile backsplash, and durable LVP flooring, creating a stylish and functional space for everyday living. The spacious bedroom includes a walk-in closet with a custom organizer system and direct access to the covered balcony. Additional highlights include a full-size in-unit washer and dryer, a deeded COVERED CARPORT, and an additional assigned parking space. Residents enjoy access to terrific community amenities, including a clubhouse, fitness center, swimming pool, tennis courts, and nearby parks. Ideally located on the west side of Gunbarrel, this home is just minutes from Gunbarrel Commons Park, Twin Lakes, Boulder Reservoir, miles of trails, and protected open space. Enjoy easy access to local restaurants, breweries, and shopping, with both Boulder and Longmont just a short drive away. Whether you're a 1st-time homebuyer, investor, or seeking a low-maintenance lifestyle, this affordable and well-located home presents an exceptional opportunity to enjoy all that the Boulder area has to offer.
| DAYS ON MARKET | 26 | LAST UPDATED | 6/23/2026 |
|---|---|---|---|
| TRACT | Hunter Creek Condos | YEAR BUILT | 1984 |
| COMMUNITY | Suburban Plains | GARAGE SPACES | 1.0 |
| COUNTY | Boulder | STATUS | Active |
| PROPERTY TYPE(S) | Condo/Townhouse/Co-Op |
| Elementary School | Crest View |
|---|---|
| Jr. High School | Centennial |
| High School | Boulder |
| ADDITIONAL DETAILS | |
| AIR | Central Air |
|---|---|
| AIR CONDITIONING | Yes |
| AMENITIES | Insurance, Sewer, Snow Removal, Trash, Water |
| APPLIANCES | Dishwasher, Disposal, Dryer, Microwave, Refrigerator, Self Cleaning Oven, Washer |
| AREA | Suburban Plains |
| CONSTRUCTION | Frame |
| EXTERIOR | Balcony |
| FIREPLACE | Yes |
| GARAGE | Yes |
| HEAT | Forced Air |
| HOA DUES | 333.81|Monthly |
| INTERIOR | Open Floorplan, Walk-In Closet(s) |
| LOT | 0.28 acre(s) |
| LOT DESCRIPTION | Paved |
| LOT DIMENSIONS | 12199 |
| PARKING | Carport |
| SEWER | Public Sewer |
| STORIES | 1 |
| STYLE | Contemporary |
| SUBDIVISION | Hunter Creek Condos |
| TAXES | 2148 |
| UTILITIES | Natural Gas Available, Electricity Available, Cable Available |
| WATER | Public |
| SATELLITE VIEW |
| / | |
This IDX solution is (c) Diverse Solutions 2026.
 Twitter
 Facebook
 Email
Email