



















|
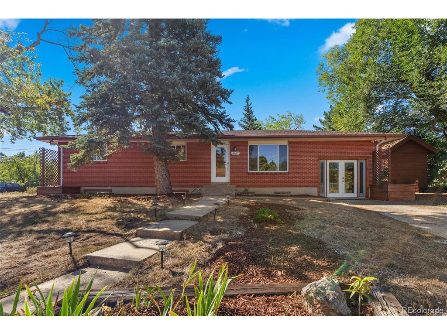
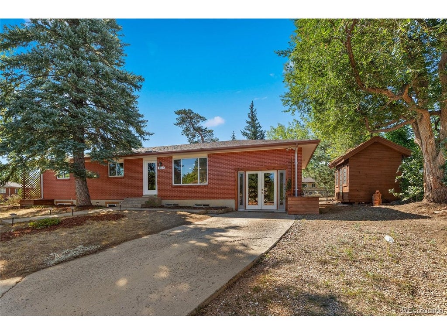
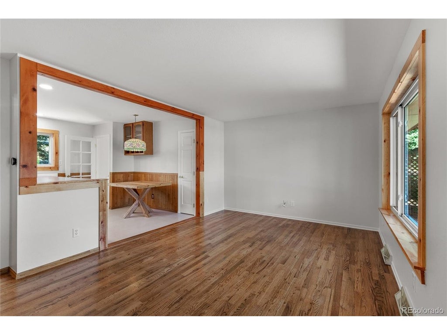
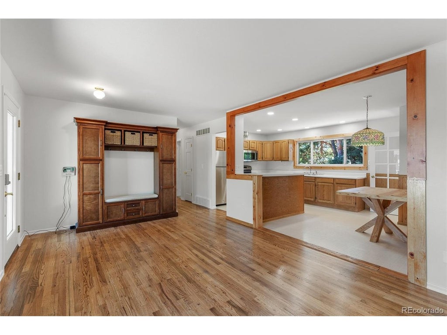
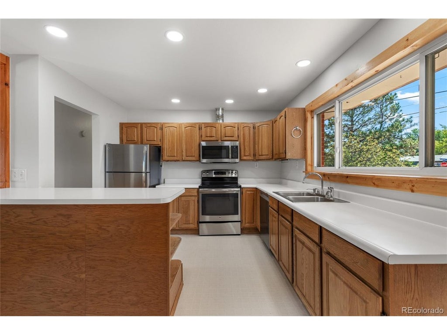
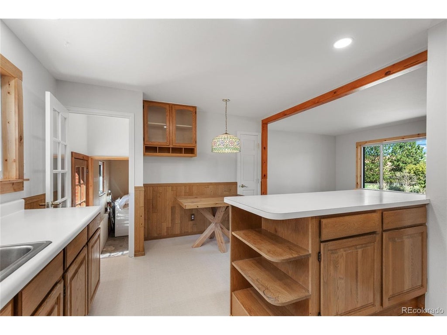
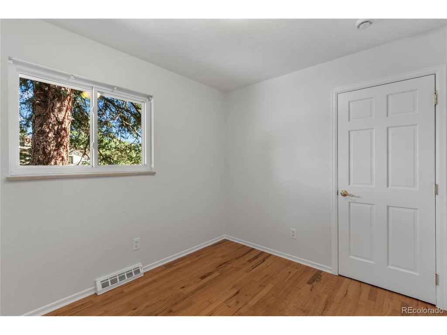
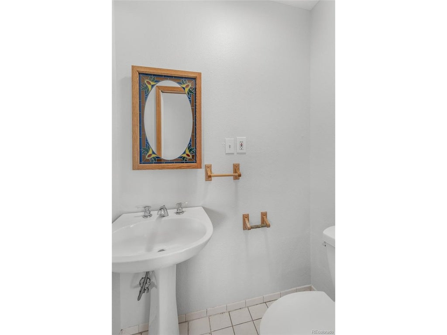
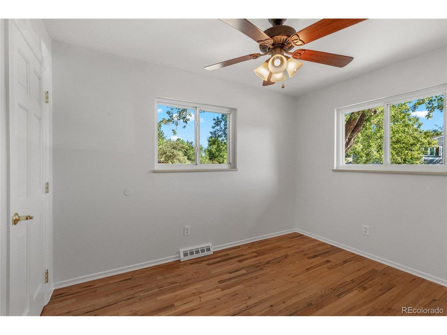
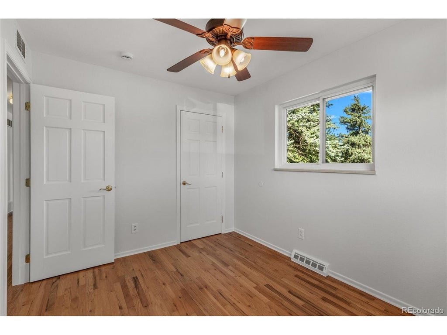
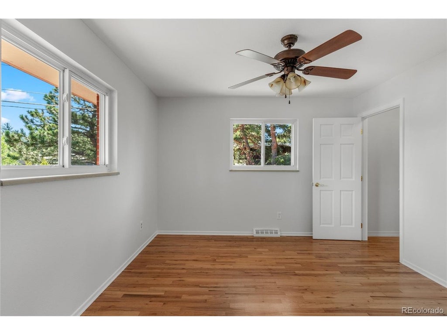
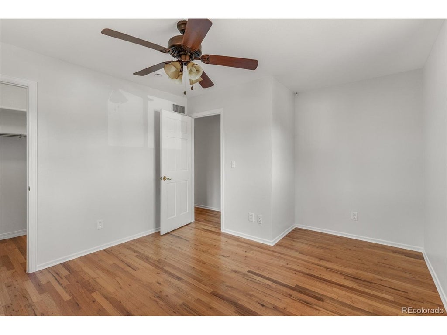
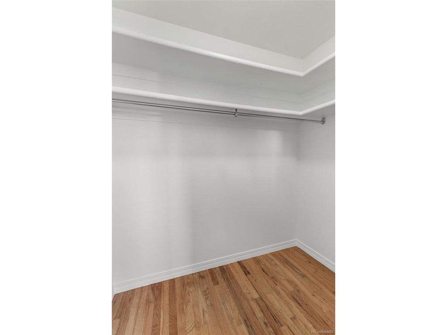
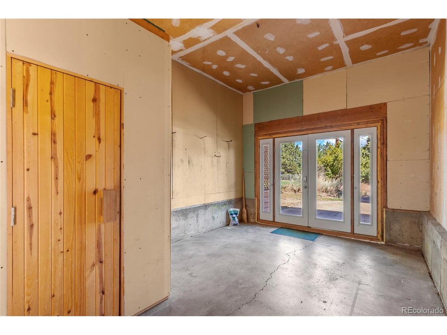
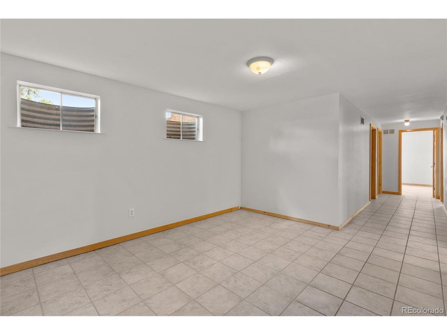
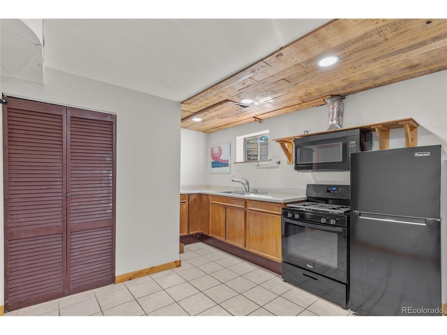
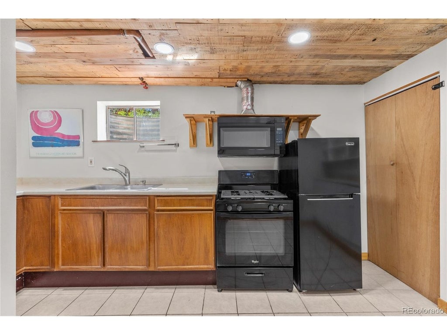
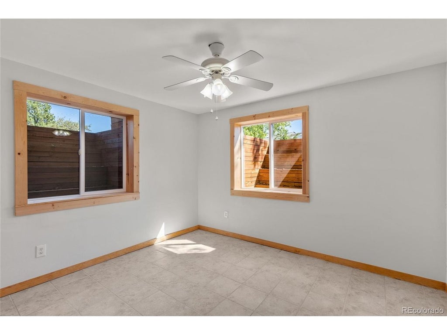
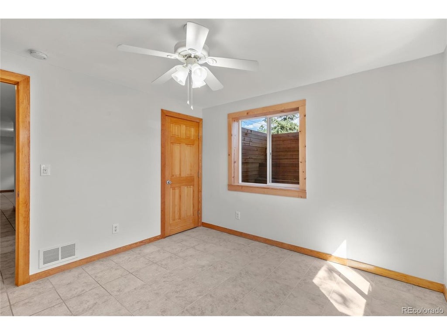
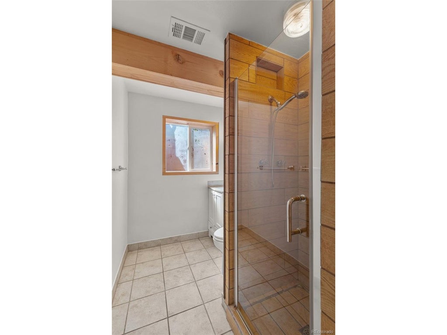
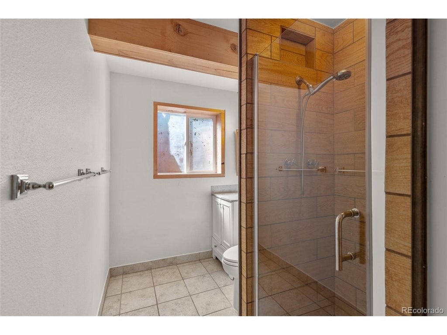
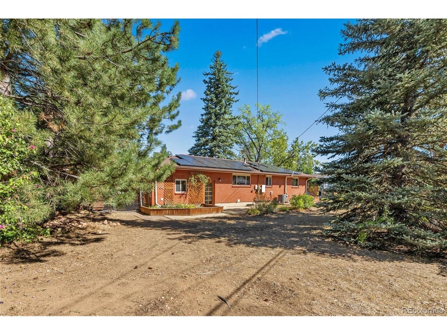
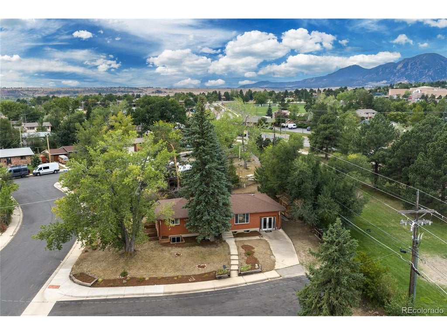
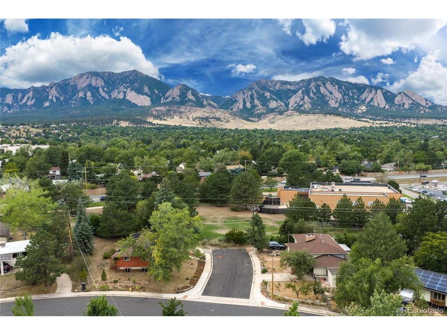
Welcome to Hy View, a well-established South Boulder neighborhood where everyday convenience meets the beauty and energy of Boulder. Set on a huge corner lot at the end of a cul-de-sac, this versatile property offers an exceptional combination of space, flexibility and opportunity. Six bedrooms provide plenty of room to spread out, with three on the main level and three in the basement, including one non-conforming bedroom. Three bathrooms are thoughtfully distributed throughout the home, with a full bath and half bath on the main level and a three-quarter bath in the basement. A separate basement entrance and complete second kitchen create an ideal setup for an ADU, extended living, guests, hobbies or flexible workspace. The main level offers comfortable living spaces and a full kitchen, while the finished basement expands the possibilities with its own kitchen, bedrooms, bathroom, and separate entrance. A converted garage adds even more versatility, featuring a four-person sauna and a generous storage/game room area. Outside, a wooden workshop provides additional space for projects, storage or creative pursuits. The location is a standout. Enjoy easy access to Tantra Park and CU South, a neighborhood gathering place featuring a playground, multi-use paths, open fields, picnic areas, natural lands, hiking and water access. The surrounding area puts outdoor recreation, trails, parks, schools, and Boulder's renowned active lifestyle close at hand. With its expansive corner lot, flexible layout, separate-entry basement, second kitchen, sauna, workshop and fantastic South Boulder location, this is a rare opportunity to create a home that adapts to the way you live. Come experience the possibilities and discover what makes Hy View such a special part of Boulder.
| DAYS ON MARKET | 5 | LAST UPDATED | 9/18/2026 |
|---|---|---|---|
| TRACT | Hy View | YEAR BUILT | 1965 |
| COMMUNITY | Boulder | GARAGE SPACES | 3.0 |
| COUNTY | Boulder | STATUS | Active |
| PROPERTY TYPE(S) | Single Family |
| Elementary School | Creekside |
|---|---|
| Jr. High School | Southern Hills |
| High School | Fairview |
| ADDITIONAL DETAILS | |
| AIR | Ceiling Fan(s), Central Air |
|---|---|
| AIR CONDITIONING | Yes |
| APPLIANCES | Dishwasher, Dryer, Microwave, Refrigerator, Self Cleaning Oven, Washer |
| AREA | Boulder |
| BASEMENT | Partially Finished, Yes |
| CONSTRUCTION | Brick, Frame |
| GARAGE | Yes |
| HEAT | Forced Air |
| HOA DUES | | |
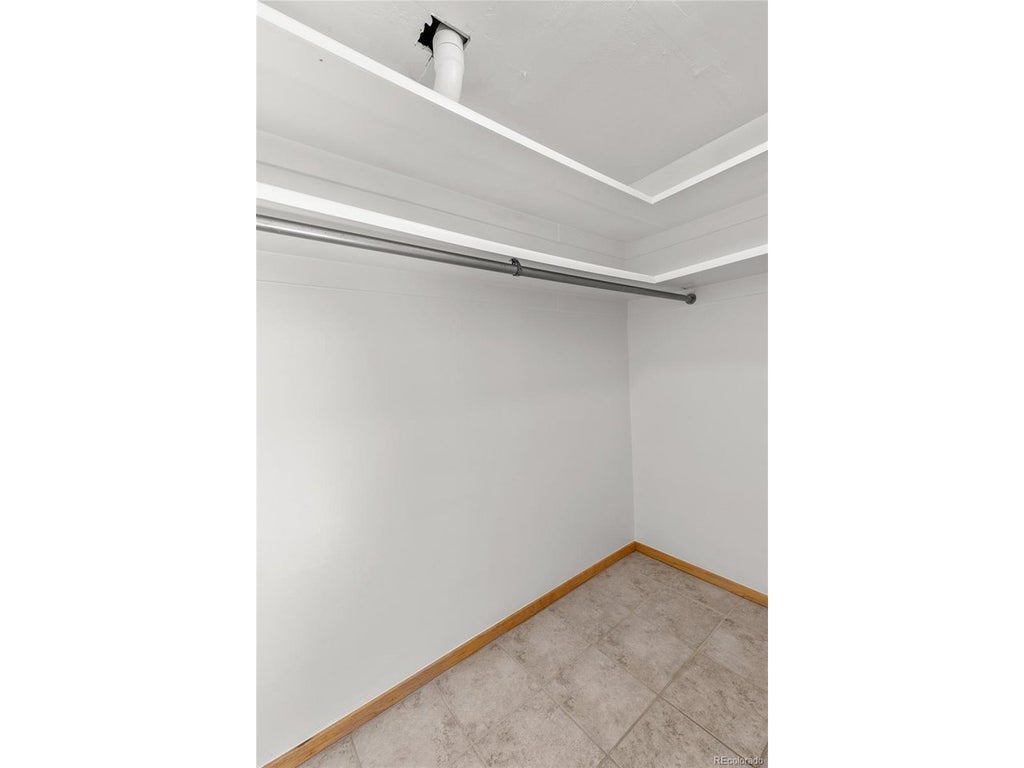
| INTERIOR | Eat-in Kitchen, Pantry, Walk-In Closet(s) |
| LOT | 9583 sq ft |
| LOT DESCRIPTION | Corner Lot, Cul-De-Sac, Paved |
| LOT DIMENSIONS | 9616 |
| PARKING | Off Street |
| SEWER | Public Sewer |
| STORIES | 1 |
| SUBDIVISION | Hy View |
| TAXES | 6127 |
| UTILITIES | Natural Gas Available, Electricity Available |
| WATER | Public |
| SATELLITE VIEW |
| / | |
This IDX solution is (c) Diverse Solutions 2026.
 Twitter
 Facebook
 Email
Email