

|
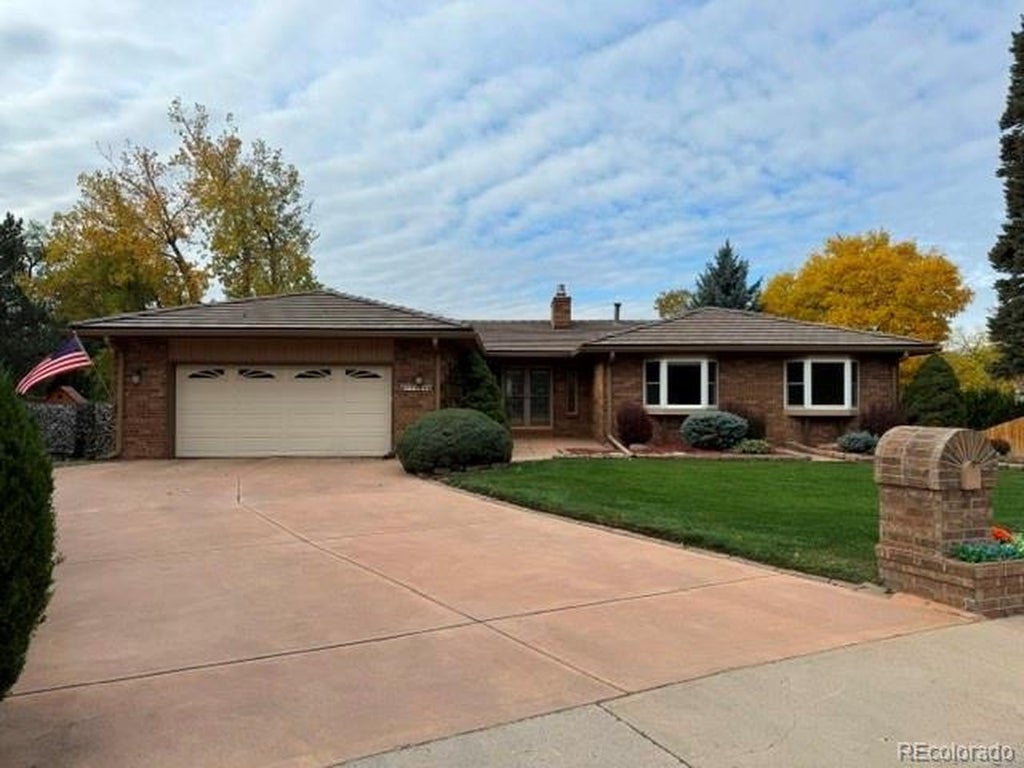
Coming Soon! ***Open House 10/31 from 11-1pm*** Set at the end of a quiet, tree-lined street in Central Arvada, this updated brick ranch pairs generous, light-filled living spaces with a remarkable half-acre setting and beautiful mountain views. A Trex deck stretches the length of the home, creating an inviting place to dine, relax, and take in the scenery. There's room to create multiple seating and dining areas, while a charming firepit and tranquil water feature make the grounds a memorable setting for evenings outdoors.Inside, an open, spacious floor plan welcomes you with fresh paint throughout. The chef's kitchen features custom cherry cabinetry, granite slab countertops, and stainless steel appliances, with an adjacent dining room that makes everyday meals and entertaining easy. The large great room is anchored by a handsome stone fireplace and offers plenty of room to gather. Generously sized secondary bedrooms share an updated full bath, while the primary suite feels like a private retreat, with a sliding glass door opening to the deck and mountain views, a spacious walk-in closet, and an ensuite bath. The walkout lower level extends the home's versatility with a huge entertainment room centered around a second stone fireplace, a large fourth bedroom with its own private bath, and an office area with a private entrance. A convenient half bath and ample storage complete the level. Enjoy the space and privacy of a half-acre property with convenient access to Olde Town Arvada and the light rail, Downtown Denver, Boulder, and the foothills. A distinctive Central Arvada home with room to spread out, welcoming spaces to gather, and a setting that invites you to stay awhile. Welcome home.
| DAYS ON MARKET | 1 | LAST UPDATED | 10/24/2026 |
|---|---|---|---|
| TRACT | Oak Crest | YEAR BUILT | 1975 |
| COMMUNITY | Metro Denver | GARAGE SPACES | 2.0 |
| COUNTY | Jefferson | STATUS | Active |
| PROPERTY TYPE(S) | Single Family |
| Elementary School | Fremont |
|---|---|
| Jr. High School | Oberon |
| High School | Arvada West |
| ADDITIONAL DETAILS | |
| AIR | Central Air |
|---|---|
| AIR CONDITIONING | Yes |
| APPLIANCES | Dishwasher, Disposal, Dryer, Microwave, Refrigerator, Washer |
| AREA | Metro Denver |
| BASEMENT | Full, Partially Finished, Yes |
| CONSTRUCTION | Brick |
| EXTERIOR | Balcony |
| FIREPLACE | Yes |
| GARAGE | Yes |
| HEAT | Forced Air |
| HOA DUES | | |
| INTERIOR | Open Floorplan, Walk-In Closet(s) |
| LOT | 0.48 acre(s) |
| LOT DESCRIPTION | Paved |
| LOT DIMENSIONS | 20996 |
| PARKING | Attached |
| SEWER | Public Sewer |
| STORIES | 2 |
| SUBDIVISION | Oak Crest |
| TAXES | 4643 |
| UTILITIES | Electricity Available |
| WATER | Public |
| SATELLITE VIEW |
| / | |
This IDX solution is (c) Diverse Solutions 2026.
 Twitter
 Facebook
 Email
