|
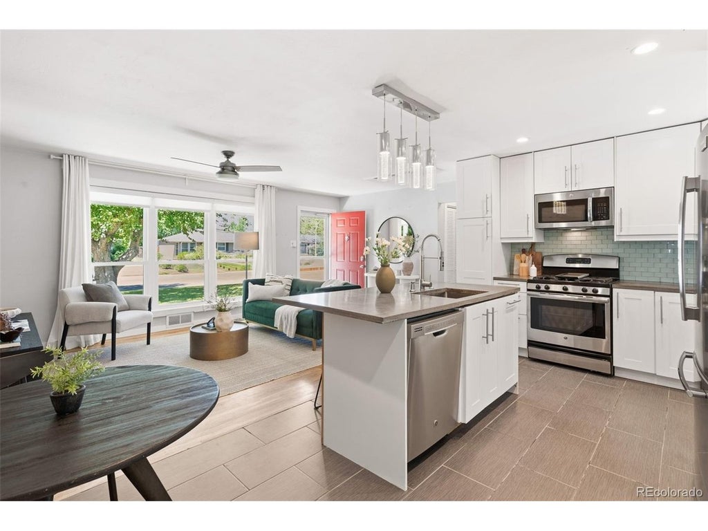
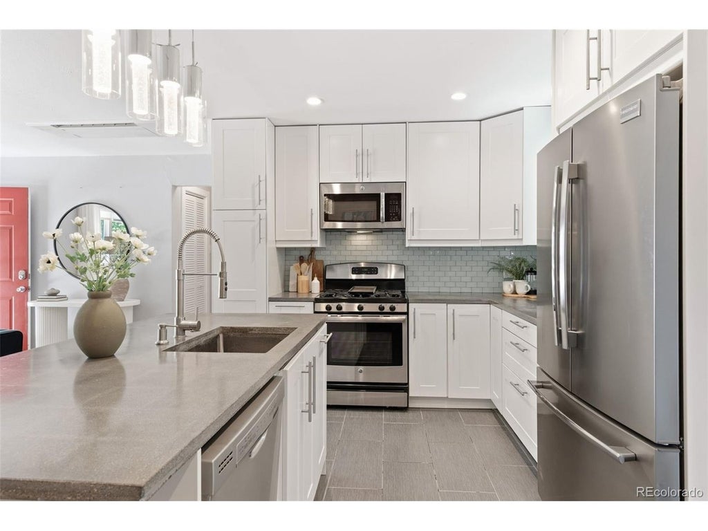
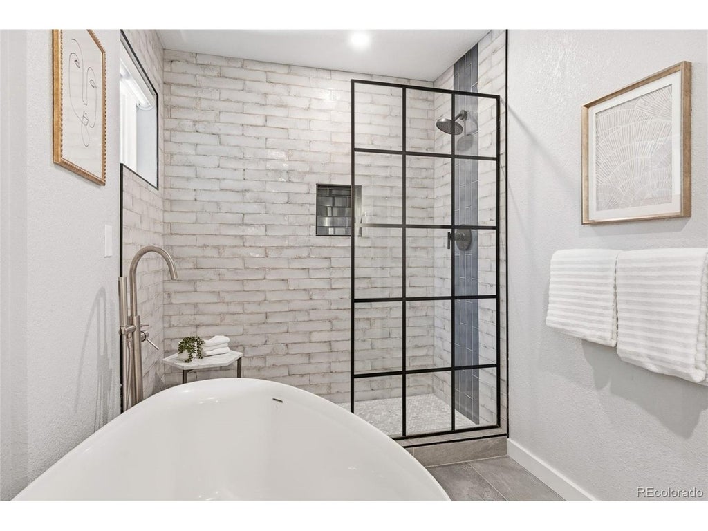
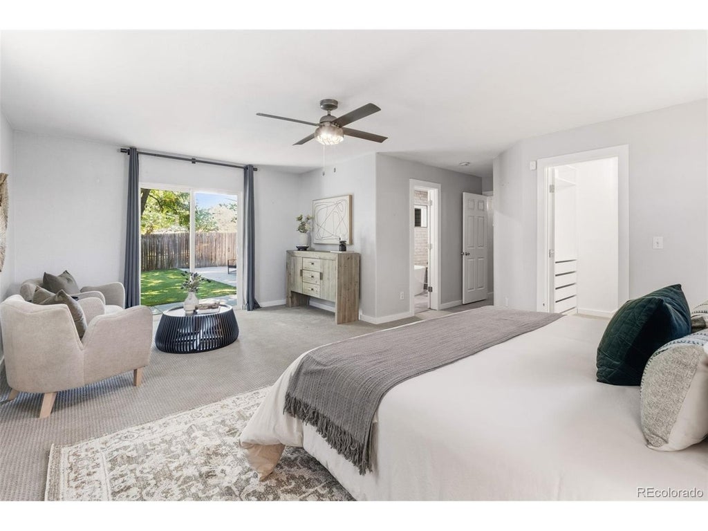
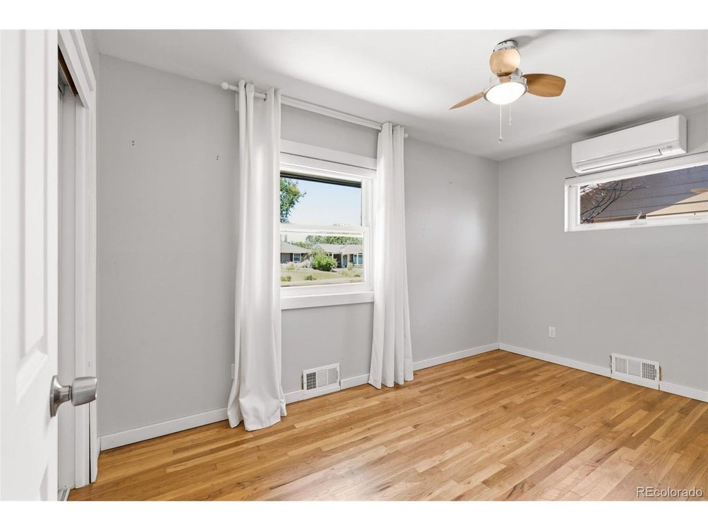
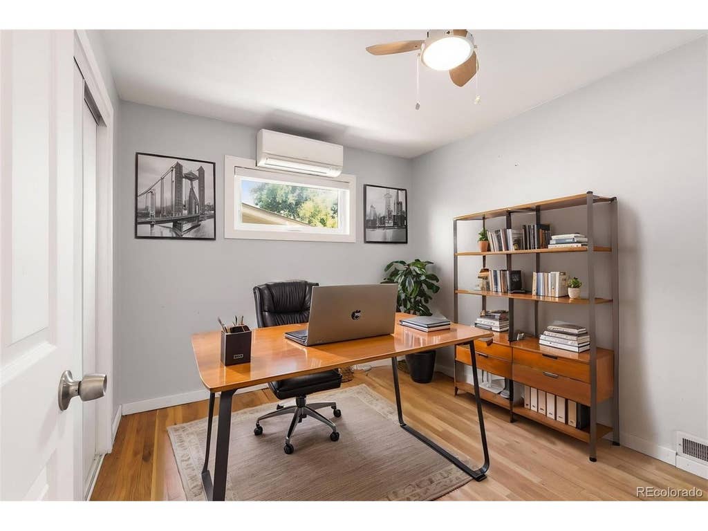
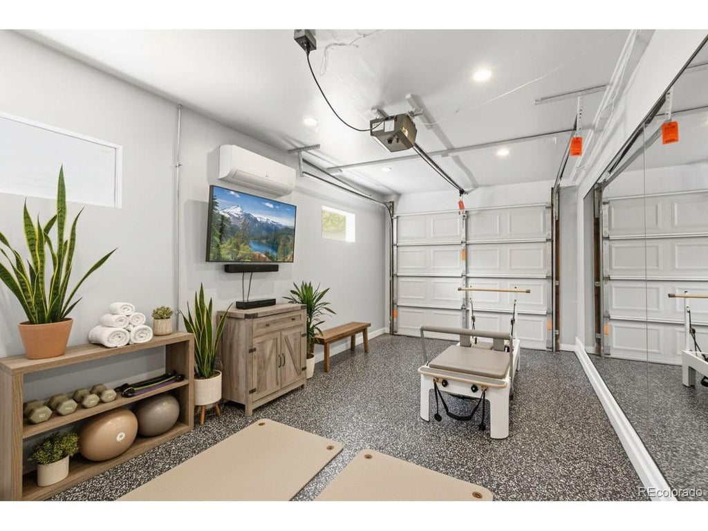
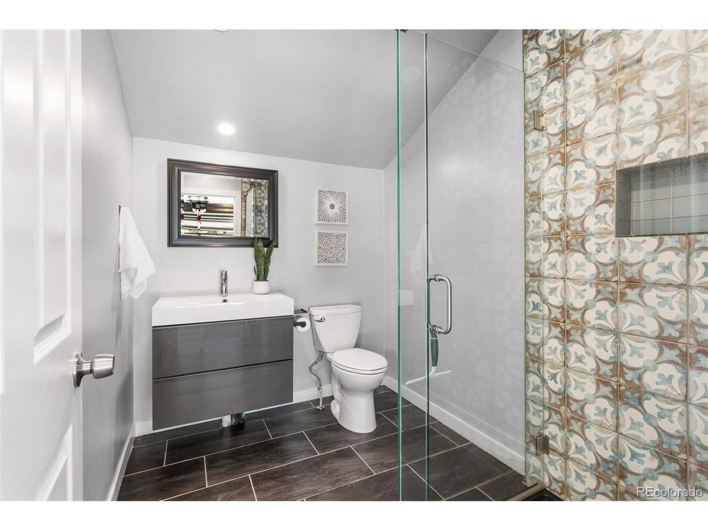
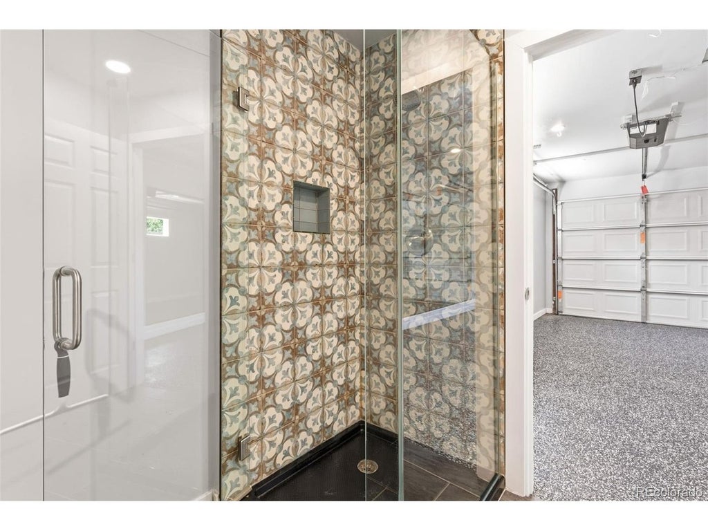
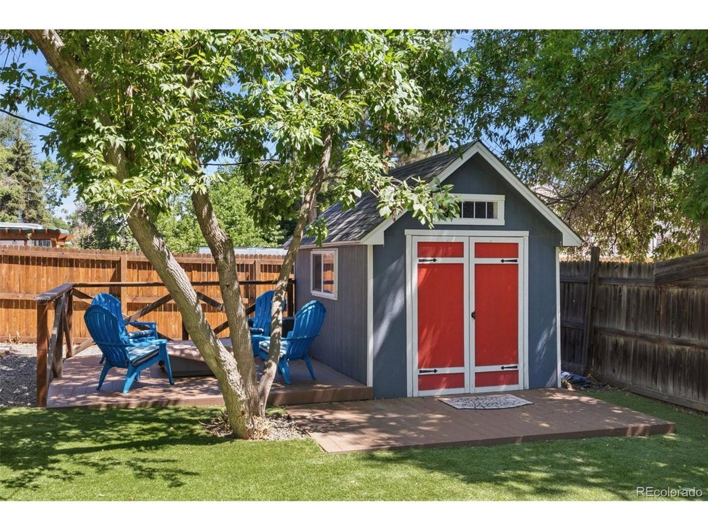
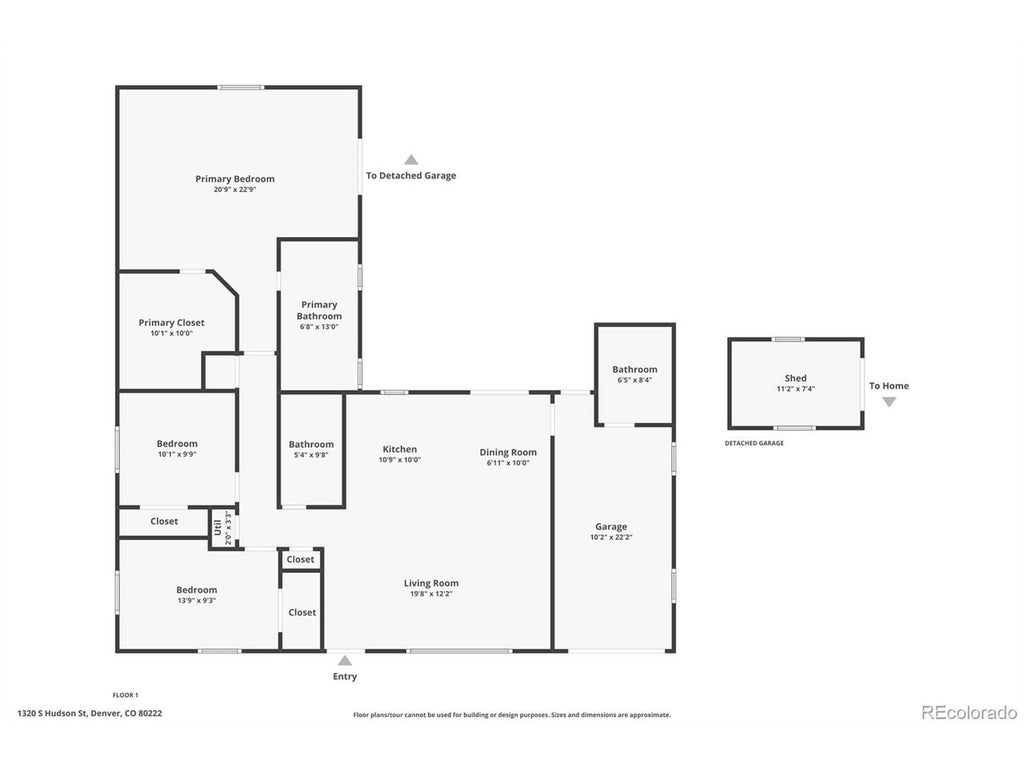
Welcome to this beautiful and thoughtfully updated Virginia Village Home, where modern comfort, incredible flexibility, and an unbeatable central Denver location all come together! Inside, the home features bright, inviting living spaces including a private, oversized primary suite and luxurious en-suite bath with a spacious walk-in closet w/ custom built-ins; a beautifully REMODELED KITCHEN and a fully finished FLEX SPACE IN GARAGE. All complemented by efficient mini-split heating and cooling and a paid-off solar system for year-round comfort. A second dedicated mini-split system serves the fully finished garage, creating an exceptional flex space unlike anything else in the neighborhood. The finished garage includes a beautifully appointed 3/4 luxury bathroom, making it ideal for a private home office, creative studio, fitness space, guest suite, live/work setup, or potential lock-off rental opportunity. Whether you're an entrepreneur, remote professional, artist, or investor, this space offers endless possibilities. Step outside to discover an equally impressive backyard designed for both entertaining and everyday living. Enjoy evenings on the spacious deck overlooking the professionally designed fire pit area, while the finished backyard shed, with electricity already installed, provides the perfect bonus space for a home office, hobby room, art studio, or quiet retreat. Just minutes from Cherry Creek's renowned shopping and dining, Downtown Denver, the Denver Tech Center, and with easy access to I-25, this home places the very best of the city at your fingertips while offering the charm of an established neighborhood. With its unique collection of flexible living spaces, energy-efficient mini-split systems, and exceptional location close to Cherry Creek, Downtown Denver, parks, trails, shopping, and dining, this is far more than a home-it's a lifestyle designed to adapt to the way you live today.
| DAYS ON MARKET | 3 | LAST UPDATED | 7/11/2026 |
|---|---|---|---|
| TRACT | Virginia Village | YEAR BUILT | 1953 |
| COMMUNITY | Metro Denver | GARAGE SPACES | 1.0 |
| COUNTY | Denver | STATUS | Active |
| PROPERTY TYPE(S) | Single Family |
| Elementary School | Ellis |
|---|---|
| Jr. High School | Merrill |
| High School | Thomas Jefferson |
| ADDITIONAL DETAILS | |
| AIR | Ceiling Fan(s), Wall/Window Unit(s) |
|---|---|
| AIR CONDITIONING | Yes |
| APPLIANCES | Dishwasher, Disposal, Dryer, Microwave, Washer |
| AREA | Metro Denver |
| CONSTRUCTION | Frame, Vinyl Siding |
| GARAGE | Yes |
| HEAT | Heat Pump |
| HOA DUES | | |
| INTERIOR | Eat-in Kitchen, Kitchen Island, Open Floorplan, Walk-In Closet(s) |
| LOT | 7405 sq ft |
| LOT DESCRIPTION | Level, Paved |
| LOT DIMENSIONS | 7420 |
| PARKING | Attached, Heated Garage |
| SEWER | Public Sewer |
| STORIES | 1 |
| SUBDIVISION | Virginia Village |
| TAXES | 2939 |
| UTILITIES | Electricity Available, Cable Available |
| WATER | Public |
| SATELLITE VIEW |
| / | |
This IDX solution is (c) Diverse Solutions 2026.
 Twitter
 Facebook
 Email
Email