







|
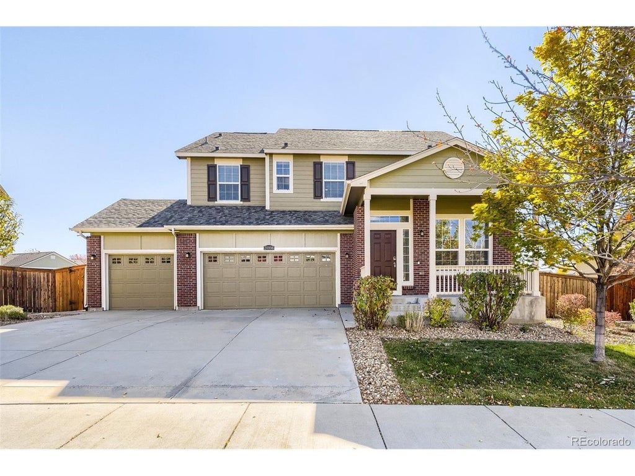
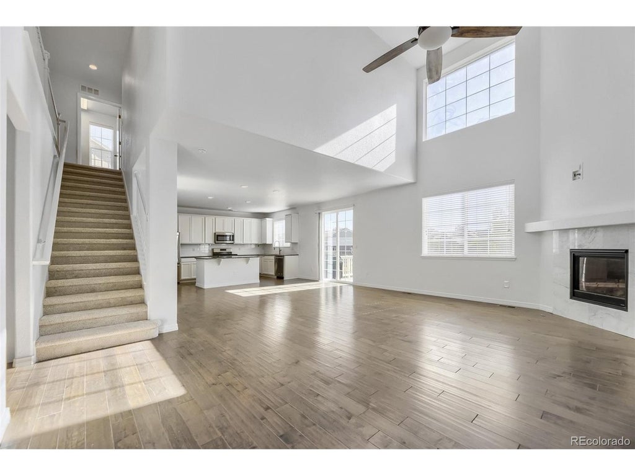
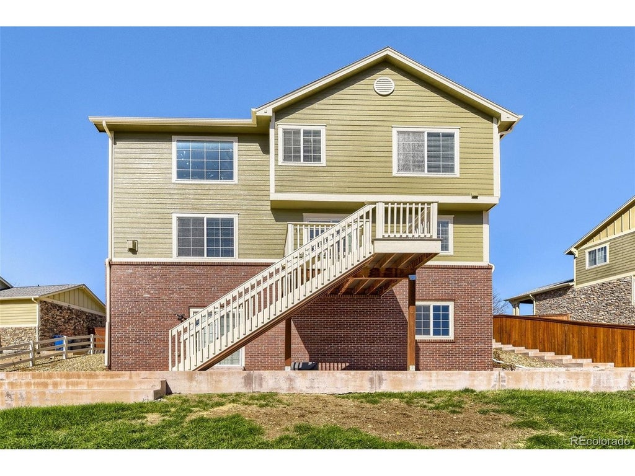
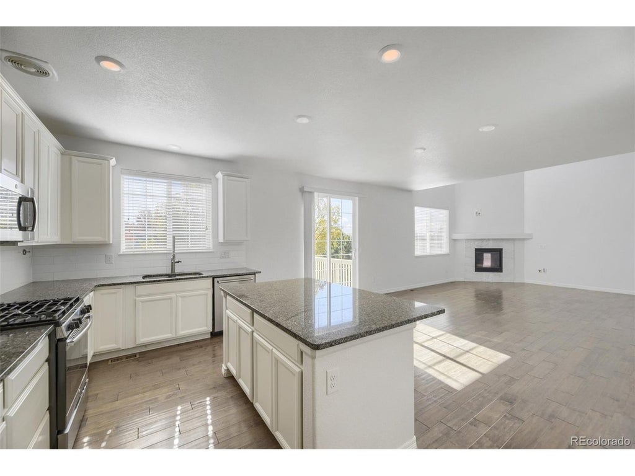
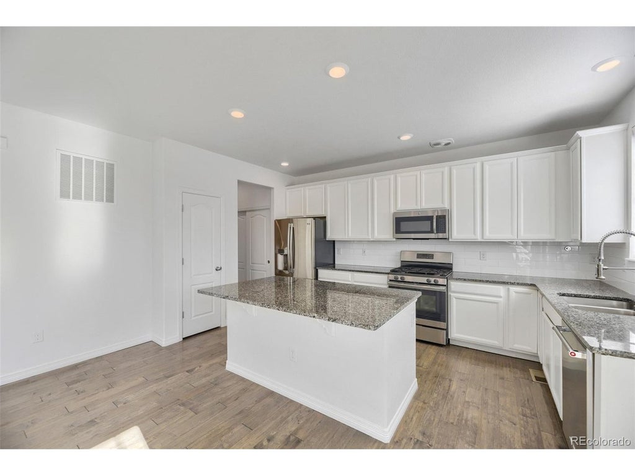
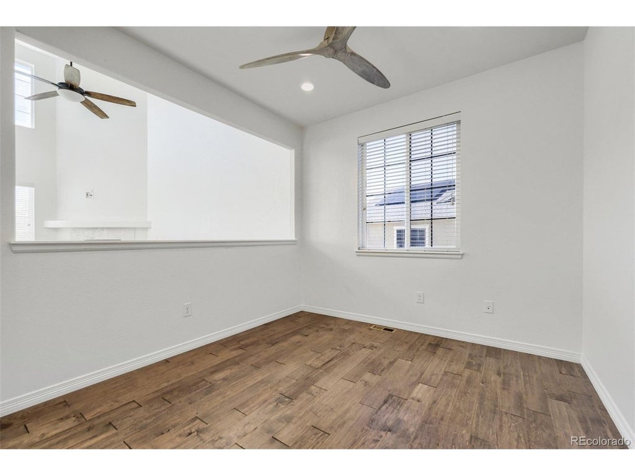
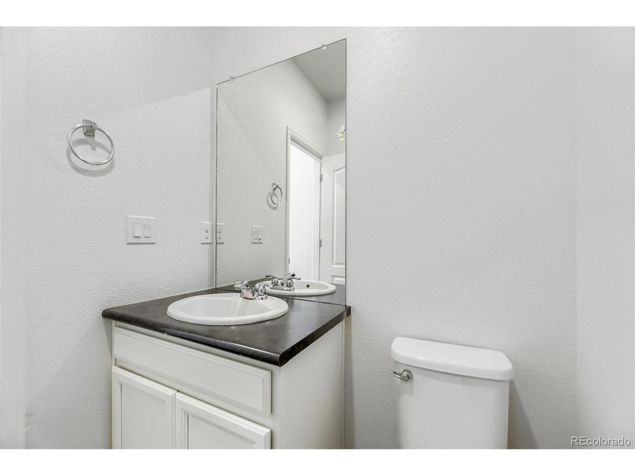
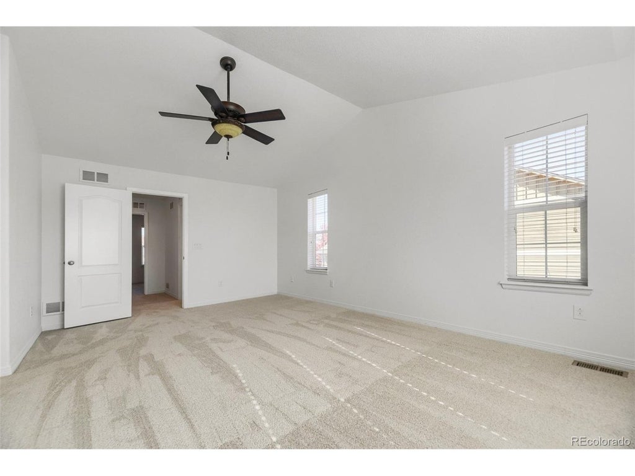
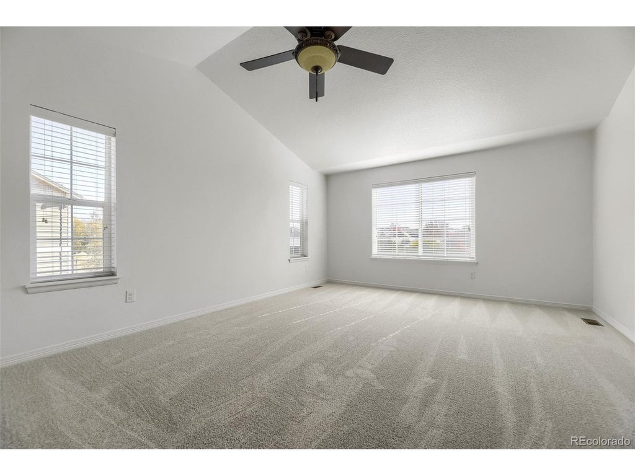
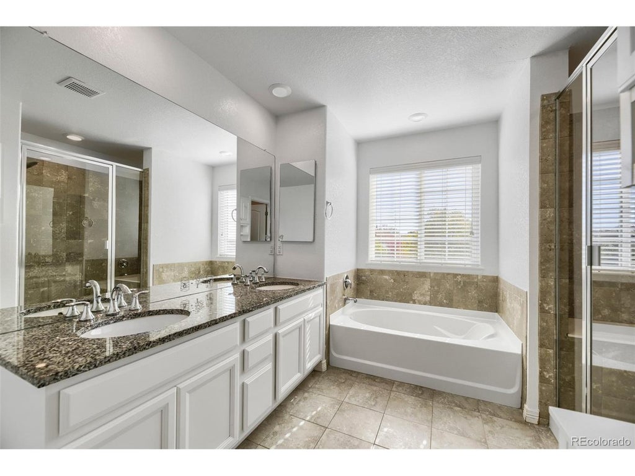
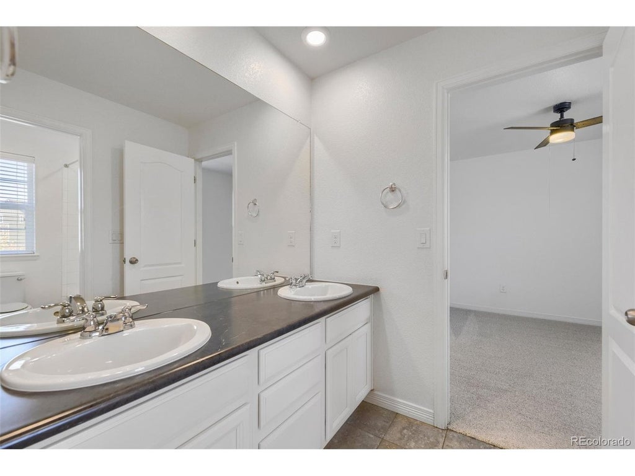
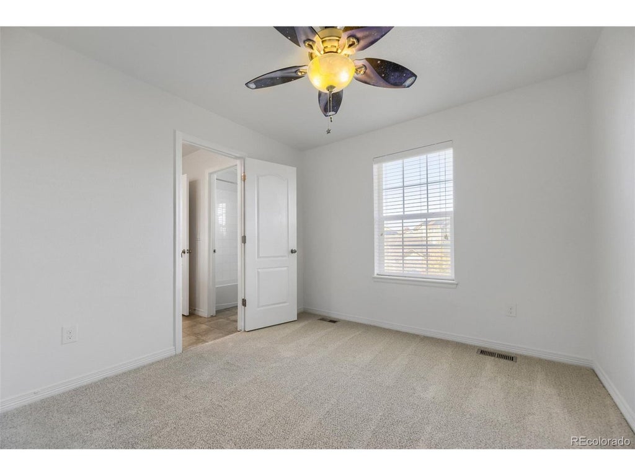
Refined Living with Mountain Views in The Conservatory!!! Welcome to an inviting blend of elegance, comfort, and timeless style in the desirable Conservatory community. Beautifully refreshed with new ((Interior Paint)) and ((New Carpet)), this light-filled two-story residence offers a sophisticated yet comfortable setting, complemented by mountain views and backing to a peaceful greenbelt. Classic hardwood style flooring flow throughout the entire main level. The spacious kitchen features a huge center island, a generous pantry, granite slab countertops, and top-of-the-line stainless appliances, creating a stylish and functional space perfect for culinary enthusiasts and family gatherings. The main floor executive study with French doors provides the perfect private retreat for working from home or managing daily business. The inviting family room is the perfect setting for entertaining family and friends, while the gas-log fireplace creates a warm and cozy retreat on those chilly Colorado winter days. Upstairs, discover four generously sized bedrooms, each with its own dedicated bathroom, offering exceptional comfort, privacy, and convenience for family members and guests alike. The primary suite serves as a relaxing escape, complete with a five-piece bath and huge walk-in closet. The possibilities continue with an expansive, walk-out basement, offering an exceptional opportunity to create additional living space whether a recreation room, fitness studio, guest retreat, or entertainment space. Step outside and enjoy a fully fenced yard backing to the greenbelt, where open-space and mature trees surroundings provide a tranquil connection to the outdoors. Bring all your toys this home includes a oversized three-car garage. Enjoy access to Conservatory community amenities, near neighborhood parks, schools, and everyday amenities, this home offers an appealing balance of space, functionality, and lifestyle.
| DAYS ON MARKET | 2 | LAST UPDATED | 10/24/2026 |
|---|---|---|---|
| TRACT | The Conservatory | YEAR BUILT | 2016 |
| COMMUNITY | Metro Denver | GARAGE SPACES | 3.0 |
| COUNTY | Arapahoe | STATUS | Active |
| PROPERTY TYPE(S) | Single Family |
| Elementary School | Aurora Frontier K-8 |
|---|---|
| Jr. High School | Aurora Frontier K-8 |
| High School | Vista Peak |
| ADDITIONAL DETAILS | |
| AIR | Ceiling Fan(s), Central Air |
|---|---|
| AIR CONDITIONING | Yes |
| AMENITIES | Trash |
| APPLIANCES | Dishwasher, Disposal, Dryer, Microwave, Refrigerator, Self Cleaning Oven, Washer |
| AREA | Metro Denver |
| BASEMENT | Unfinished, Walk-Out Access, Yes |
| CONSTRUCTION | Brick, Frame |
| FIREPLACE | Yes |
| GARAGE | Yes |
| HEAT | Forced Air |
| HOA DUES | 48|Monthly |
| INTERIOR | Cathedral Ceiling(s), Eat-in Kitchen, Kitchen Island, Open Floorplan, Pantry, Walk-In Closet(s) |
| LOT | 9148 sq ft |
| LOT DESCRIPTION | Paved |
| LOT DIMENSIONS | 9148 |
| PARKING | Attached, Oversized |
| SEWER | Public Sewer |
| STORIES | 2 |
| SUBDIVISION | The Conservatory |
| TAXES | 6696 |
| UTILITIES | Electricity Available, Cable Available |
| WATER | Public |
| SATELLITE VIEW |
| / | |
This IDX solution is (c) Diverse Solutions 2026.
 Twitter
 Facebook
 Email
