|
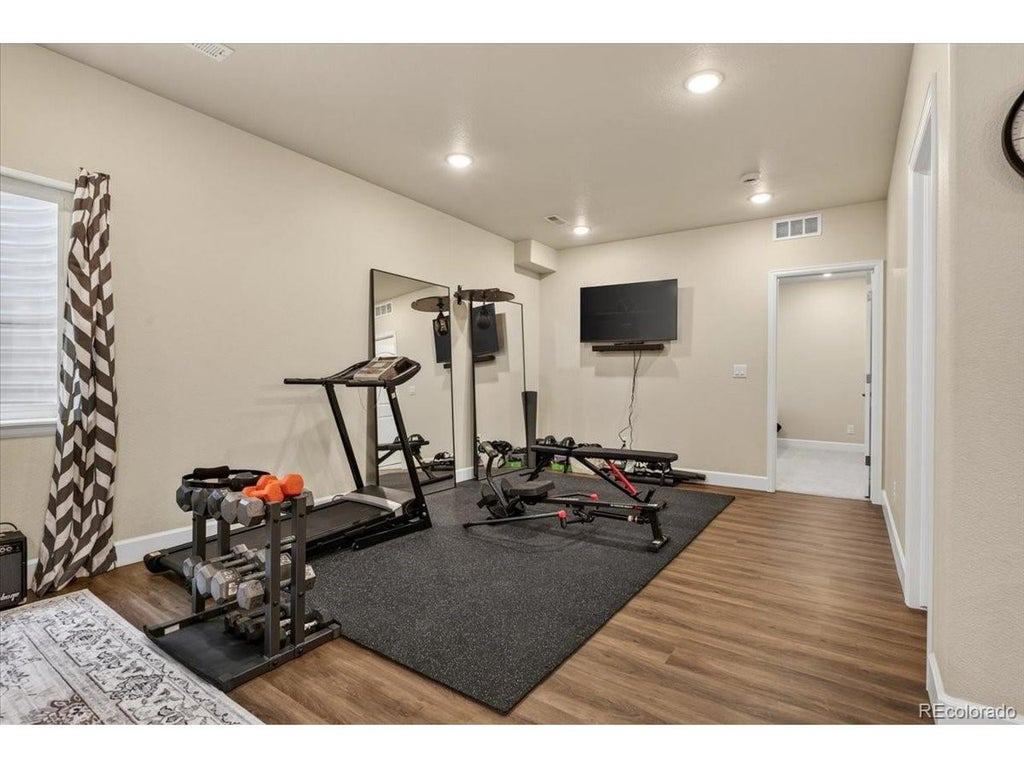
Luxury, functionality, and exceptional design come together in this stunning Amber Creek home. Offering over 4,100 finished square feet, this thoughtfully designed residence features a rare main-floor Next Gen suite complete with its own living amenities, making it ideal for multi-generational living, extended family, guests, or a private retreat. Beautiful engineered hardwood flooring, designer finishes, and an open-concept layout create an elegant yet comfortable living experience throughout. The professionally finished basement lives like a private lower-level residence, featuring a theater/music/gym area, bedroom, bath, and upscale kitchenette with granite countertops, soft-close cabinetry, coffee bar, beverage refrigerator, and full-size refrigerator, perfect for entertaining the Bronco games, recreation, or extended family living. Step outside to the show stopping Trex deck with iron railing, creating a seamless indoor-outdoor lifestyle and the perfect setting for gatherings and Colorado sunsets. Thoughtful upgrades include premium carpet with upgraded padding, dual furnaces, updated water heaters, an energy-efficient solar system, radon mitigation system, and a spacious 4-car tandem garage with extra storage. A rare opportunity to own the ultimate blend of luxury and multi-generational living in one of Amber Creek's most desirable locations.
| DAYS ON MARKET | 1 | LAST UPDATED | 7/15/2026 |
|---|---|---|---|
| TRACT | Amber Creek | YEAR BUILT | 2016 |
| COMMUNITY | Metro Denver | GARAGE SPACES | 4.0 |
| COUNTY | Adams | STATUS | Active |
| PROPERTY TYPE(S) | Single Family |
| Elementary School | West Ridge |
|---|---|
| Jr. High School | Roger Quist |
| High School | Prairie View |
| ADDITIONAL DETAILS | |
| AIR | Ceiling Fan(s), Central Air |
|---|---|
| AIR CONDITIONING | Yes |
| AMENITIES | Trash |
| APPLIANCES | Dishwasher, Disposal, Double Oven, Dryer, Microwave, Refrigerator, Self Cleaning Oven, Washer |
| AREA | Metro Denver |
| BASEMENT | Full, Partially Finished, Sump Pump, Yes |
| CONSTRUCTION | Frame |
| GARAGE | Yes |
| HEAT | Forced Air |
| HOA DUES | | |
| INTERIOR | Eat-in Kitchen, Kitchen Island, Open Floorplan, Pantry, Walk-In Closet(s) |
| LOT | 7841 sq ft |
| LOT DESCRIPTION | Corner Lot, Paved |
| LOT DIMENSIONS | 7897 |
| PARKING | Attached, Oversized, Tandem |
| SEWER | Public Sewer |
| STORIES | 2 |
| STYLE | Contemporary, In-Law Area |
| SUBDIVISION | Amber Creek |
| TAXES | 7318 |
| UTILITIES | Electricity Available, Cable Available |
| VIEW | Yes |
| VIEW DESCRIPTION | Mountain(s) |
| WATER | Public |
| SATELLITE VIEW |
| / | |
This IDX solution is (c) Diverse Solutions 2026.
 Twitter
 Facebook
 Email
Email